


Make an offer starting from 324000€ Old Price €349,000
3 bedrooms 150 square meters

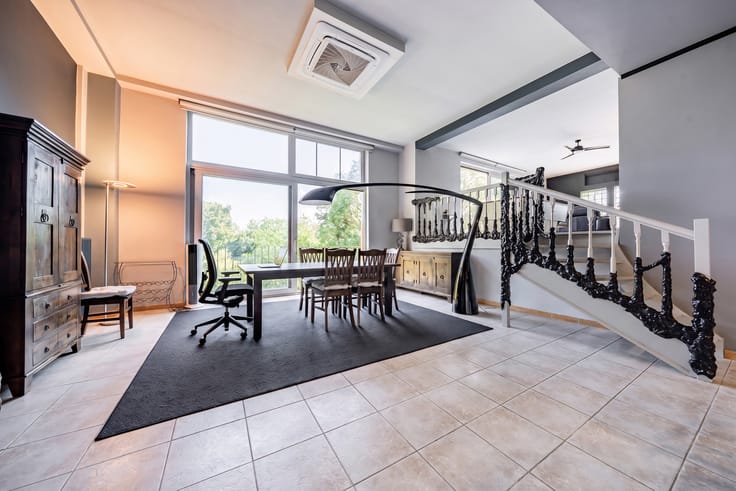
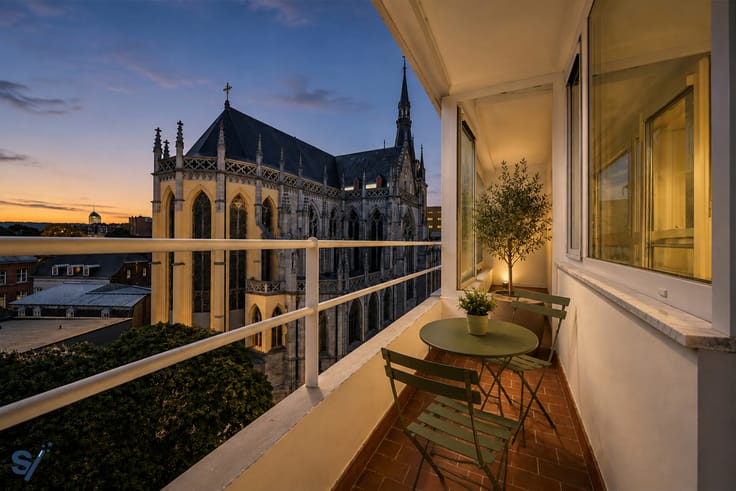
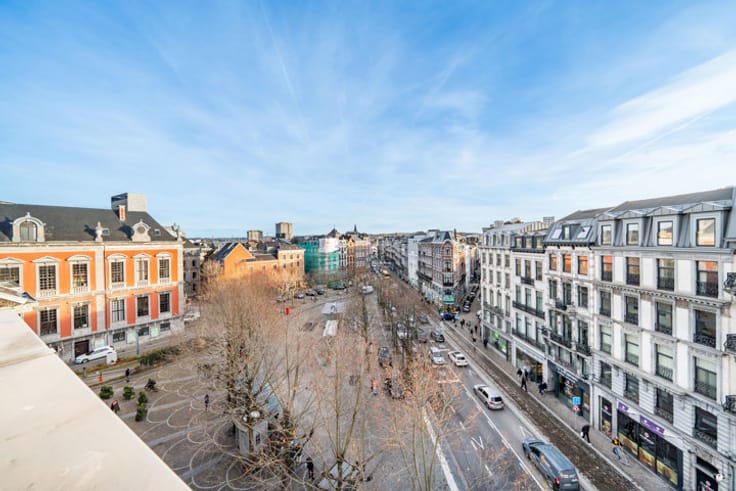
Located in a characterful building, this apartment offers approximately 150 m² of living space, plus 2 balconies of approximately 5 m² each. It benefits from a strategic location, in the immediate vicinity of Liège city centre, behind the Palais des Congrès and just a stone’s throw from Parc de la Boverie.
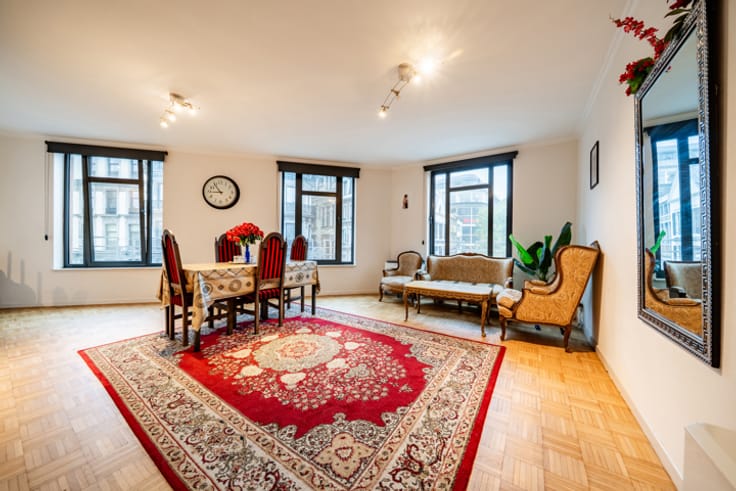
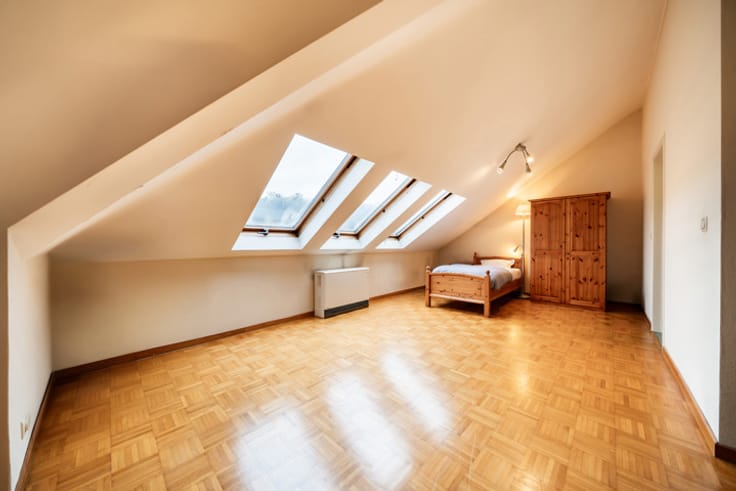
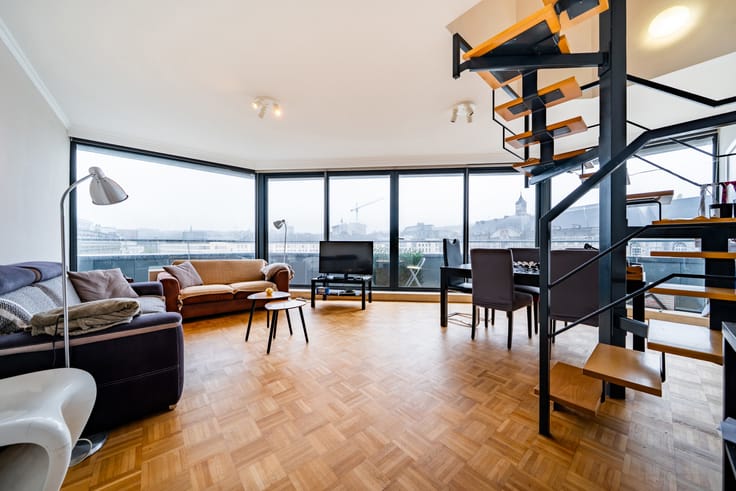
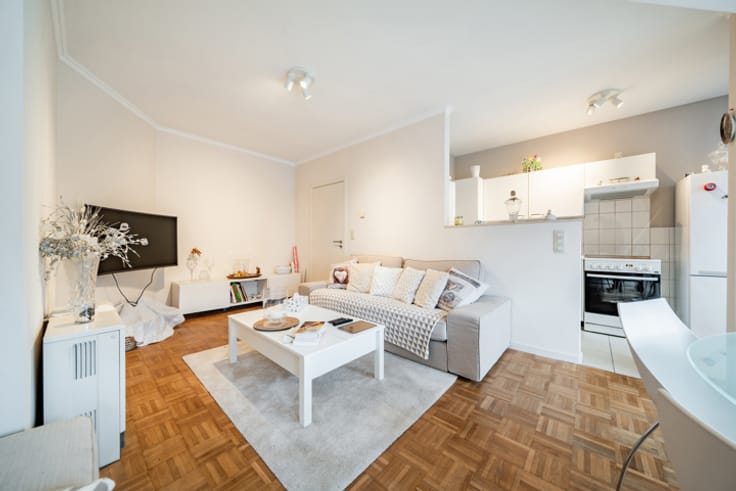
The property stands out for its generous proportions, natural light and high ceilings, which enhance its period character. It features a spacious entrance hall, several pleasant living areas and two large bedrooms. A third bedroom and a storage room complete the property, offering numerous possibilities for layout and conversion.
The overall condition is good, with some refreshing work to be carried out according to the buyer’s tastes and needs. The solid wood parquet flooring and red marble floor contribute to the property’s distinctive character and charm.
In terms of technical features, the apartment is equipped with wooden window frames with single and double glazing, an oil-fired heating system, a video intercom and several installed air-conditioning units. Several balconies, a cellar and an OPTIONAL parking space (not included in the advertised price) complete this property and are particularly valuable assets in this area. Regarding the charges, a monthly provision of €367 is payable for the property management, common areas (maintenance, lift, utilities, etc.), insurance, heating and private water consumption.
This apartment is ideally suited to anyone looking for a spacious, well-located property offering genuine potential for further development.
A property well worth discovering.
EPC No. 20260508023969 – 51.295 kWh/year – 273 kWh/m²/year – Energy Class D. Offers starting from €324,000. The owner reserves the right to assess the amount and quality of the offers, negotiate the terms and refuse any offer, even if it meets the asking price, without having to provide a reason for doing so.
| Construction year | 1939 |
|---|---|
| Floor | 3 |
| Building condition | Good |
| Immovable heritage | Not specified |
| Number of frontages | 3 |
| Surroundings type | Urban |
| Virtual visit |
|
| Asbestos certificate is available | Not specified |
| Usable floor area | 150 square meters |
|---|---|
| Dining room surface | 19 square meters |
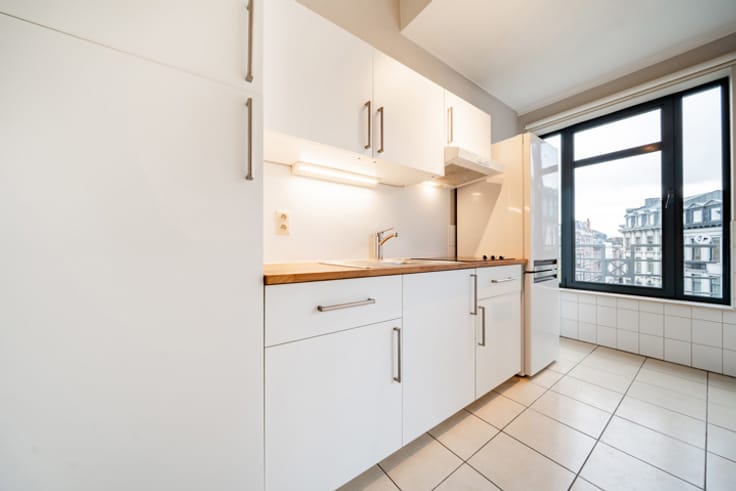
| Kitchen type | Semi equipped |
| Kitchen surface | 12 square meters |
| Bedrooms | 3 |
| Bedroom 1 surface | 18 square meters |
| Bedroom 2 surface | 7 square meters |
| Bedroom 3 surface | 18 square meters |
| Bathrooms | 1 |
| Shower rooms | 1 |
| Toilets | 1 |
| Laundry room | Yes |
| Basement | Yes |
| Armored door | Yes |
| Terrace | Yes |
|---|
| Elevator | Yes |
|---|---|
| Accessible for disabled people | No |
| Intercom | Yes |
| Secure access / alarm | Yes |
| Armored door | Yes |
| TV cable | Yes |
| Visio phone | No |
| Jacuzzi | No |
| Swimming pool | No |
| Primary energy consumption | 273 kilowatt hour per square meters |
|---|---|
| EPC/EPC label | D |
| Renovation works mandatory | Not specified |
| Unique code EPB certificate | 20260508023969 |
| CO₂ emission | 68 kg CO₂/m² |
| Yearly theoretical total energy consumption | 51295 kWh/year |
| Valid electricity inspection certificate | No |
| Summons: No judicial remedy or administrative measure imposed | Not specified |
| Valid flood certificate | Not specified |
| Heating type | Fuel oil |
| Thermic solar panels | No |
| Double glazing | Yes |
| Building permit | No |
|---|---|
| Cadastral Plan | Not specified |
| Right of first refusal for the tenant | Not specified |
| Allotment permit | No |
| Preemption right | No |
| Most recent urban development zoning | Not specified |
| Flood zone type | Non flood zone |
|
P-score
|
Not specified |
|
G-score
|
Not specified |
Asked price excluding notary fees (excluding eventual registration fees)
| Price | Make an offer starting from 324000 € |
|---|---|
| Cadastral income | 1360 € |
| Tenement building | No |
|
|
|


| Address |
Grand'Route 63A
4367 - Crisnée |
|---|---|
| Website |
|
| External reference | 7613674 |
Get in touch