


499000€
2 bedrooms 88 square meters

Luxury apartment with corner terrace on Linkeroever
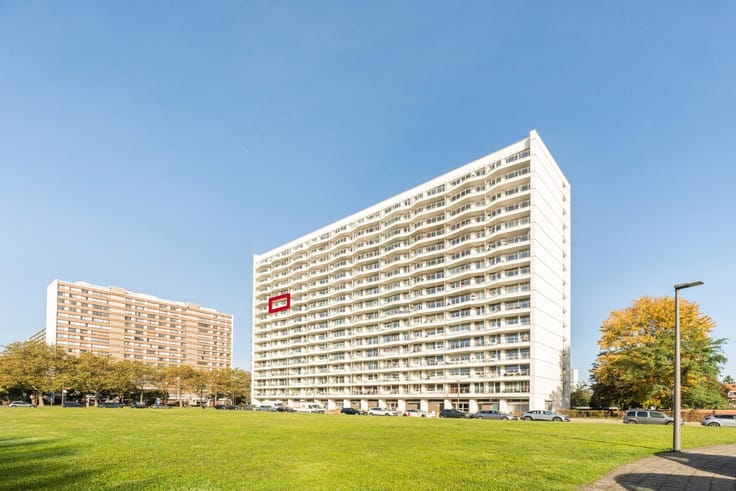
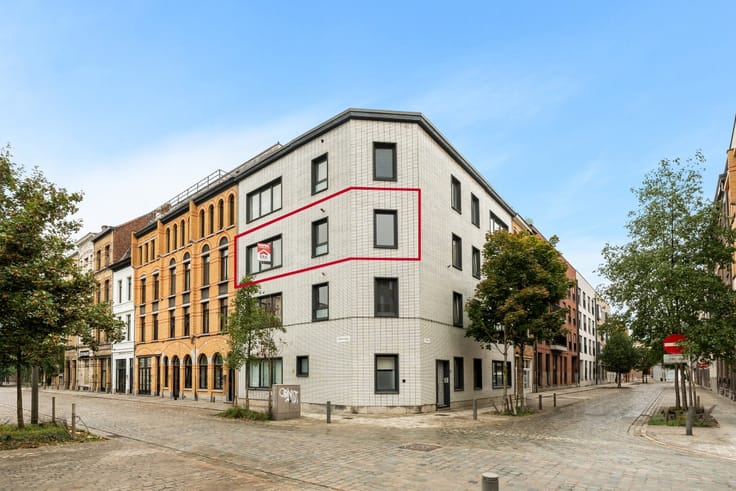
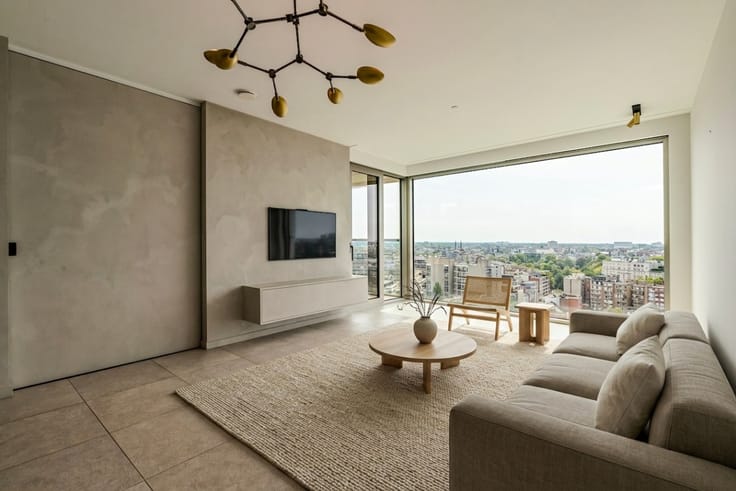
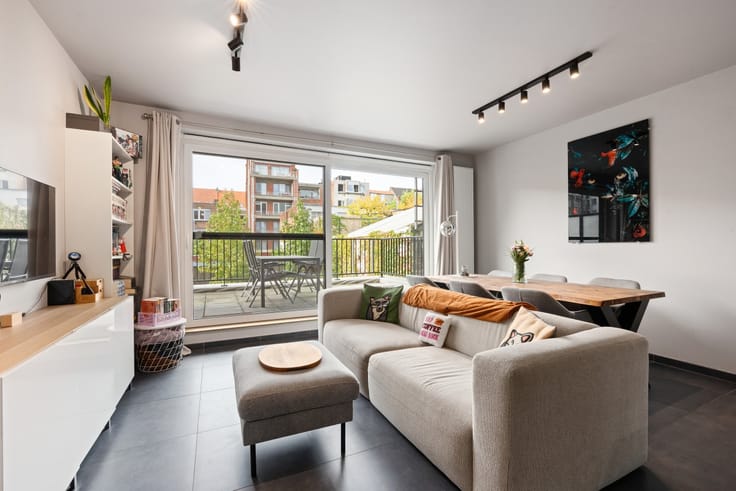
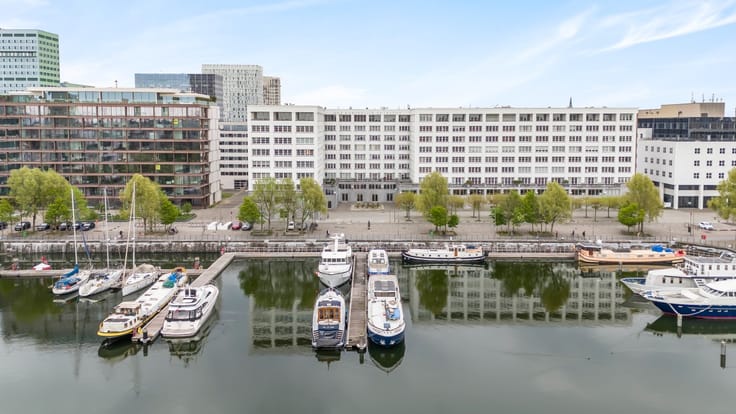
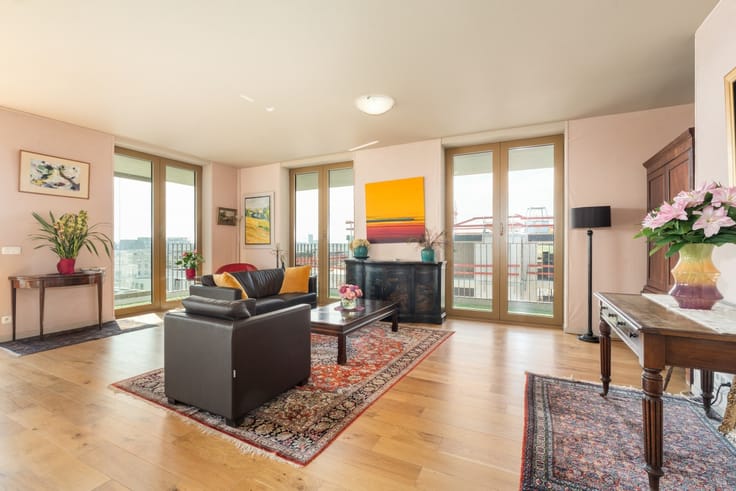
Luxury 2-bedroom apartment on Linkeroever with a spacious corner terrace and views over the Galgenweel.
This recent 2023 apartment on the 9th floor combines modern comfort, energy efficiency and an excellent location for those looking to live stylishly or invest wisely. The apartment features underfloor heating, a compliant electrical installation and high-quality finishes throughout. The impressive 32 m² corner terrace offers open views over the Galgenweel and Linkeroever, creating a bright and airy living experience. Located in a green yet easily accessible residential area close toshops, public transport, parks and main access roads, this property offers the perfect balance between tranquillity and connectivity. Two covered parking spaces are optional but must be purchased together at €24,000 each.
Main rooms:
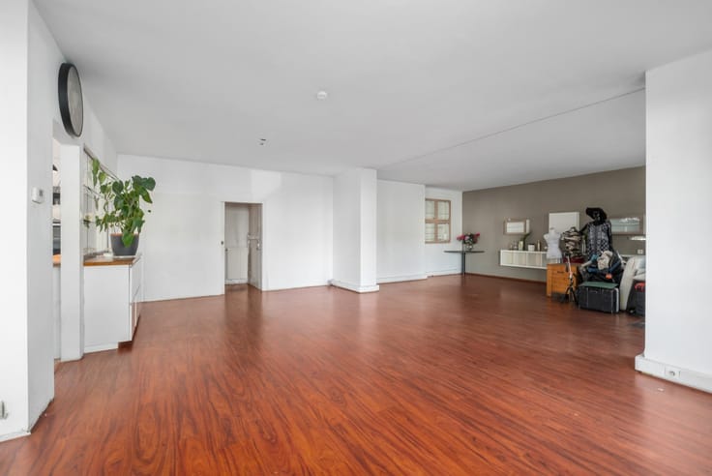
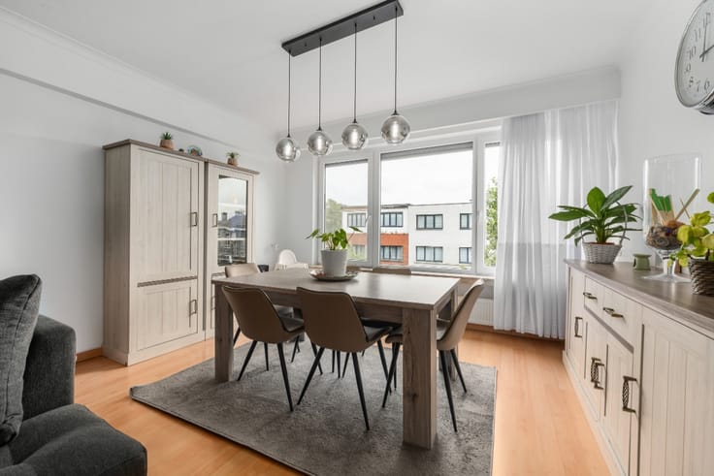
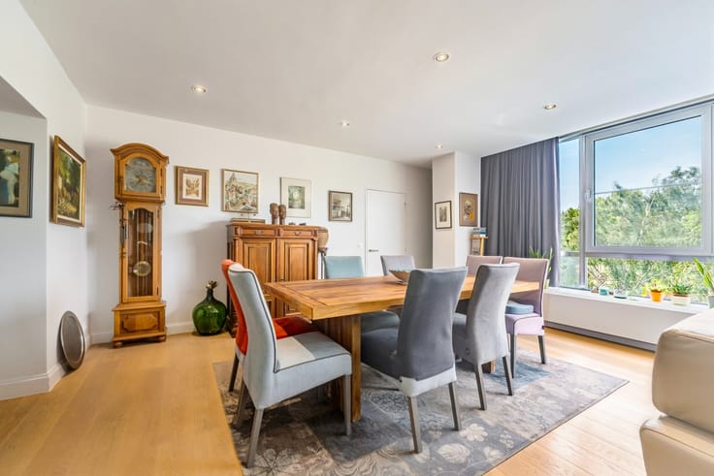
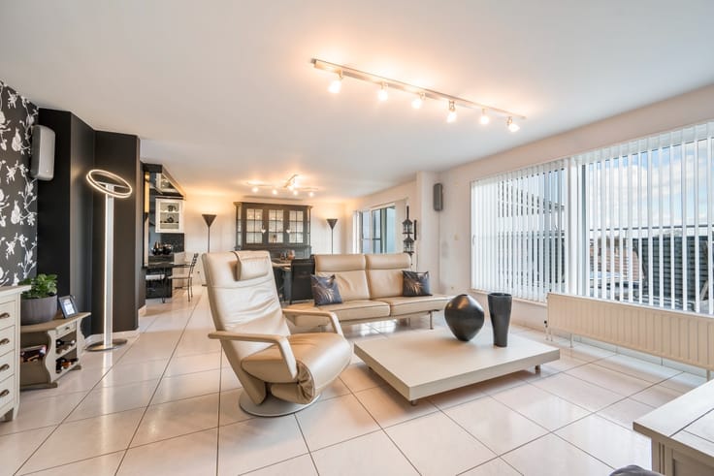
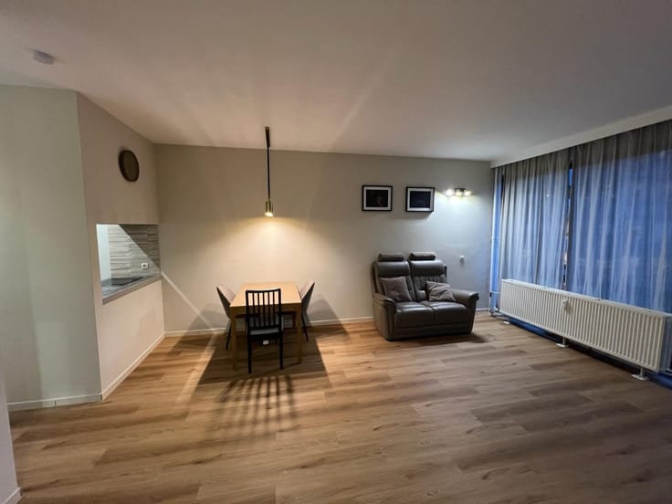
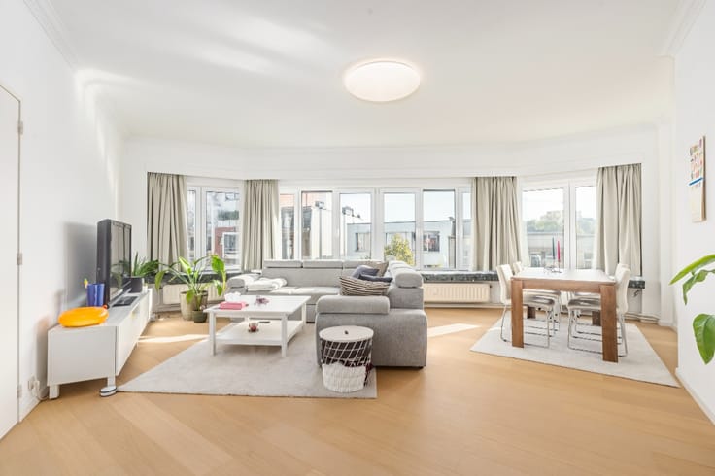
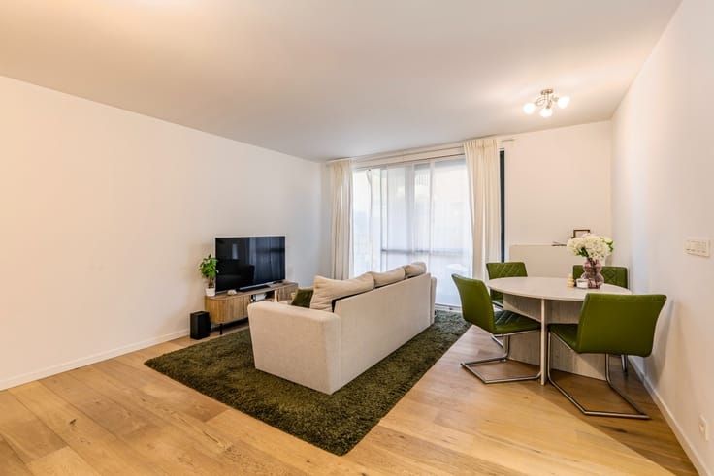
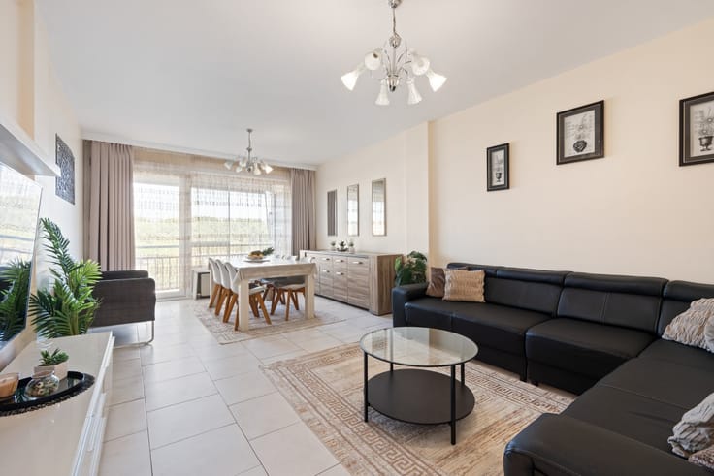
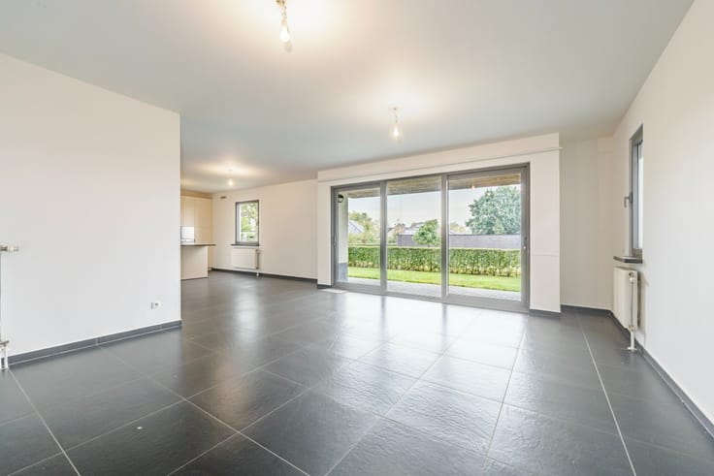
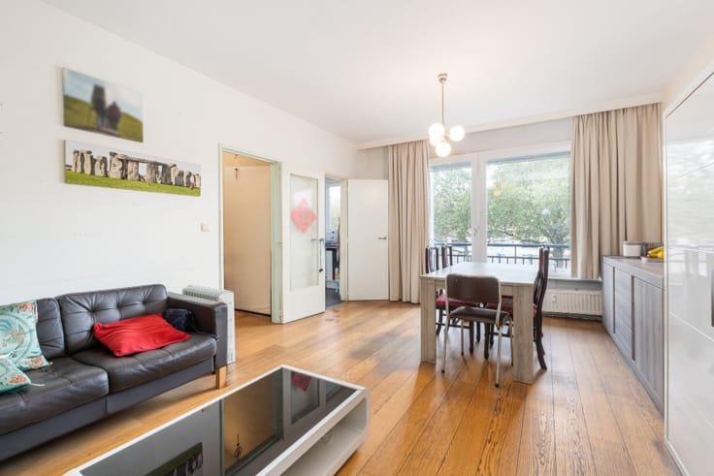
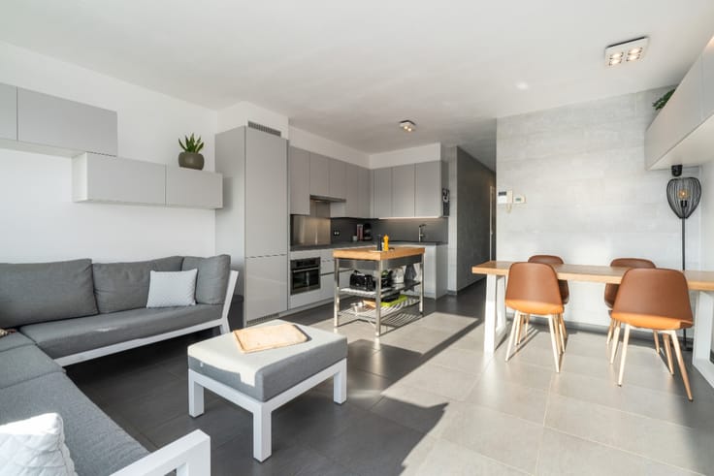
• Bright living room (33 m²) with direct access to the corner terrace
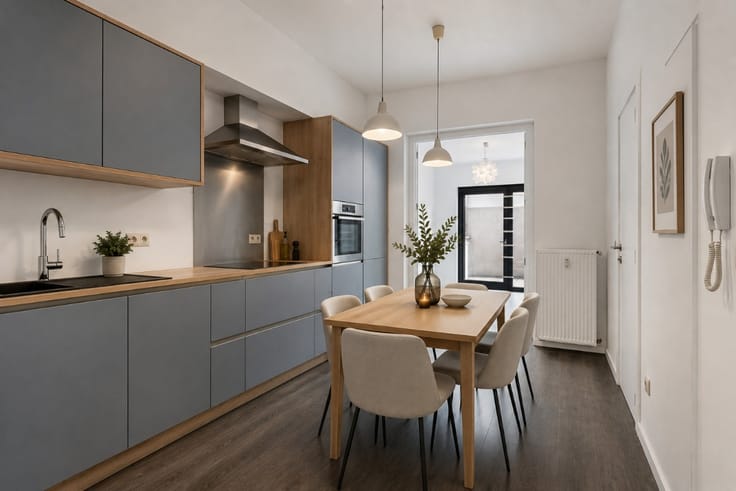
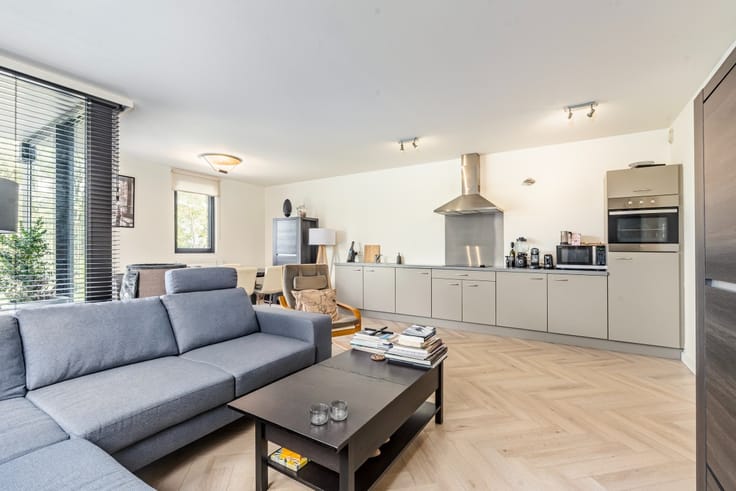
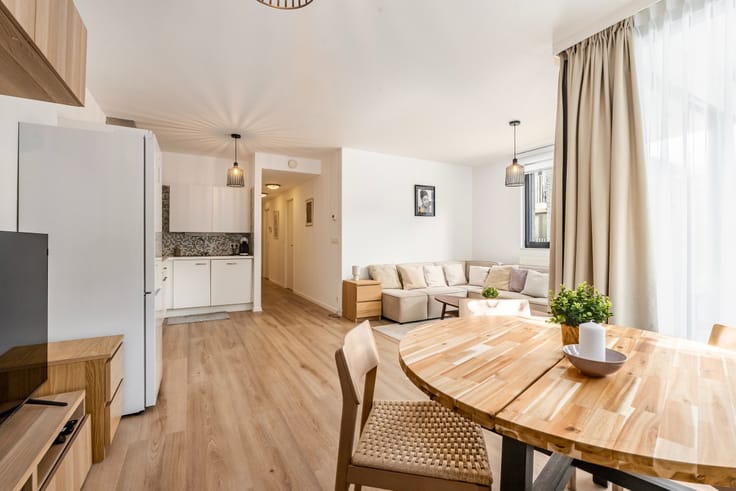
• Modern open kitchen connected to the living area
• Spacious corner terrace (32 m²) with open views over the Galgenweel
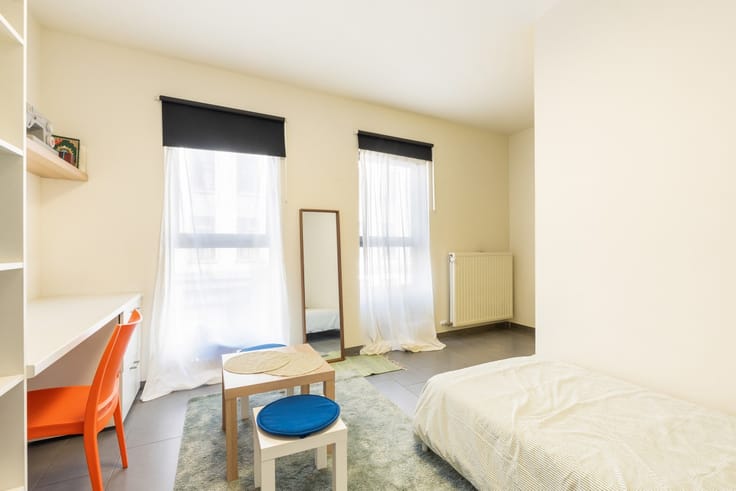
• Main bedroom (13 m²)
• Second bedroom (9 m²), ideal as guest room, office or children's room
• Contemporary bathroom (5 m²)
• Separate toilet
• Two covered parking spaces of 15 m² each
Highlights:
• Luxury apartment on the 9th floor with underfloor heating and modern finishes
• Exceptional corne
| Construction year | 2022 |
|---|---|
| Floor | 9 |
| Building condition | First occupation |
| Immovable heritage | Not specified |
| Number of frontages | 3 |
| Virtual visit |
|
| Asbestos certificate is available | Not specified |
| Usable floor area | 88 square meters |
|---|---|
| Living room surface | 33 square meters |
| Bedrooms | 2 |
| Bedroom 1 surface | 13 square meters |
| Bedroom 2 surface | 9 square meters |
| Bathrooms | 1 |
| Office | No |
| Furnished | No |
| Armored door | No |
| Terrace surface | 32 square meters |
|---|
| Elevator | Yes |
|---|---|
| Accessible for disabled people | No |
| Secure access / alarm | No |
| Armored door | No |
| TV cable | No |
| Jacuzzi | No |
| Sauna | No |
| Swimming pool | No |
| Primary energy consumption | 41 kilowatt hour per square meters |
|---|---|
| EPC/EPC label | A |
| Renovation works mandatory | Not specified |
| Unique code EPB certificate | 11002-G-OMV-2018037969/EP07924/A002/D01/SD033 |
| CO₂ emission | Not specified |
| Yearly theoretical total energy consumption | Not specified |
| Valid electricity inspection certificate | Yes |
| E-level (overall energy performance) | 41 |
| Conformity certification for fuel tanks | Not specified |
| Summons: No judicial remedy or administrative measure imposed | Not specified |
|
Flemish register of measures consulted
|
Not specified |
| Valid flood certificate | Not specified |
| Heating type | Electric |
| Heat pump | No |
| Photovoltaic solar panels | No |
| Thermic solar panels | No |
| Common water heater | No |
| Double glazing | Yes |
| Building permit | No |
|---|---|
| Cadastral Plan | Not specified |
| Right of first refusal for the tenant | Not specified |
| Allotment permit | No |
| Preemption right | No |
| Proceedings for breach of planning regulations | No |
| Most recent urban development zoning | Not specified |
| Flood zone type | Non flood zone |
|
P-score
|
B |
|
G-score
|
B |
Asked price excluding notary fees (excluding eventual registration fees)
| Price | 499000 € |
|---|---|
| Cadastral income | 1253 € |
| Tenement building | No |
|
|
|





| Address |
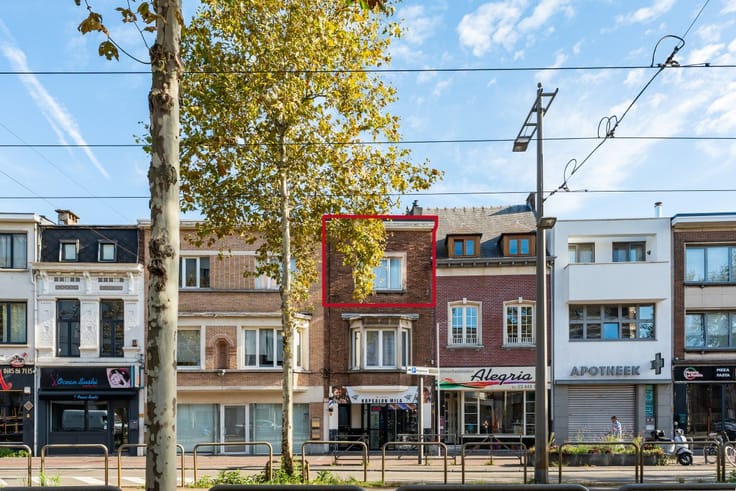
1 Van Meterenkaai
2000 - Antwerpen |
|---|---|
| Website |
|
| External reference | a0iTs000009qYq1IAE |
Get in touch