

397500€
2 bedrooms 97 square meters

Gezellig appartement met lichtrijke leefruimte en terras
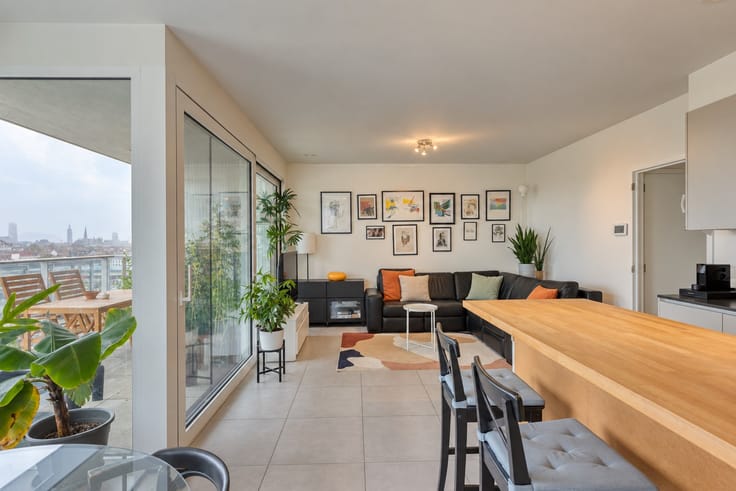
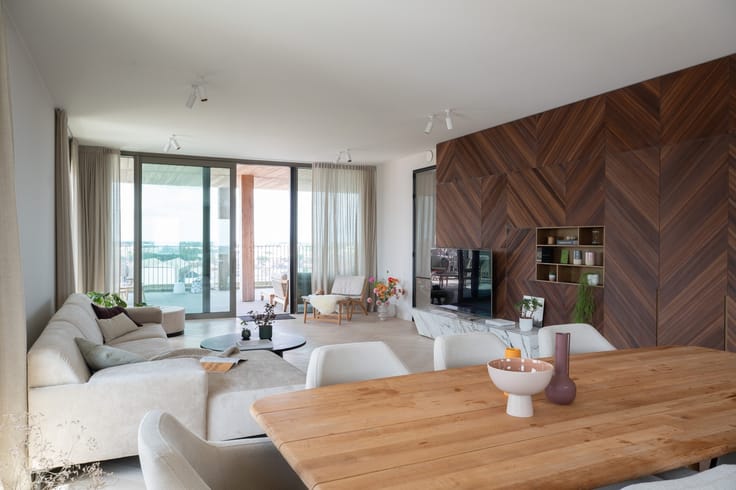
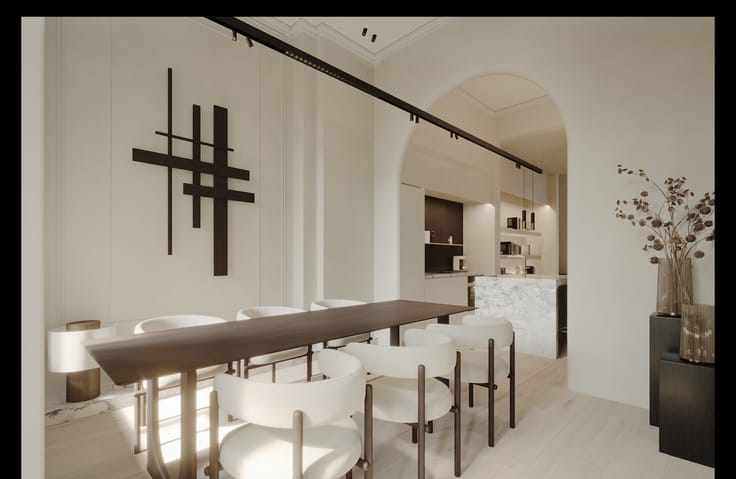
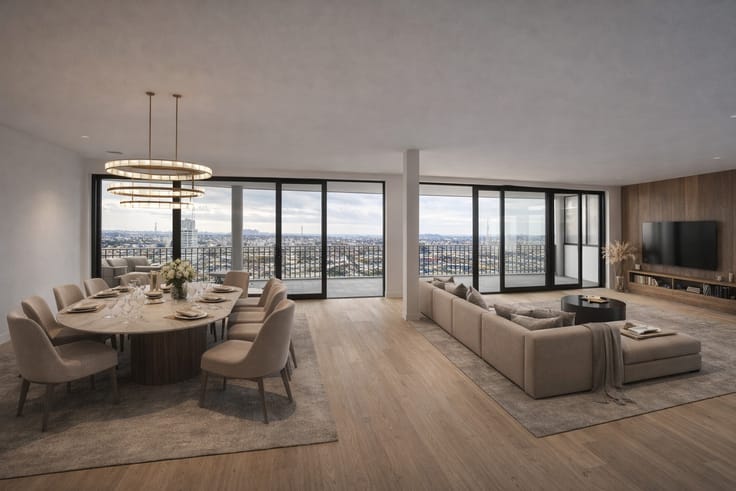
Dit stijlvolle 2-slaapkamerappartement combineert een doordachte indeling met hedendaags wooncomfort. Via de inkomhal met gastentoilet en praktische berging/wasruimte bereikt u de aangename leefruimte met open keuken. De grote raampartijen zorgen voor veel natuurlijk licht en creëren een ruimtelijk gevoel. Aansluitend bevindt zich een gezellig terras/tuintje van 16 m² waar u heerlijk kunt genieten van de buitenlucht.
Verder beschikt het appartement over een 2 ruime slaapkamers en een moderne badkamer uitgerust met een inloopdouche en dubbele wastafel. Met een bewoonbare oppervlakte van 96 m² en energiezuinige voorzieningen vormt dit appartement een ideale woonoplossing voor starters, koppels of investeerders.
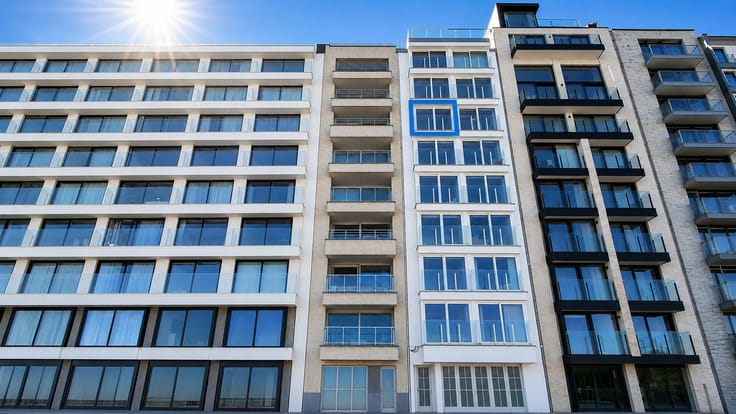
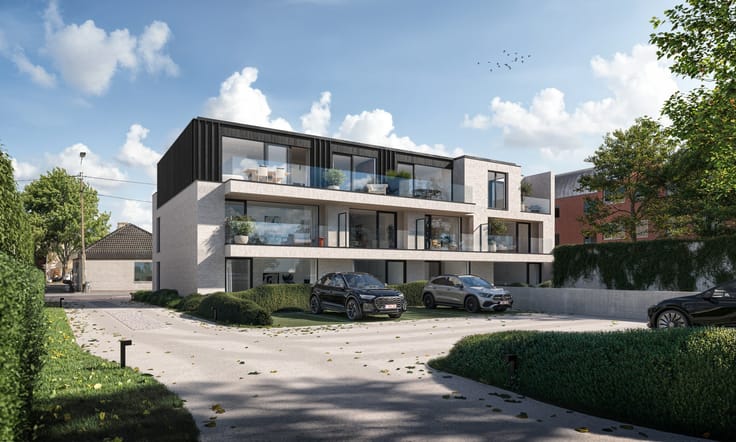
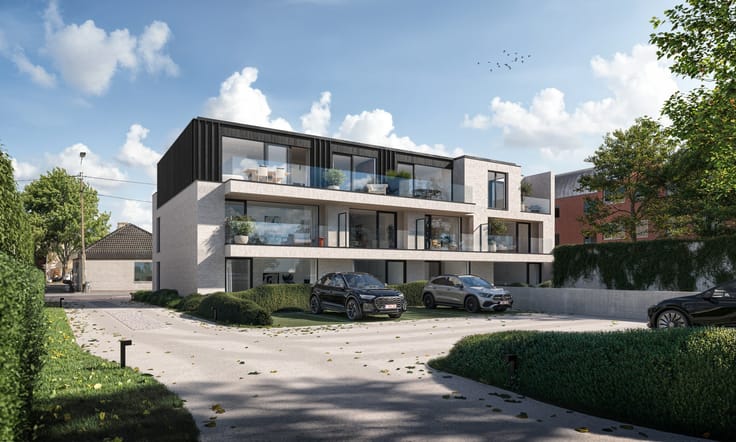
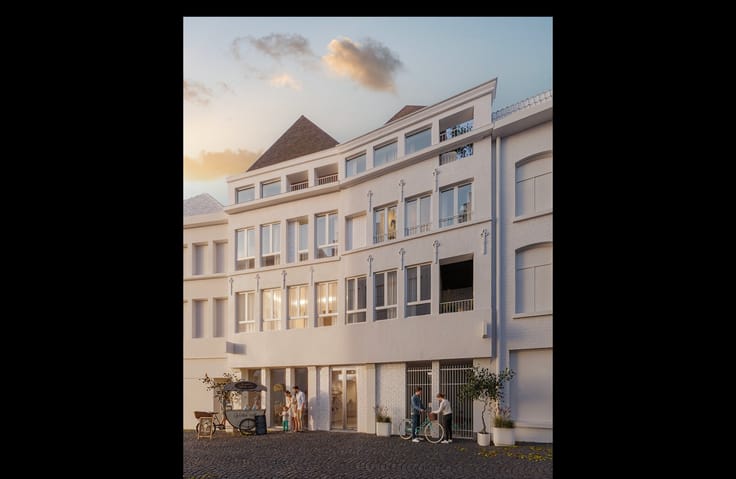
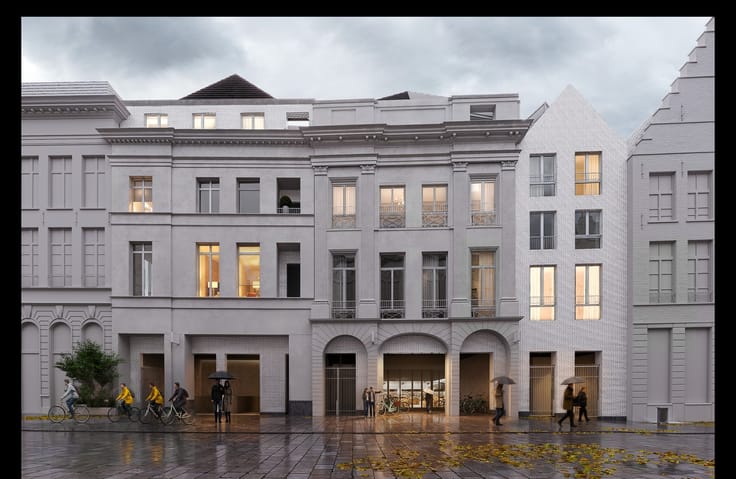
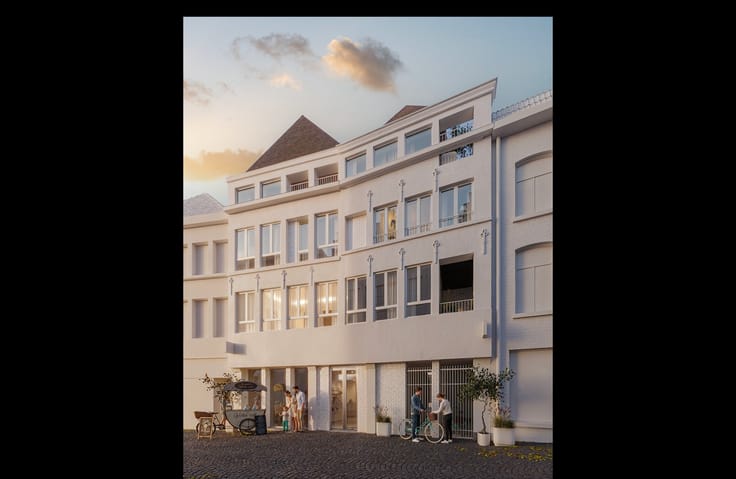
Gelegen in Residentie Miroir combineert dit appartement energiezuinig wonen met een top ligging.
Indeling
Inkomhal
Gastentoilet
Berging/wasruimte
Lichtrijke leefruimte met open keuken
Terras (16 m²)
2 slaapkamers
Badkamer met inloopdouche en dubbele wastafel
Wonen in het hart van Lochristi, met alle voorzieningen binnen handbereik. Residentie Miroir combineert een centrale dorpsligging met een vlotte bereikbaarheid naar Gent en Lokeren. Winkels, horeca, scholen en groen bevinden zich op wandelafstand, waardoor u geniet van het beste van twee werelden: levendig wonen én ontspannen thuiskomen.
| Construction year | 2026 |
|---|---|
| Number of floors | 3 |
| Building condition | Good |
| Immovable heritage | Not specified |
| Asbestos certificate is available | Not specified |
| Usable floor area | 97 square meters |
|---|---|
| Living room | Yes |
| Bedrooms | 2 |
| Bathrooms | 1 |
| Toilets | 1 |
| Terrace | Yes |
|---|
| Elevator | Yes |
|---|
| Primary energy consumption | Not specified |
|---|---|
| EPC/EPC label | Not specified |
| Renovation works mandatory | Not specified |
| Unique code EPB certificate | Not specified |
| CO₂ emission | Not specified |
| Yearly theoretical total energy consumption | Not specified |
| Valid electricity inspection certificate | Not specified |
| Summons: No judicial remedy or administrative measure imposed | Not specified |
|
Flemish register of measures consulted
|
Not specified |
| Valid flood certificate | Not specified |
| Building permit | Not specified |
|---|---|
| Cadastral Plan | Not specified |
| Right of first refusal for the tenant | Not specified |
| Obligation to build | No |
| Allotment permit | Not specified |
| Preemption right | Not specified |
| Most recent urban development zoning | Not specified |
|
P-score
|
Not specified |
|
G-score
|
Not specified |
Asked price excluding notary fees (excluding eventual registration fees)
| Price | 397500 € |
|---|---|
| Tenement building | No |
|
|
|

| Address |
Sleepbootstraat 6
9000 - Gent |
|---|---|
| Website |
|
| External reference | 2026022 |
Get in touch