

Apartment for sale
597500€
3 bedrooms
Immoweb code : 21667797

Immoweb code : 21667797
Overview
3 bedrooms
2 bathrooms
Floor :
2
Description
Ruim 3-slaapkamerappartement met groot zonneterras
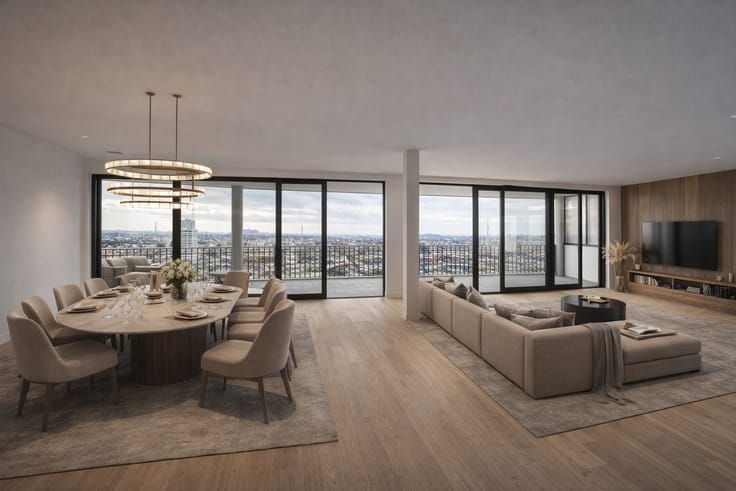
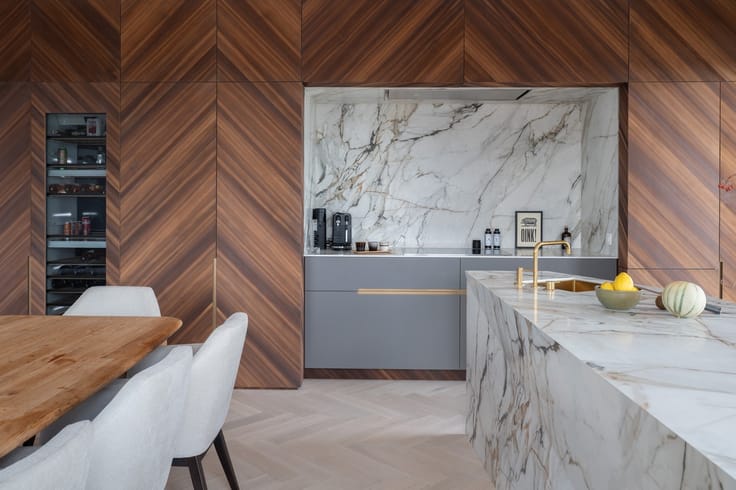
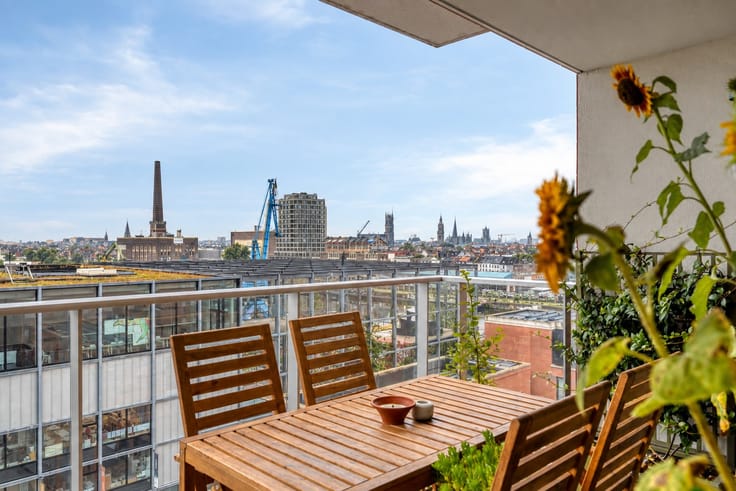
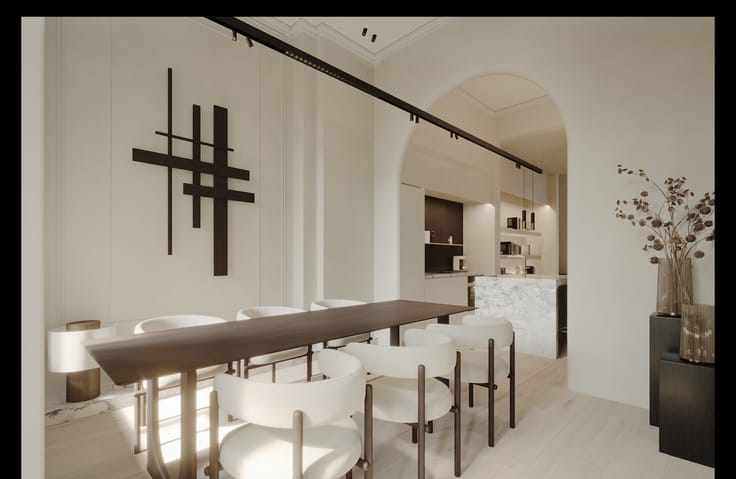
Dit stijlvolle appartement biedt een perfecte combinatie van ruimte, comfort en hedendaags woonplezier. Met een bewoonbare oppervlakte van 131 m² geniet u van een lichtrijke leefruimte met open keuken, waar grote raampartijen zorgen voor een aangename verbinding met het ruime terras van 18 m².
De doordachte indeling omvat drie volwaardige slaapkamers, twee badkamers, een gastentoilet en een praktische berging/wasruimte. Dankzij de royale leefruimte en het grote terras is dit appartement ideaal voor gezinnen, koppels die extra ruimte wensen of wie op zoek is naar comfortabel wonen in een kwalitatieve nieuwbouwresidentie.
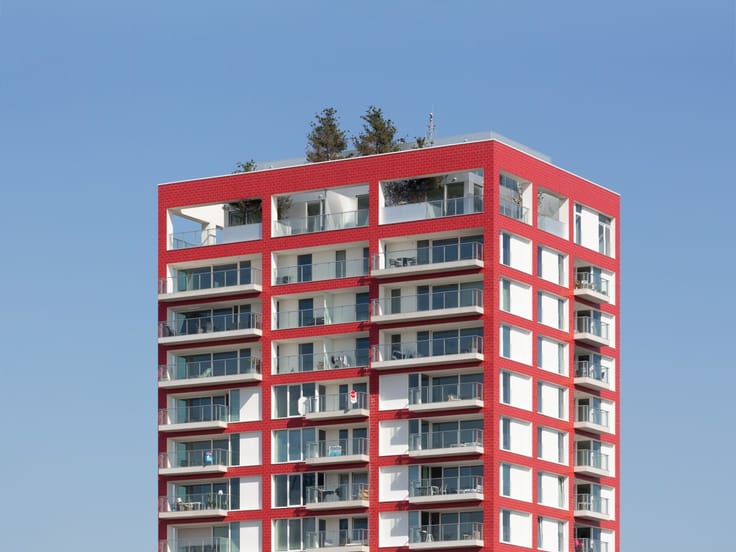
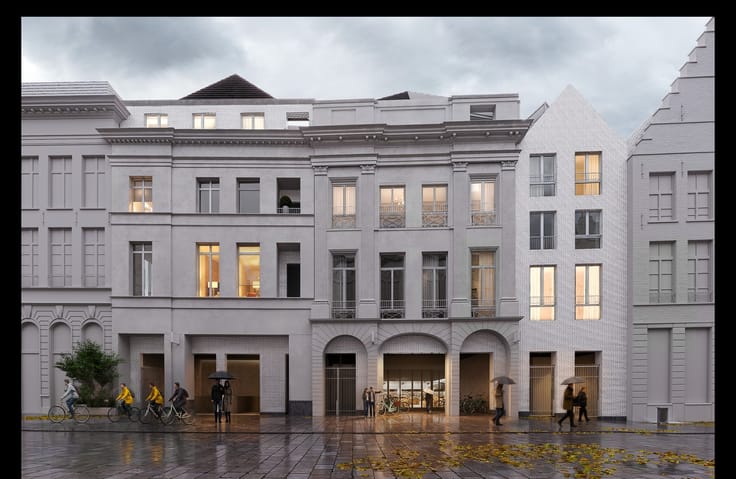
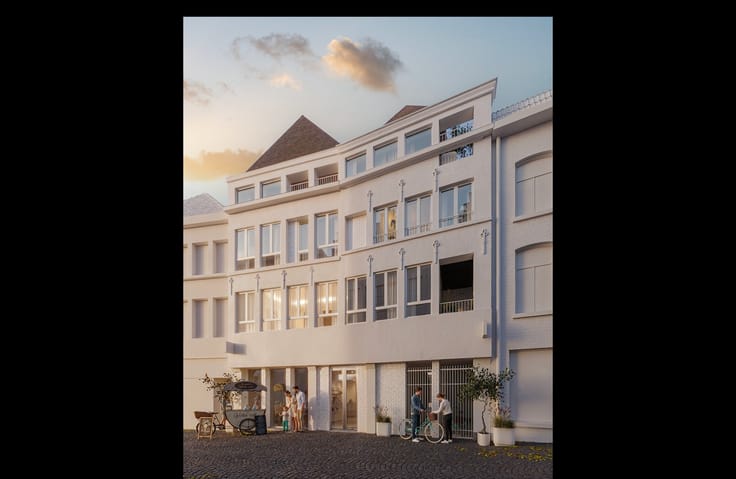
Gelegen in Residentie Miroir combineert dit appartement energiezuinig wonen met een top ligging.
Wonen in het hart van Lochristi, met alle voorzieningen binnen handbereik. Residentie Miroir combineert een centrale dorpsligging met een vlotte bereikbaarheid naar Gent en Lokeren. Winkels, horeca, scholen en groen bevinden zich op wandelafstand, waardoor u geniet van het beste van twee werelden: levendig wonen én ontspannen thuiskomen.
Indeling
Inkomhal
Gastentoilet
Lichtrijke leefruimte met open keuken
Berging/wasruimte
Ruim terras (18 m²)
3 slaapkamers
2 badkamers
| Construction year | 2026 |
|---|---|
| Floor | 2 |
| Number of floors | 2 |
| Building condition | Good |
| Immovable heritage | Not specified |
| Asbestos certificate is available | Not specified |
| Living room | Yes |
|---|---|
| Bedrooms | 3 |
| Bathrooms | 2 |
| Toilets | 1 |
| Elevator | Yes |
|---|
| Primary energy consumption | Not specified |
|---|---|
| EPC/EPC label | Not specified |
| Renovation works mandatory | Not specified |
| Unique code EPB certificate | Not specified |
| CO₂ emission | Not specified |
| Yearly theoretical total energy consumption | Not specified |
| Valid electricity inspection certificate | Not specified |
| Summons: No judicial remedy or administrative measure imposed | Not specified |
|
Flemish register of measures consulted
|
Not specified |
| Valid flood certificate | Not specified |
| Building permit | Not specified |
|---|---|
| Cadastral Plan | Not specified |
| Right of first refusal for the tenant | Not specified |
| Obligation to build | No |
| Allotment permit | Not specified |
| Preemption right | Not specified |
| Most recent urban development zoning | Not specified |
|
P-score
|
Not specified |
|
G-score
|
Not specified |
Asked price excluding notary fees (excluding eventual registration fees)
| Price | 597500 € |
|---|---|
| Tenement building | No |
|
|
|


Vastgoed Ongenaet (IPI 515312)
| Address |
Sleepbootstraat 6
9000 - Gent |
|---|---|
| Website |
|
| External reference | 2026023 |
Get in touch