


329000€
4 bedrooms 148 square meters

Ruime gezinsduplex op wandelafstand van centrum én station t
Sorry, there is no English translation. Soms voel je het meteen: dit is thuiskomen.
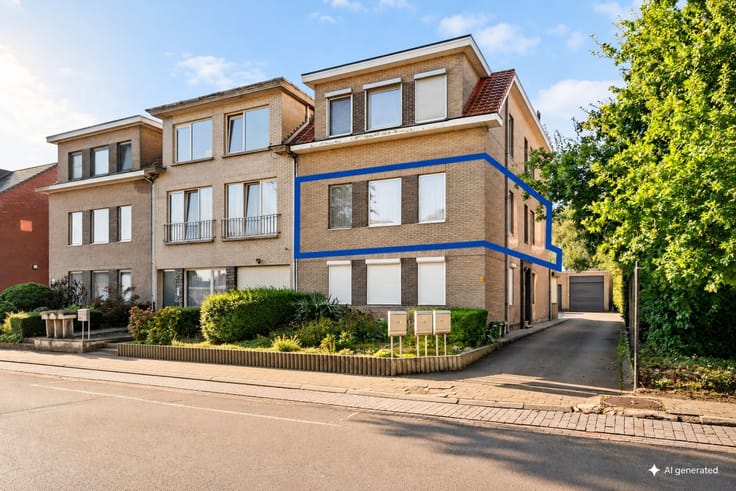
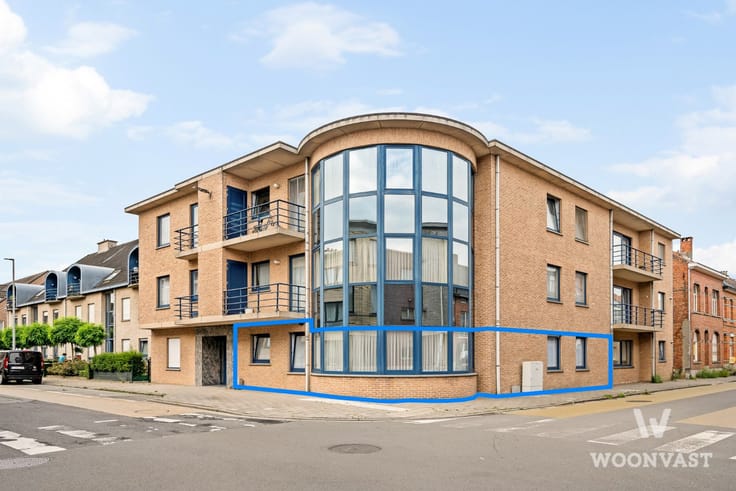
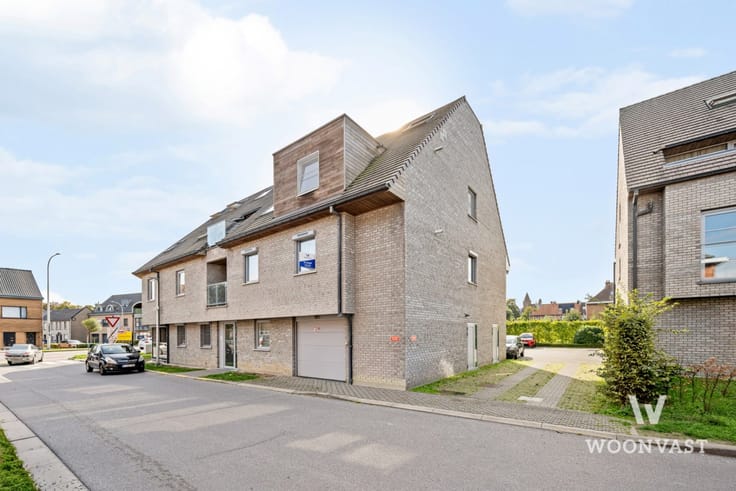
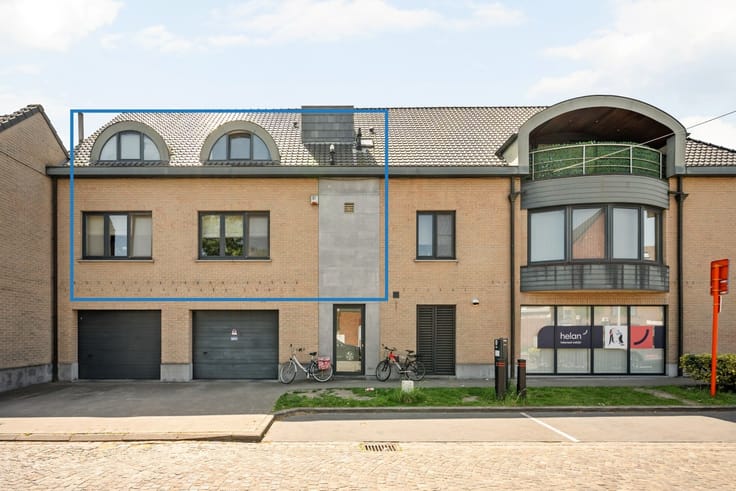
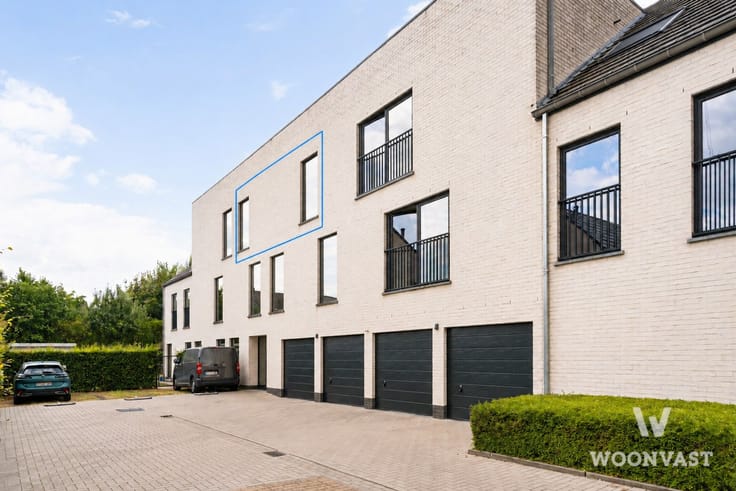
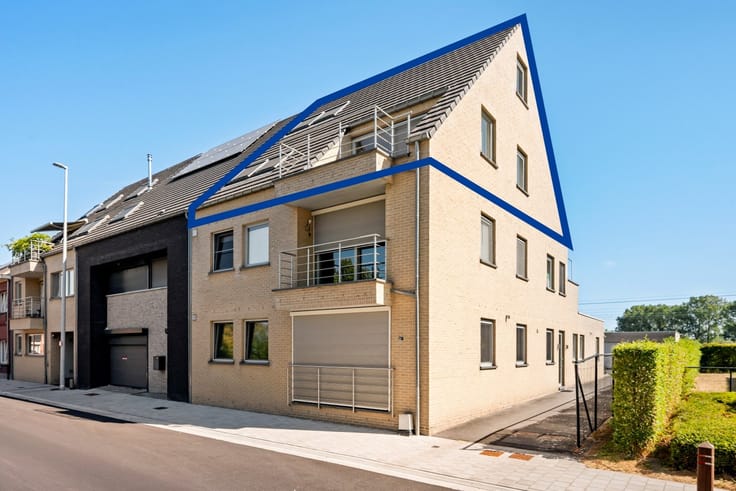
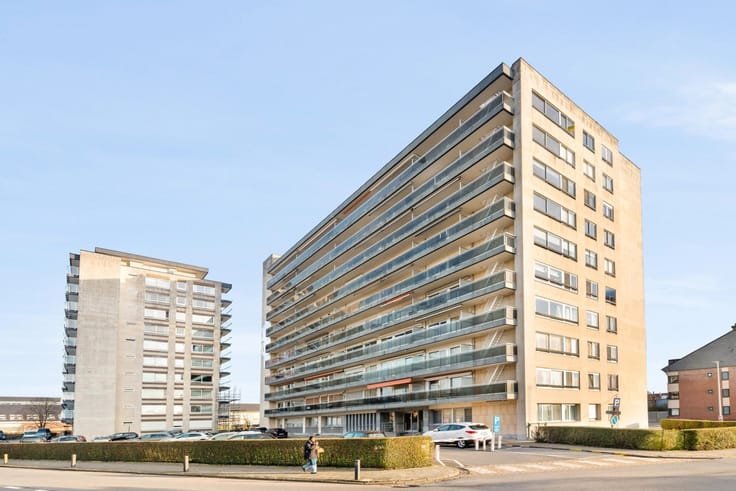
148 m² woonruimte, een zuidgericht terras van 20 m², en zowel het station als het bruisende centrum van Lokeren op wandelafstand. Deze royale duplex brengt ruimte, licht en comfort samen in een rustige, kleinschalige residentie.
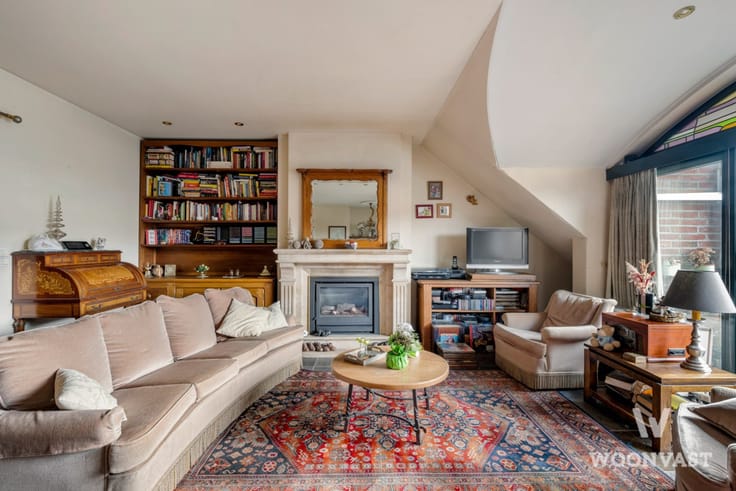
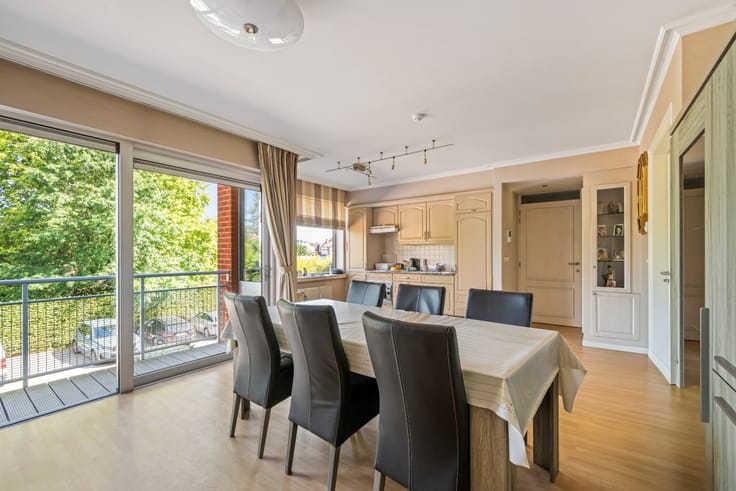
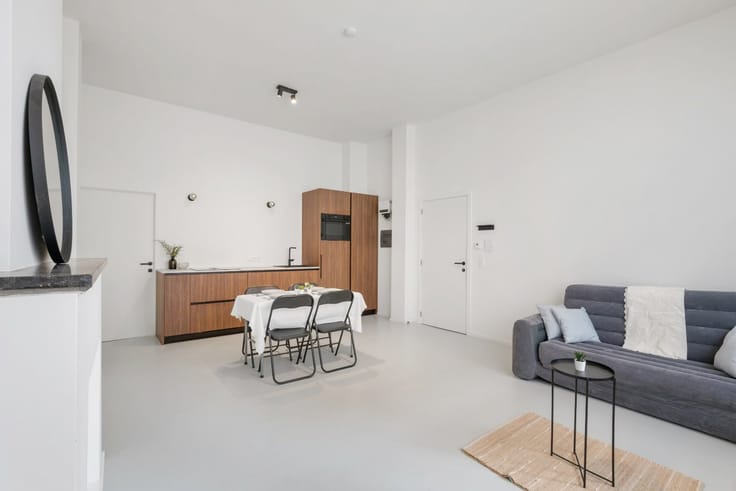
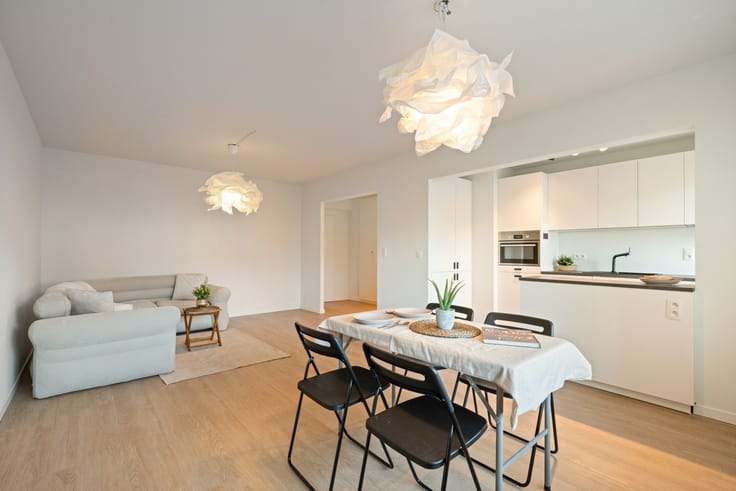
Binnen valt je oog meteen op de lichtrijke leefruimte met parketvloer: open, warm, en gemaakt om in te leven. De volledig ingerichte keuken sluit er naadloos op aan. En vanuit de leefruimte stap je zo het afgesloten zonneterras op: jouw eigen plek om in alle privacy van de zon te genieten.
Op deze verdieping vind je ook een extra kamer. Bureau, hobbyruimte of vierde slaapkamer, jij kiest.
Een verdieping hoger liggen drie volwaardige slaapkamers. De badkamer heeft zowel een ligbad als een douche, dus 's ochtends hoeft niemand te wachten. En in de kelder heb je nog een privatieve berging van 12 m² voor wie graag wat extra opbergruimte heeft.
Energiezuinig wonen zonder verrassingen, met een EPC-label B.
Het appartement is momenteel verhuurd aan €1.100/maand.
Kortom: ruimte, een toplocatie én flexibiliteit in één.
Zin in een bezoek? Bel 03 23 23 140 of mail [email protected]
| Construction year | 2000 |
|---|---|
| Floor | 1 |
| Number of floors | 3 |
| Building condition | Good |
| Immovable heritage | Not specified |
| Asbestos certificate is available | Not specified |
| Usable floor area | 148 square meters |
|---|---|
| Kitchen type | Not installed |
| Bedrooms | 4 |
| Dressing room | No |
| Bathrooms | 1 |
| Toilets | 2 |
| Professional space | No |
| Basement | Yes |
| Furnished | No |
| Armored door | No |
| Terrace surface | 20 square meters |
|---|
| Elevator | Yes |
|---|---|
| Secure access / alarm | No |
| Armored door | No |
| Air conditioning | No |
| TV cable | Yes |
| Jacuzzi | No |
| Sauna | No |
| Swimming pool | No |
| Internet | Yes |
| Primary energy consumption | 134 kilowatt hour per square meters |
|---|---|
| EPC/EPC label | B |
| Renovation works mandatory | No |
| Unique code EPB certificate | 20251015-0003703990-RES-1 |
| CO₂ emission | Not specified |
| Yearly theoretical total energy consumption | Not specified |
| Valid electricity inspection certificate | Yes |
| Conformity certification for fuel tanks | Not specified |
| Summons: No judicial remedy or administrative measure imposed | Not specified |
|
Flemish register of measures consulted
|
Yes |
| Separate meter for electricity | Yes |
| Separate meter for gas | Yes |
| Separate meter for water | Yes |
| Valid flood certificate | Not specified |
| Heat pump | No |
| Double glazing | Yes |
| Building permit | Yes |
|---|---|
| Cadastral Plan | Not specified |
| Right of first refusal for the tenant | Not specified |
| Allotment permit | No |
| Preemption right | No |
| Proceedings for breach of planning regulations | No |
| Most recent urban development zoning | |
| Flood zone type | Non flood zone |
|
P-score
|
Not specified |
|
G-score
|
Not specified |
Asked price excluding notary fees (excluding eventual registration fees)
| Price | 329000 € |
|---|---|
| Tenement building | No |
|
|
|




| Address |
Grote Baan 137
9250 - Waasmunster |
|---|---|
| Website |
|
| External reference | 5797 - TK/2026/297 |
Get in touch