


Make an offer starting from 130000€
2 bedrooms 76 square meters

Apartment
Come discover this magnificent, fully renovated apartment, located on the 13th floor of a residential building in Marcinelle, offering an exceptional panoramic view of Charleroi!
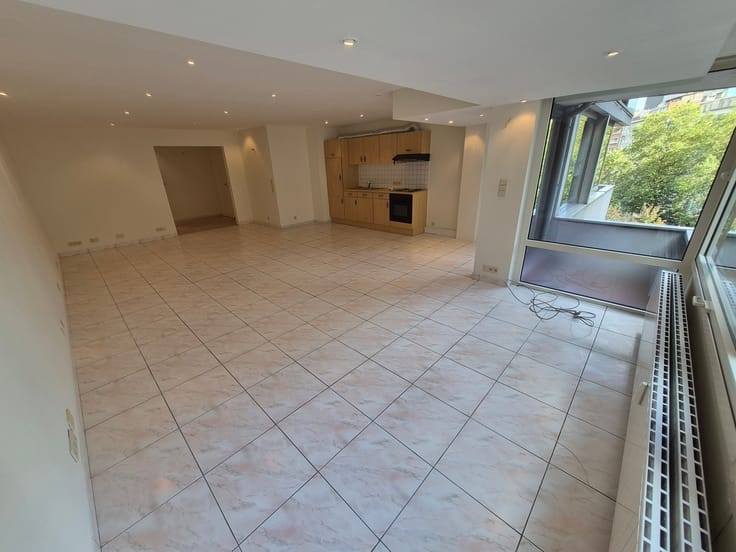
You’ll be charmed by its abundance of natural light, its spacious rooms, and its meticulous renovations.
It features a spacious 28 m² living room with an open kitchen, two bedrooms—one of which is over 17 m²—and a 6.5 m² office that can be converted into a child’s bedroom as needed.
Its terrace will let you fully enjoy this breathtaking view!
In terms of comfort, a reversible heat pump provides both heating and cooling for the apartment.
You’ll also benefit from a private garage measuring over 12 m²!
Close to all amenities, the complex features extensive green spaces—a true luxury in the city—ideal for children, walks, and your four-legged friends.
An apartment that combines comfort, space, and a prime location. A visit is a must!
ELECTRICAL SYSTEM UP TO CODE.
ENERGY PERFORMANCE: PEB No. 20261020020355 - PEB: B - Specific Energy Consumption: 145 kWh/m² - Total Energy Consumption: 12,021 kWh/m² per year.
Make an offer starting at 130,000 euros, subject to the owner’s acceptance. Non-contractual information; the real estate agent assumes no liability.
| Floor | 13 |
|---|---|
| Building condition | Just renovated |
| Immovable heritage | Not specified |
| Covered parking spaces | 2 |
| Asbestos certificate is available | Not specified |
| Usable floor area | 76 square meters |
|---|---|
| Living room surface | 28 square meters |
| Kitchen type | Not installed |
| Bedrooms | 2 |
| Bedroom 1 surface | 16 square meters |
| Bedroom 2 surface | 9 square meters |
| Dressing room | No |
| Shower rooms | 1 |
| Toilets | 1 |
| Office surface | 6 square meters |
| Office | Yes |
| Professional space | No |
| Furnished | No |
| Armored door | No |
| Terrace surface | 4 square meters |
|---|
| Primary energy consumption | 145 kilowatt hour per square meters |
|---|---|
| EPC/EPC label | B |
| Renovation works mandatory | Not specified |
| Unique code EPB certificate | 20261020020355 |
| CO₂ emission | Not specified |
| Yearly theoretical total energy consumption | 12021 kWh/year |
| Valid electricity inspection certificate | Yes |
| Conformity certification for fuel tanks | Not specified |
| Summons: No judicial remedy or administrative measure imposed | Not specified |
| Valid flood certificate | Not specified |
| Heat pump | No |
| Double glazing | Yes |
| Building permit | Not specified |
|---|---|
| Cadastral Plan | Not specified |
| Right of first refusal for the tenant | Not specified |
| Allotment permit | Not specified |
| Preemption right | Not specified |
| Most recent urban development zoning | Not specified |
| Flood zone type | Non flood zone |
|
P-score
|
Not specified |
|
G-score
|
Not specified |
Asked price excluding notary fees (excluding eventual registration fees)
| Price | Make an offer starting from 130000 € |
|---|---|
| Cadastral income | 872 € |
| Tenement building | No |
|
|
|
| Address |
Rue de Montigny 38
6000 - Charleroi |
|---|---|
| Website |
|
| External reference | 9082 - CHA2610/DV/07 |
Get in touch