


Make an offer starting from 200000€
3 bedrooms 94 square meters
Apartment
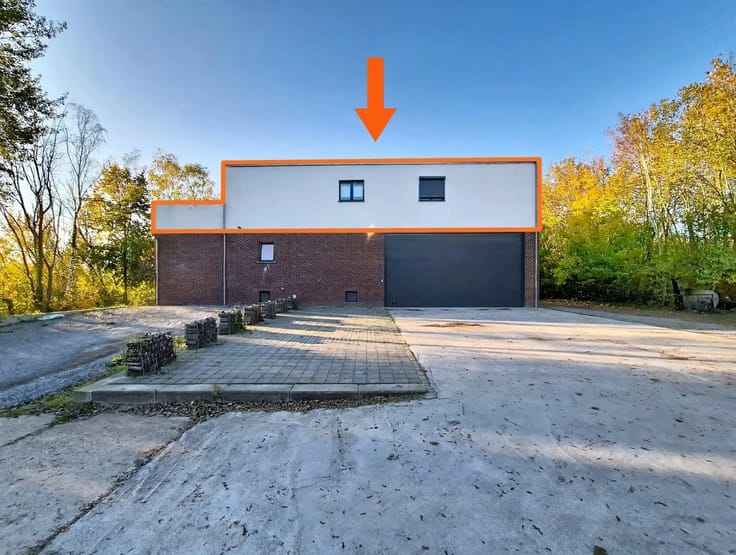
Come discover this superb 3-bedroom apartment located in Wanfercée-Baulet, completed in 2020, combining modernity and comfort.
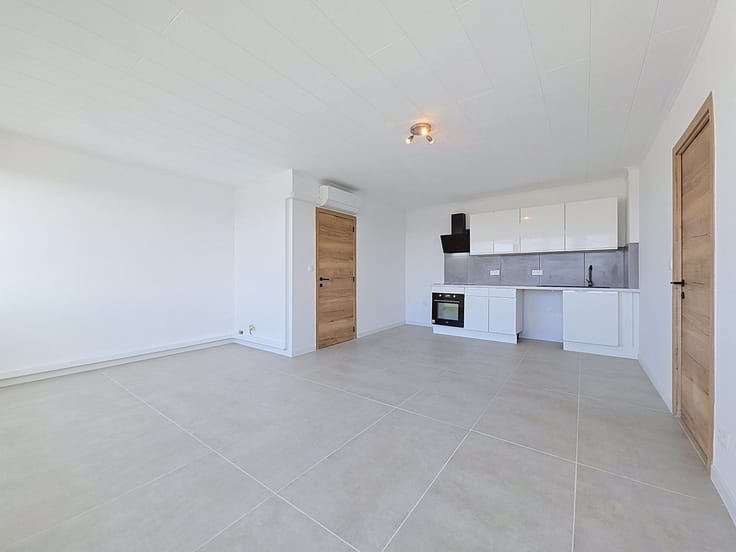
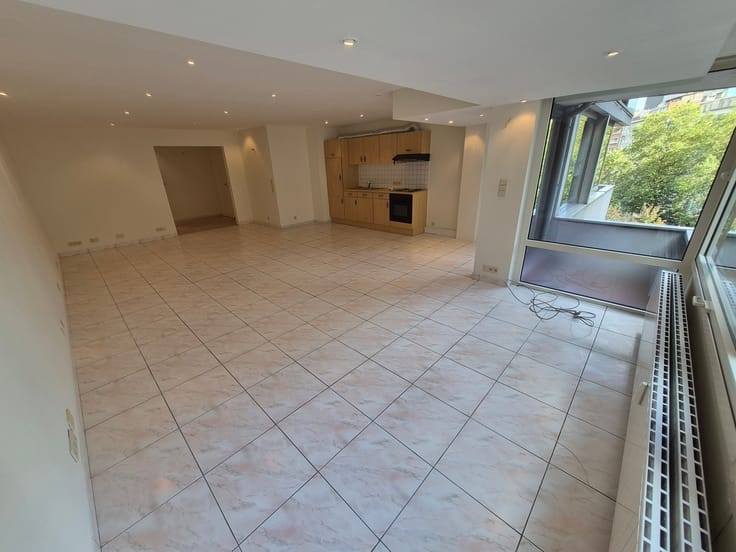
You’ll be immediately charmed by its generous layout, its spacious and bright living room, its fully equipped kitchen that opens onto the living area, its three bedrooms, and its shower room.
Note that one of the three bedrooms is currently set up as a walk-in closet, but with its area of over 10 m², it can easily be converted back into a third bedroom.
Its real highlight? A magnificent, spacious terrace—ideal for enjoying sunny days, entertaining family and friends, or simply relaxing in peace and quiet.
The apartment also features electric shutters on both Velux skylights and a private parking space, offering true added convenience for everyday life.
Another significant advantage: exceptionally low common area fees—just €10 per month—covering electricity for the common areas.
A new, modern, and bright apartment, perfect for those seeking a pleasant and comfortable living environment!
A great opportunity—don’t wait to check it out!
ELECTRICAL SYSTEM UP TO CODE
ENERGY PERFORMANCE: PEB No. 20200701505452 - PEB Rating: B - Specific Energy Consumption: 107 kWh/m² - Total Energy Consumption: 13,169 kWh/m² per year.
Make an offer starting at 200,000 euros, subject to the owner’s acceptance. Non-contractual information; the real estate agent assumes no liability.
| Construction year | 2020 |
|---|---|
| Floor | 1 |
| Building condition | As new |
| Immovable heritage | Not specified |
| Number of frontages | 3 |
| Covered parking spaces | 1 |
| Asbestos certificate is available | Not specified |
| Usable floor area | 94 square meters |
|---|---|
| Living room surface | 36 square meters |
| Kitchen type | Not installed |
| Bedrooms | 3 |
| Bedroom 1 surface | 10 square meters |
| Bedroom 2 surface | 9 square meters |
| Bedroom 3 surface | 8 square meters |
| Dressing room | No |
| Shower rooms | 1 |
| Toilets | 1 |
| Professional space | No |
| Furnished | No |
| Armored door | No |
| Terrace surface | 36 square meters |
|---|
| Primary energy consumption | 107 kilowatt hour per square meters |
|---|---|
| EPC/EPC label | B |
| Renovation works mandatory | Not specified |
| Unique code EPB certificate | 20200701505452 |
| CO₂ emission | Not specified |
| Yearly theoretical total energy consumption | 13169 kWh/year |
| Valid electricity inspection certificate | Yes |
| Conformity certification for fuel tanks | Not specified |
| Summons: No judicial remedy or administrative measure imposed | Not specified |
| Valid flood certificate | Not specified |
| Heat pump | No |
| Double glazing | Yes |
| Building permit | Not specified |
|---|---|
| Cadastral Plan | Not specified |
| Right of first refusal for the tenant | Not specified |
| Allotment permit | Not specified |
| Preemption right | Not specified |
| Most recent urban development zoning | Not specified |
| Flood zone type | Non flood zone |
|
P-score
|
Not specified |
|
G-score
|
Not specified |
Asked price excluding notary fees (excluding eventual registration fees)
| Price | Make an offer starting from 200000 € |
|---|---|
| Cadastral income | 864 € |
| Tenement building | No |
|
|
|
| Address |
Rue de Montigny 38
6000 - Charleroi |
|---|---|
| Website |
|
| External reference | 9134 - CHA 2610/CD/19 |
Get in touch