


389000€
3 bedrooms 103 square meters

Spacious 3-bedroom apartment of 103 m² with a terrace
Are you looking for a spacious, light-filled, and exceptionally well-maintained apartment within walking distance of Mechelen city center? If so, this beautiful, dual-aspect apartment at Koningin Astridlaan 20 is well worth a visit!
Built in 2007, this apartment offers an impressive 103 m² of living space, three bedrooms, a pleasant terrace overlooking a lush inner courtyard, and a stunning living area with a view of St. Rumbold’s Tower. It is also in excellent condition!
The expansive living and dining area spans the full width of the apartment. Large windows flood the space with natural light and offer a lovely view toward St. Rumbold’s Tower. Additionally, the installed air conditioning ensures extra comfort during warm summer days.
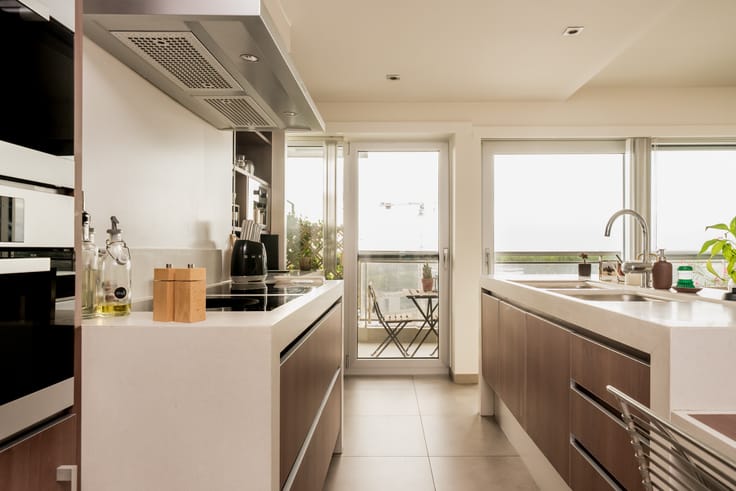
The open-plan kitchen integrates seamlessly with the living area and is equipped with a refrigerator, freezer, ceramic cooktop, and oven. Adjoining this is a practical utility room providing extra storage space.
The entrance hall leads to a separate sleeping area, ensuring a clear distinction between the living and sleeping quarters.
The master bedroom offers direct access to a terrace at the quiet rear of the building, which overlooks the complex’s green inner courtyard—a wonderful spot to unwind!
There are two additional bedrooms, perfect for use as a children’s room, home office, walk-in closet, or guest room. All bedrooms are fitted with solar-powered, automatic roller shutters.
The recently renovated bathroom features a modern walk-in shower, a stylish vanity unit, and a heated towel rail. Furthermore, there is a separate toilet and a utility room with connections for a washing machine and dryer.
The location is undoubtedly a major asset! You will be living within walking distance of the vibrant center of Mechelen, with shops, restaurants, public transport, and other amenities close by.
Although there is no private parking space or cellar storage, the apartment itself offers plenty of practical storage space. Parking is available in the surrounding area—including along the ring road—subject to local parking regulations, with the option to apply for a resident parking permit.
For more information, please contact [email protected] or 0467 02 21 01.
| Available as of | After signing the deed |
|---|---|
| Construction year | 2007 |
| Floor | 2 |
| Number of floors | 2 |
| Building condition | As new |
| Immovable heritage | No |
| Street frontage width | 9 m |
| Number of frontages | 4 |
| Surroundings type | Living area (residential, urban or rural) |
| Asbestos certificate is available | No |
| Usable floor area | 103 square meters |
|---|---|
| Living room surface | 36 square meters |
| Kitchen type | Installed |
| Kitchen surface | 7 square meters |
| Bedrooms | 3 |
| Bedroom 1 surface | 13 square meters |
| Bedroom 2 surface | 9 square meters |
| Bedroom 3 surface | 9 square meters |
| Dressing room | No |
| Bathrooms | 1 |
| Toilets | 1 |
| Office | No |
| Professional space | No |
| Armored door | No |
| Terrace surface | 8 square meters |
|---|---|
| Terrace orientation | West |
| Caretaker | No |
|---|---|
| Elevator | Yes |
| Accessible for disabled people | No |
| Intercom | Yes |
| Secure access / alarm | No |
| Armored door | No |
| Air conditioning | Yes |
| TV cable | Yes |
| Visio phone | No |
| Jacuzzi | No |
| Sauna | No |
| Swimming pool | No |
| Internet | Yes |
| Primary energy consumption | 123 kilowatt hour per square meters |
|---|---|
| EPC/EPC label | B |
| Renovation works mandatory | No |
| Unique code EPB certificate | 3974006 |
| CO₂ emission | Not specified |
| Yearly theoretical total energy consumption | Not specified |
| Valid electricity inspection certificate | Yes |
| As built plan | No |
| Conformity certification for fuel tanks | Not specified |
| Summons: No judicial remedy or administrative measure imposed | No |
|
Flemish register of measures consulted
|
Yes |
| Valid flood certificate | Not specified |
| Heating type | Gas |
| Heat pump | No |
| Photovoltaic solar panels | No |
| Thermic solar panels | No |
| Common water heater | No |
| Double glazing | Yes |
| Building permit | Yes |
|---|---|
| Type of building | All kind |
| Cadastral Plan | Not specified |
| Right of first refusal for the tenant | Not specified |
| Obligation to build | No |
| Allotment permit | Yes |
| Preemption right | No |
| Proceedings for breach of planning regulations | No |
| Most recent urban development zoning | |
| Flood zone type | Non flood zone |
|
P-score
|
A |
|
G-score
|
A |
Asked price excluding notary fees (excluding eventual registration fees)
| Price | 389000 € |
|---|---|
| Cadastral income | 1123 € |
| Tenement building | No |
|
|
|
| Address |
Baron eduard empainlaan 60/A
2800 - Mechelen |
|---|---|
| [email protected] | |
| External reference | K Astridlaan 20 |
Get in touch