


273000€
3 bedrooms 105 square meters

Apartment, 3 bdrms & 2 bthrms in Mechelen with a terrace!
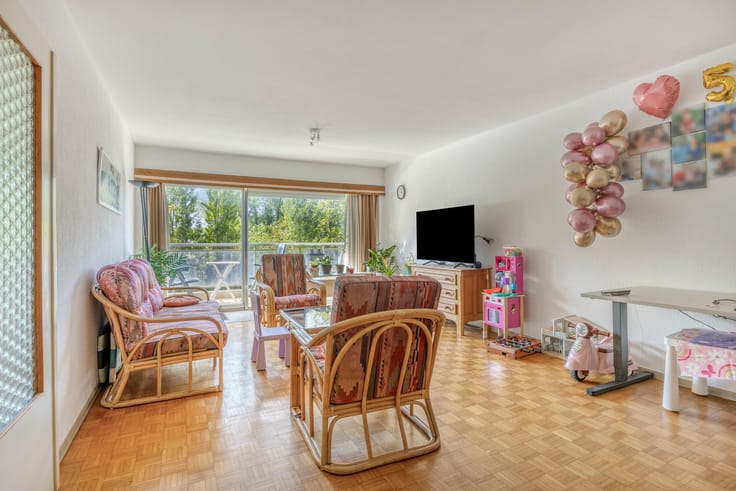
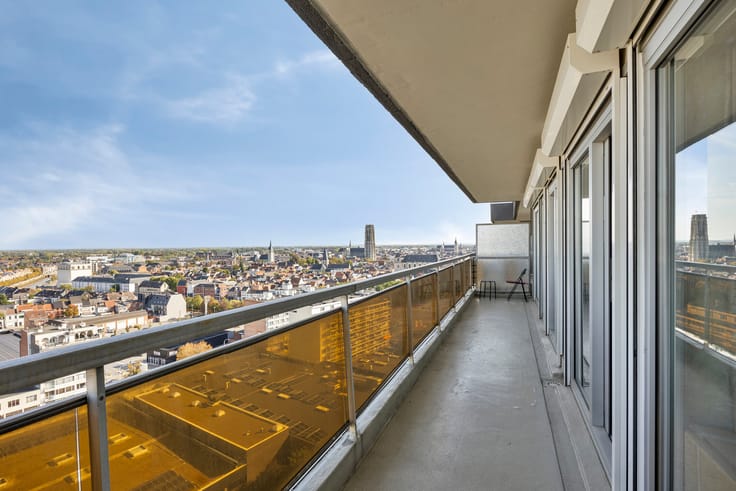
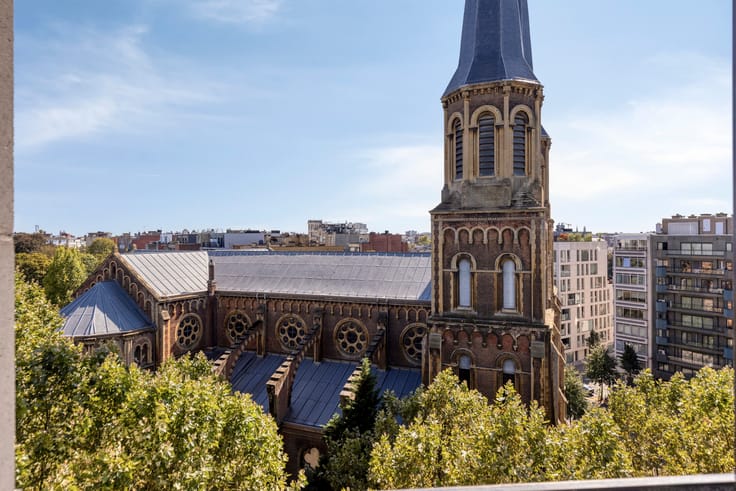
Imagine this: living on the thirteenth floor, with a view that stretches across Mechelen and a terrace where you can enjoy the sunset every evening. Plus, an underground parking space for added convenience! This move-in-ready apartment on Elektriciteitstraat combines height, space, and comfort in a way you won’t soon forget.
Through the entryway (6.5 m²), you enter a light-filled living area of 29.1 m², which flows seamlessly onto the west-facing terrace of 18.7 m². The semi-open kitchen, measuring 9.8 m², is equipped with a ceramic cooktop, range hood, and oven, and lends itself perfectly to further customization to suit your taste. Through the night hall, you’ll find three bedrooms measuring 13, 16.5, and 8.2 m² respectively—ideal for a family or as a home office. Two bathrooms—one with a tub, one with a shower—and a separate toilet provide all the necessary comfort. A basement storage room and an 18 m² underground parking space round out the picture.
The building dates from 1970, is equipped with an elevator, and is managed by a property manager. The EPC rating of C (251 kWh/m²) confirms the energy efficiency of this high-rise apartment.
The apartment is currently rented out, making it an ideal investment as well! The price INCLUDES the parking space (249,000 euros for the apartment - 24,000 euros for the underground parking space).
The location combines urban convenience with tranquility: shops, schools, the train station, and public transportation are all within walking distance, while major roads are easily accessible. This makes it ideal for those who enjoy living centrally without sacrificing convenience.
Curious to see what this apartment looks like in person, with that sweeping view from the terrace? Feel free to contact our office to schedule a visit.
| Construction year | 1970 |
|---|---|
| Floor | 13 |
| Building condition | Good |
| Immovable heritage | Not specified |
| Covered parking spaces | 1 |
| Asbestos certificate is available | Yes |
| Usable floor area | 105 square meters |
|---|---|
| Living room surface | 29 square meters |
| Kitchen surface | 9 square meters |
| Bedrooms | 3 |
| Bedroom 1 surface | 13 square meters |
| Bedroom 2 surface | 16 square meters |
| Bedroom 3 surface | 8 square meters |
| Dressing room | No |
| Bathrooms | 2 |
| Office | No |
| Basement | Yes |
| Furnished | Yes |
| Terrace surface | 18 square meters |
|---|---|
| Terrace orientation | West |
| Elevator | Yes |
|---|---|
| Secure access / alarm | No |
| TV cable | Yes |
| Jacuzzi | No |
| Sauna | No |
| Swimming pool | No |
| Internet | Yes |
| Primary energy consumption | 251 kilowatt hour per square meters |
|---|---|
| EPC/EPC label | C |
| Renovation works mandatory | No |
| Unique code EPB certificate | 20201014-0002327703-RES-1 |
| CO₂ emission | Not specified |
| Yearly theoretical total energy consumption | Not specified |
| Valid electricity inspection certificate | Not specified |
| Summons: No judicial remedy or administrative measure imposed | No |
|
Flemish register of measures consulted
|
Yes |
| Valid flood certificate | Not specified |
| Heating type | Gas |
| Common water heater | Yes |
| Double glazing | Yes |
| Building permit | Yes |
|---|---|
| Cadastral Plan | Not specified |
| Right of first refusal for the tenant | Not specified |
| Allotment permit | No |
| Preemption right | No |
| Proceedings for breach of planning regulations | No |
| Most recent urban development zoning | Not specified |
| Flood zone type | Non flood zone |
|
P-score
|
D
|
|
G-score
|
A |
Asked price excluding notary fees (excluding eventual registration fees)
| Price | 273000 € |
|---|---|
| Cadastral income | 1348 € |
| Tenement building | No |
|
|
|



| Address |
Hoogstraat 5
2800 - Mechelen |
|---|---|
| Website |
|
| Agent's name | Luisa Simonian |
| [email protected] | |
| Phone number |
|
Get in touch
