


229000€
2 bedrooms 90 square meters

Move-in-ready APP with 2 bdrms in Mechelen & 2 terraces!
Welcome to this move-in-ready apartment on Elektriciteitstraat in Mechelen, where comfort and a central location go hand in hand. On the second floor of a well-maintained building with an elevator, you’ll enjoy a quiet, green home within walking distance of all the city’s amenities.
Through the 6 m² entryway, you enter a bright, well-organized layout. The spacious 28 m² living room offers plenty of room to live and relax, and opens onto the partially equipped 9 m² kitchen, which features an oven, stovetop, range hood, and refrigerator. Through the night hall, you’ll reach the two bedrooms, measuring 15 m² and 11.3 m² respectively—ideal for a family or as a home office. The 4 m² bathroom is equipped with a bathtub and shower, complemented by a separate guest toilet and a convenient laundry area. A 2 m² basement storage room provides additional storage space.
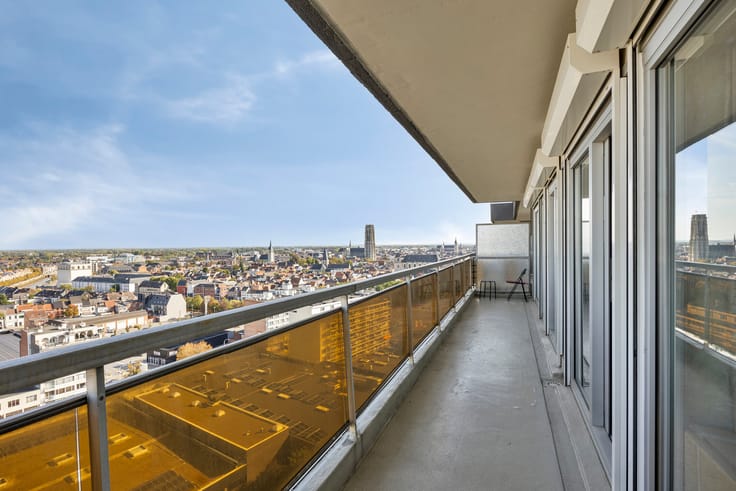
Built in 1977, this apartment is move-in ready and has a living area of 90 m². You’ll also enjoy a 10 m² east-facing terrace and an 8.7 m² west-facing terrace on the other side—perfect for soaking up the sun both in the morning AND in the evening. The gas-fired central heating via radiators and the built-in roller shutters provide added comfort.
The apartment is currently rented out for 1,155 euros per month.
There may be an option to purchase an underground parking space for 24,000 euros.
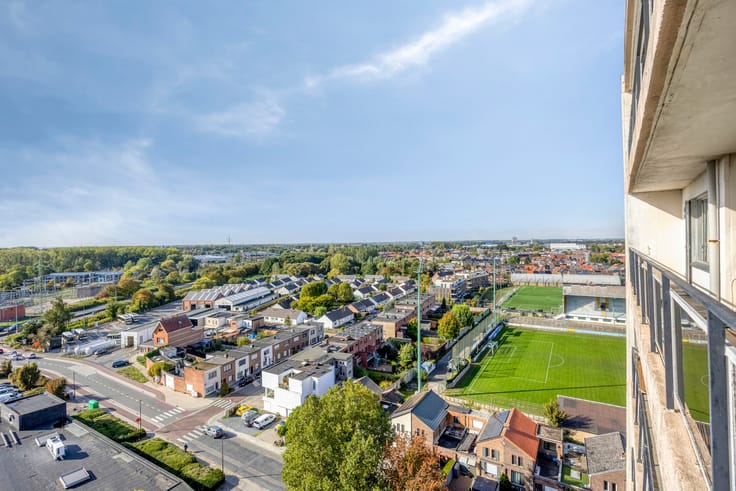
The location is a real asset: shops, schools, sports facilities, and public transportation are all nearby, as are the train station and major highways leading to the big cities. This allows you to combine urban convenience with easy access.
Does this apartment appeal to you? Then contact our office right away to schedule a viewing. Who knows—this might soon be your new home in the heart of Mechelen.
| Construction year | 1977 |
|---|---|
| Floor | 2 |
| Building condition | Good |
| Immovable heritage | Not specified |
| Asbestos certificate is available | Yes |
| Usable floor area | 90 square meters |
|---|---|
| Living room surface | 28 square meters |
| Kitchen surface | 9 square meters |
| Bedrooms | 2 |
| Bedroom 1 surface | 15 square meters |
| Bedroom 2 surface | 11 square meters |
| Dressing room | No |
| Bathrooms | 1 |
| Laundry room | Yes |
| Office | No |
| Basement | Yes |
| Furnished | Yes |
| Terrace surface | 10 square meters |
|---|---|
| Terrace orientation | East |
| Elevator | Yes |
|---|---|
| Secure access / alarm | No |
| TV cable | Yes |
| Jacuzzi | No |
| Sauna | No |
| Swimming pool | No |
| Internet | Yes |
| Primary energy consumption | 172 kilowatt hour per square meters |
|---|---|
| EPC/EPC label | B |
| Renovation works mandatory | No |
| Unique code EPB certificate | 20210627-0002434545-RES-1 |
| CO₂ emission | Not specified |
| Yearly theoretical total energy consumption | Not specified |
| Valid electricity inspection certificate | Not specified |
| Summons: No judicial remedy or administrative measure imposed | No |
|
Flemish register of measures consulted
|
Yes |
| Valid flood certificate | Not specified |
| Heating type | Gas |
| Common water heater | Yes |
| Double glazing | No |
| Building permit | Yes |
|---|---|
| Cadastral Plan | Not specified |
| Right of first refusal for the tenant | Not specified |
| Allotment permit | No |
| Preemption right | No |
| Proceedings for breach of planning regulations | No |
| Most recent urban development zoning | Not specified |
| Flood zone type | Non flood zone |
|
P-score
|
D
|
|
G-score
|
A |
Asked price excluding notary fees (excluding eventual registration fees)
| Price | 229000 € |
|---|---|
| Cadastral income | 1119 € |
| Tenement building | No |
|
|
|


| Address |
Hoogstraat 5
2800 - Mechelen |
|---|---|
| Website |
|
| Agent's name | Luisa Simonian |
| [email protected] | |
| Phone number |
|
Get in touch
