


249000€
2 bedrooms 106 square meters

Apartment
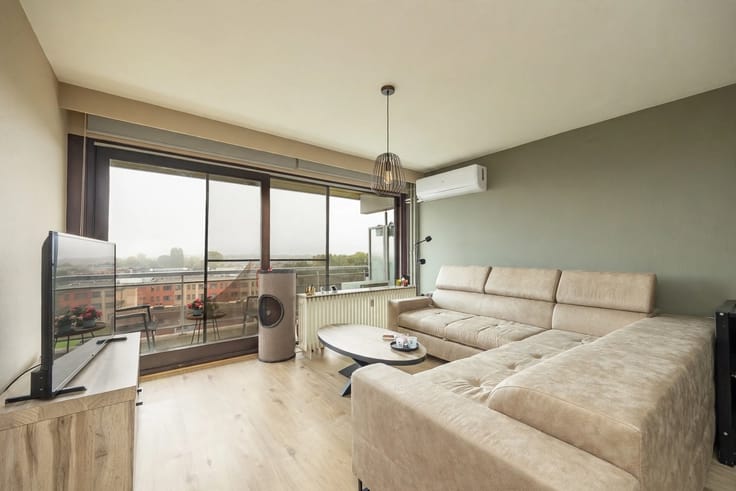
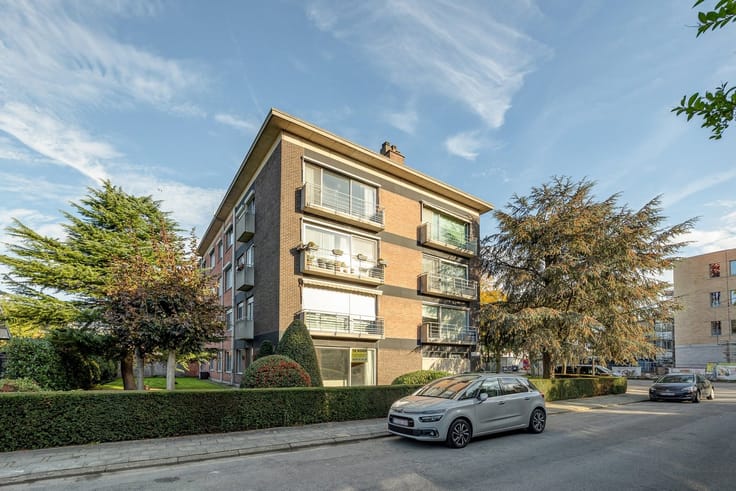
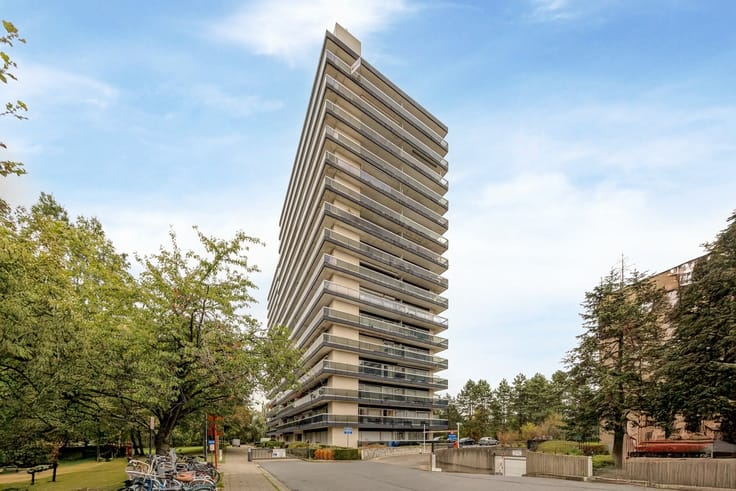
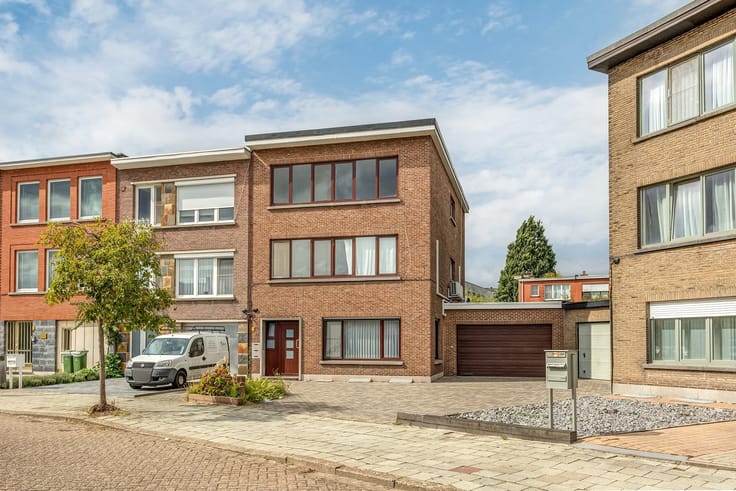
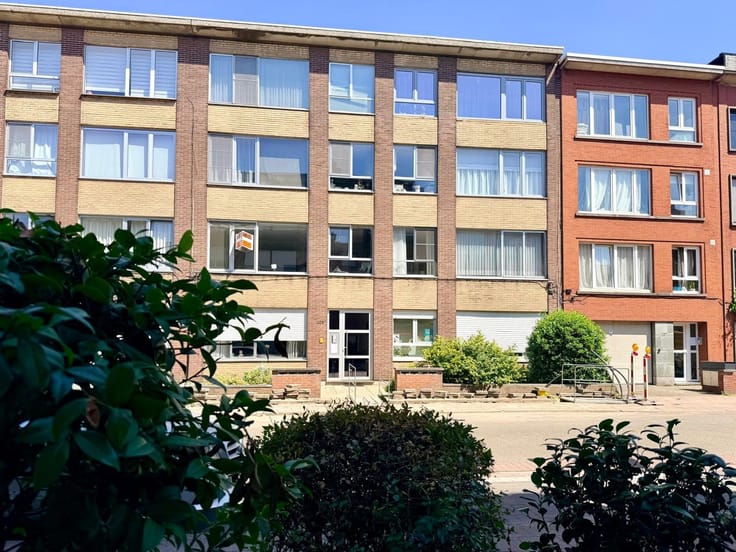
Located on the second floor of a well-maintained building, you’ll find this bright apartment with a beautiful front yard and an indoor parking space.
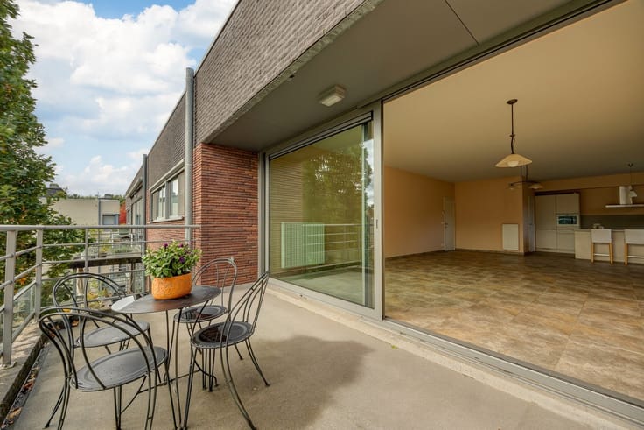
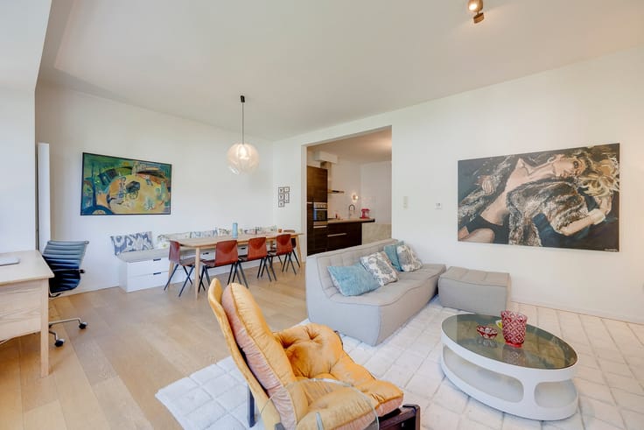
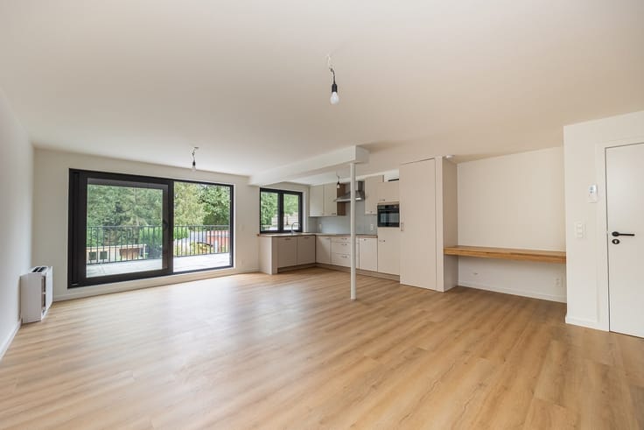
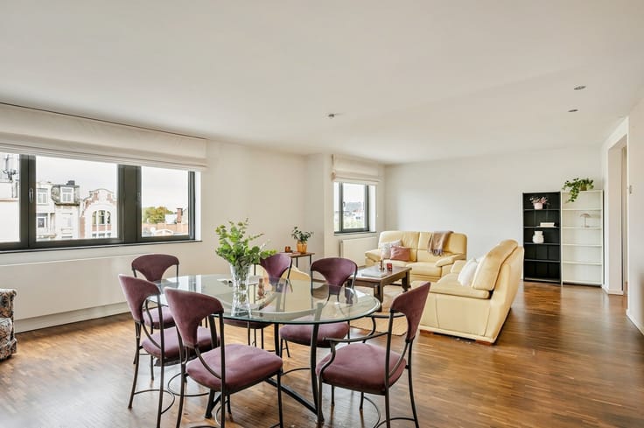
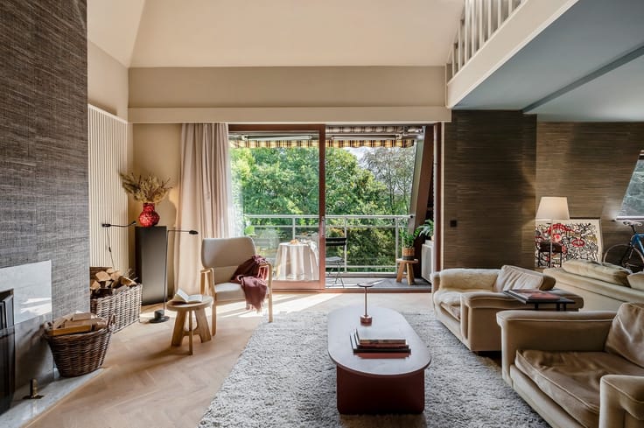
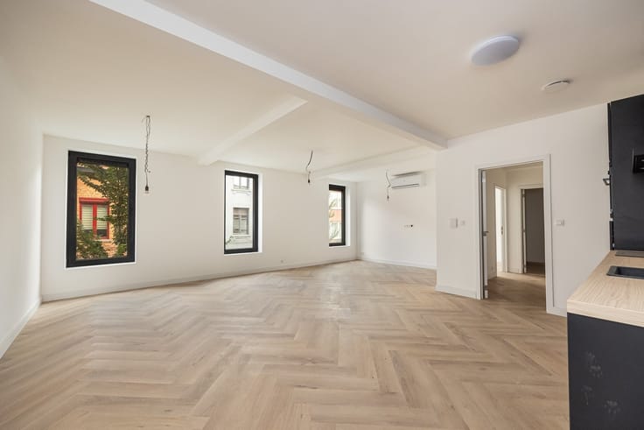
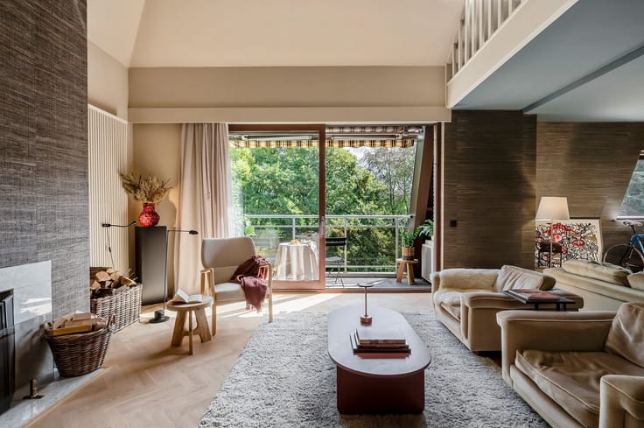
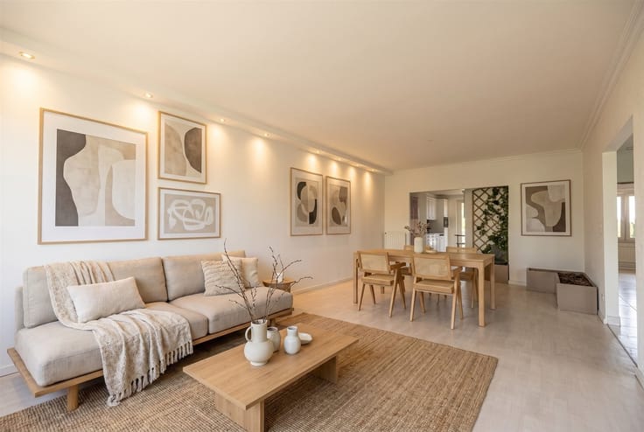
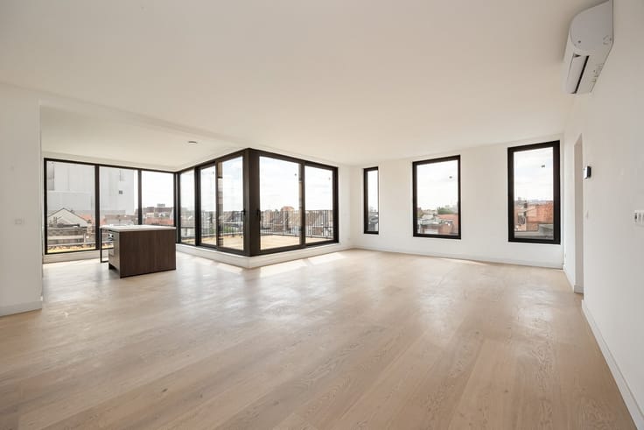
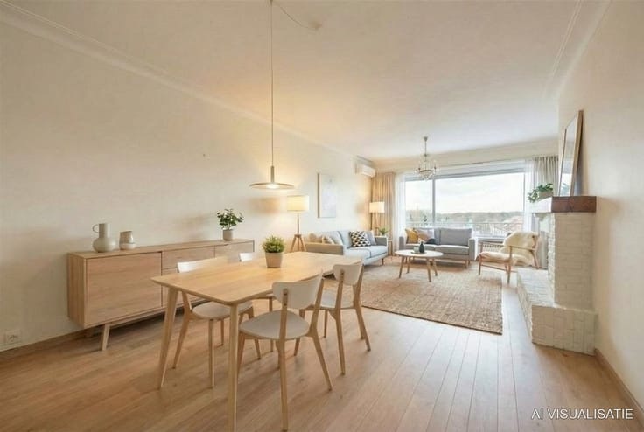
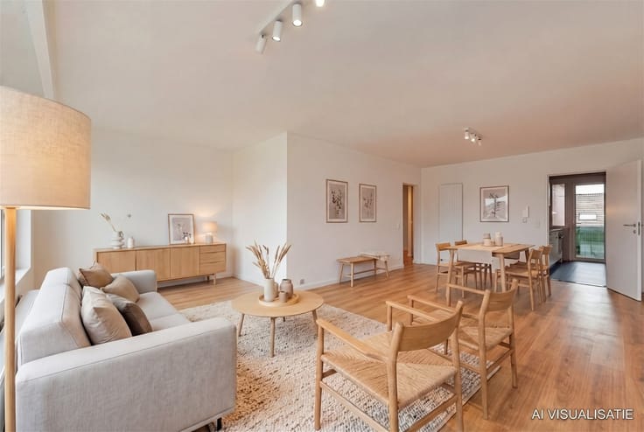
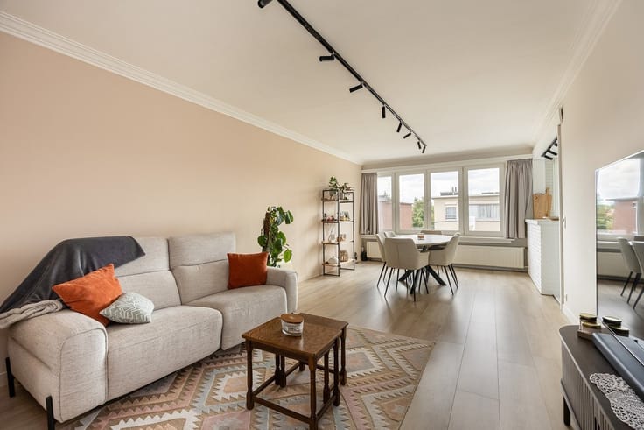
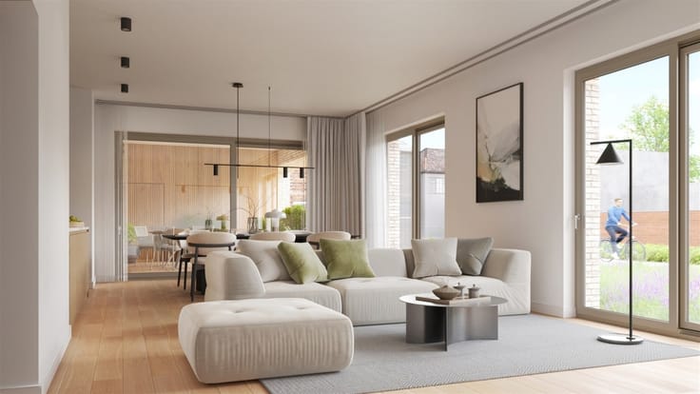
The layout is practical and comfortable: an entryway with a built-in coat closet, a spacious living room with beautiful checkerboard parquet flooring and a large sliding window spanning the entire width, opening onto the terrace. Bathroom with a bathtub (DiB), and a fully equipped, custom-built kitchen with appliances and a cozy breakfast nook. Bathroom with bathtub (DiB) and double sink, separate guest toilet, large storage room with connections for a washing machine and dryer, and 2 full-sized bedrooms with pleasantly warm cork flooring.
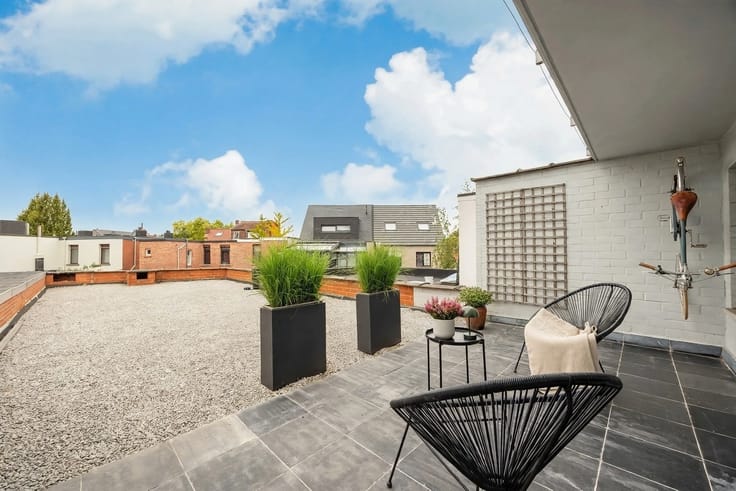
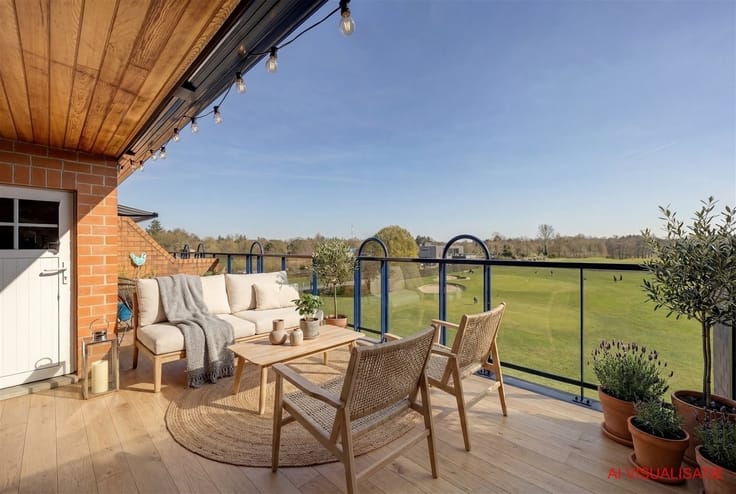
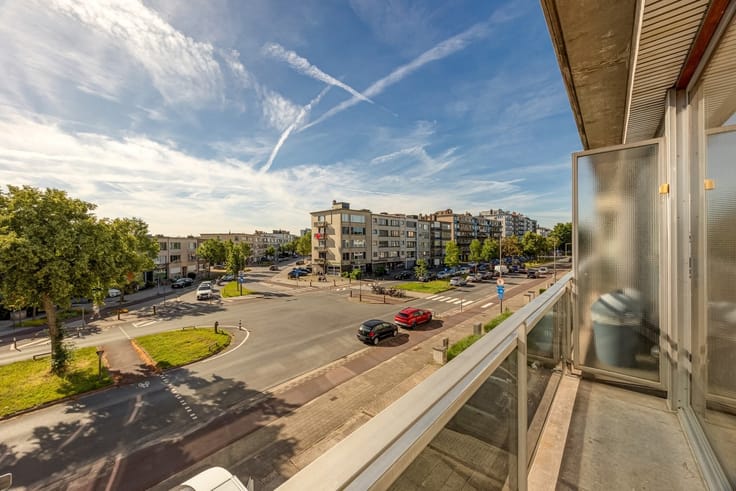
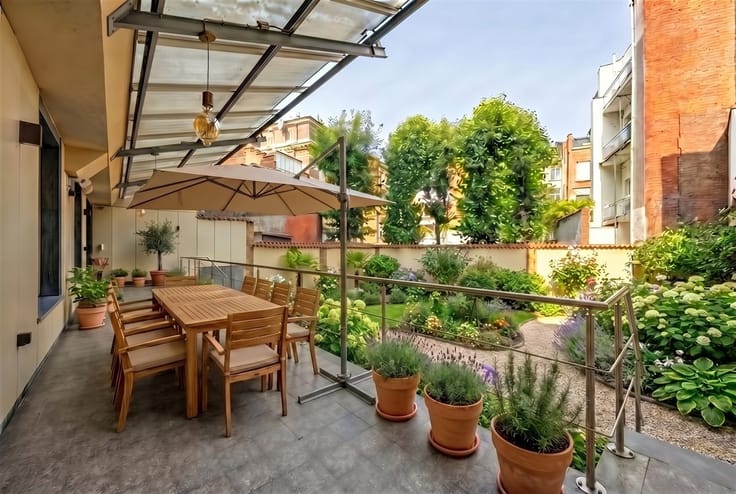
The wide terrace spans the entire width of the building and offers a unique spot to enjoy the surroundings.
Highlights:
EPC rating C = renovation required!
Asbestos-free.
Includes an underground parking space and bicycle storage.
Original checkerboard parquet and new cork flooring.
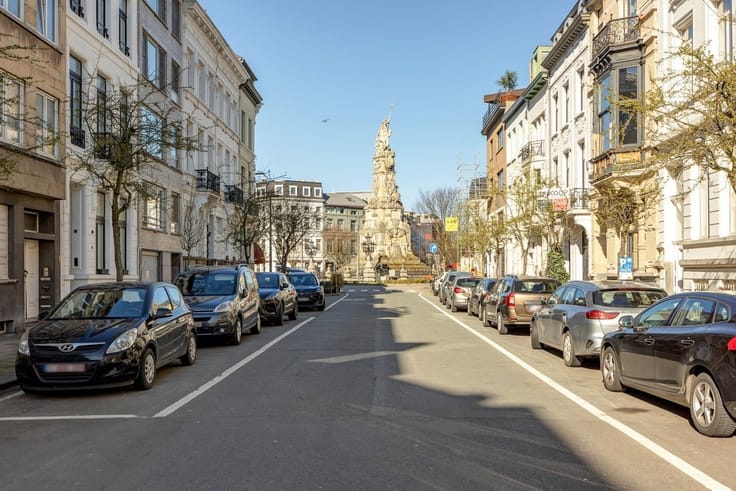
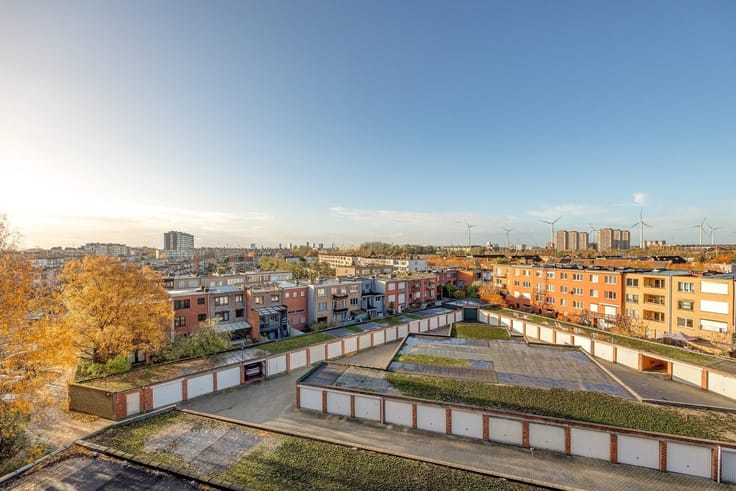
This apartment combines quality with convenient access to the city center: shops, schools, public transportation, and major roads are all nearby.
Looking for a move-in-ready apartment with plenty of light and space? Then this is definitely for you.
Contact us at 03 646 66 55 or [email protected] for more information or to schedule a visit.
| Construction year | 1992 |
|---|---|
| Floor | 2 |
| Number of floors | 6 |
| Immovable heritage | Not specified |
| Number of frontages | 4 |
| Covered parking spaces | 1 |
| Asbestos certificate is available | Not specified |
| Usable floor area | 106 square meters |
|---|---|
| Kitchen type | Not installed |
| Bedrooms | 2 |
| Dressing room | No |
| Bathrooms | 1 |
| Toilets | 1 |
| Professional space | No |
| Furnished | No |
| Armored door | No |
| Terrace surface | 10 square meters |
|---|---|
| Terrace orientation | South West |
| Elevator | Yes |
|---|---|
| Secure access / alarm | No |
| Armored door | No |
| Air conditioning | No |
| TV cable | No |
| Jacuzzi | No |
| Sauna | No |
| Swimming pool | No |
| Internet | No |
| Primary energy consumption | 215 kilowatt hour per square meters |
|---|---|
| EPC/EPC label | C |
| Renovation works mandatory | No |
| Unique code EPB certificate | a |
| CO₂ emission | Not specified |
| Yearly theoretical total energy consumption | Not specified |
| Valid electricity inspection certificate | No |
| Conformity certification for fuel tanks | Not specified |
| Summons: No judicial remedy or administrative measure imposed | Not specified |
|
Flemish register of measures consulted
|
Yes |
| Valid flood certificate | Yes |
| Heat pump | No |
| Double glazing | Yes |
| Building permit | Yes |
|---|---|
| Cadastral Plan | Not specified |
| Right of first refusal for the tenant | Not specified |
| Allotment permit | No |
| Preemption right | No |
| Most recent urban development zoning | |
| Flood zone type | Non flood zone |
|
P-score
|
A |
|
G-score
|
A |
Asked price excluding notary fees (excluding eventual registration fees)
| Price | 249000 € |
|---|---|
| Monthly charges | 161 € |
| Cadastral income | 1207 € |
| Tenement building | No |
|
|
|




| Address |
896 Bredabaan
2170 - Antwerpen |
|---|---|
| Website |
|
| External reference | 27586 - SIN/26/127 |
Get in touch