


325000€
4 bedrooms 152 square meters

A unique opportunity to create your dream loft – 152 m² near
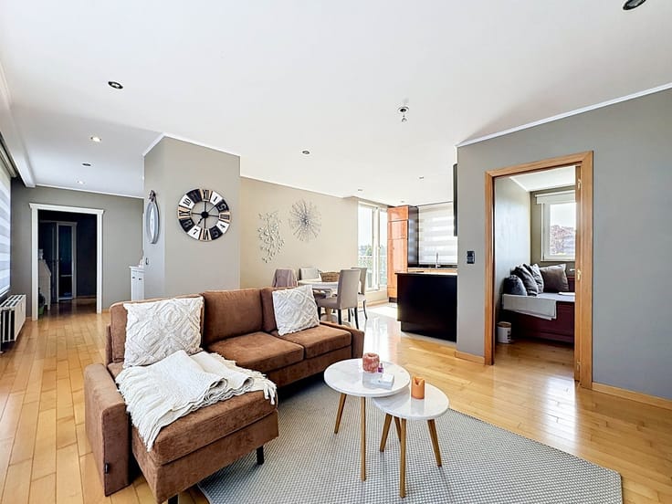
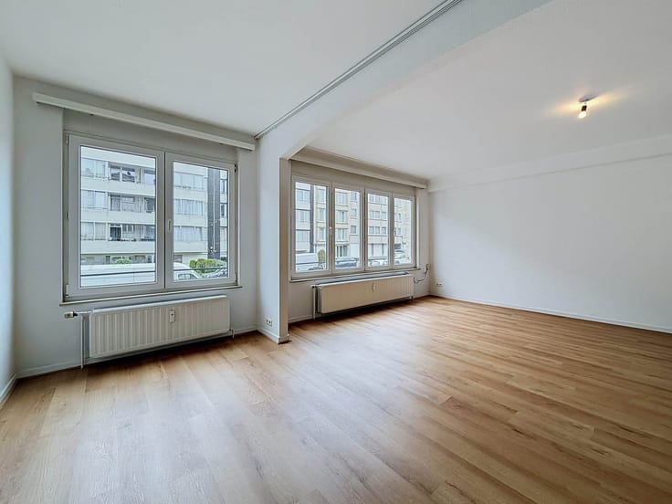
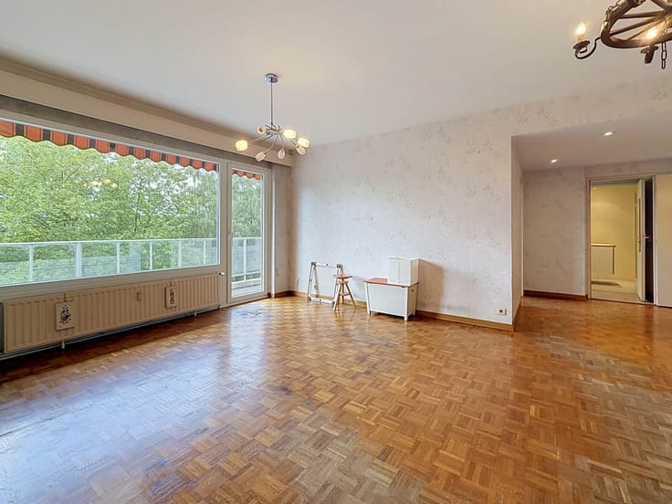
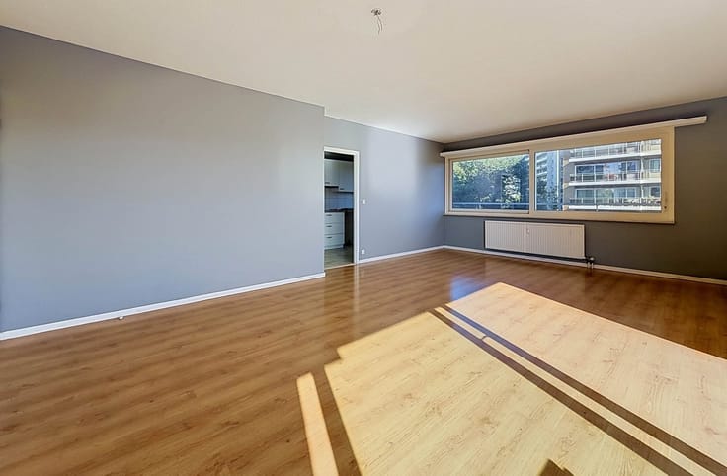
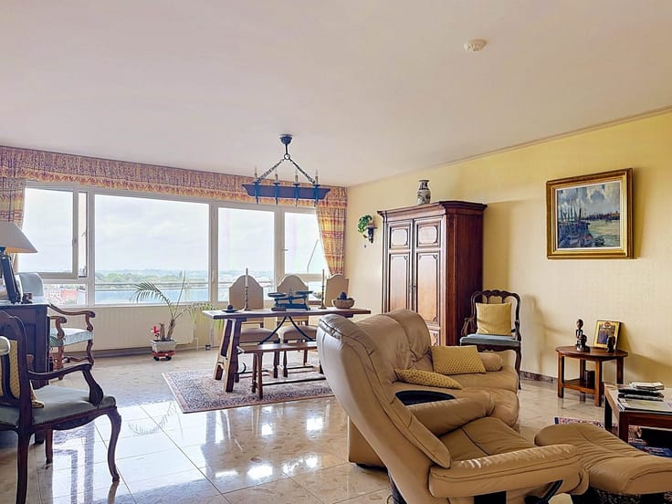
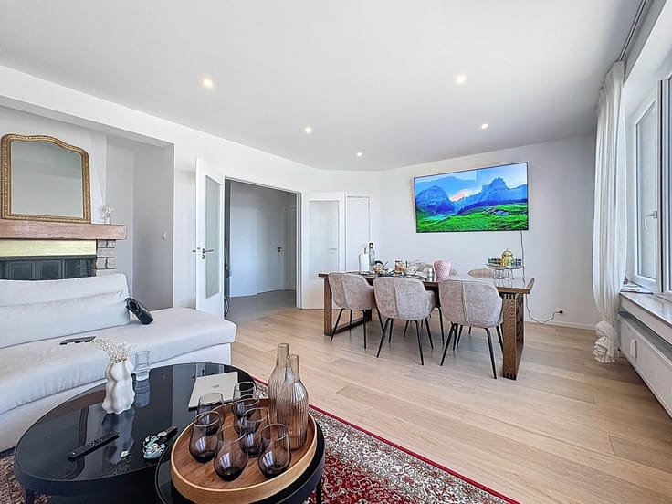
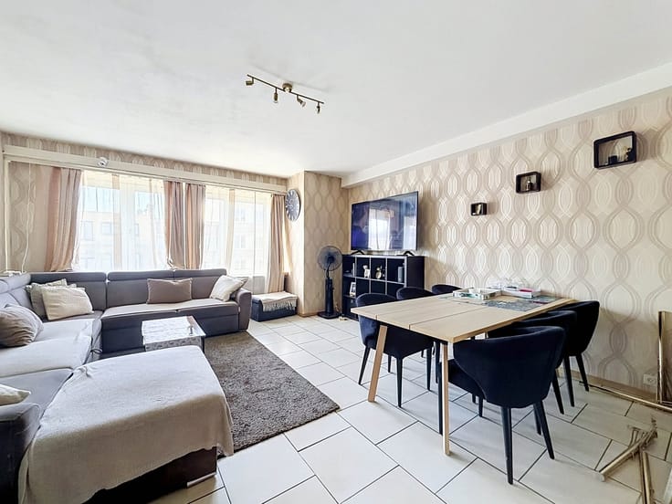
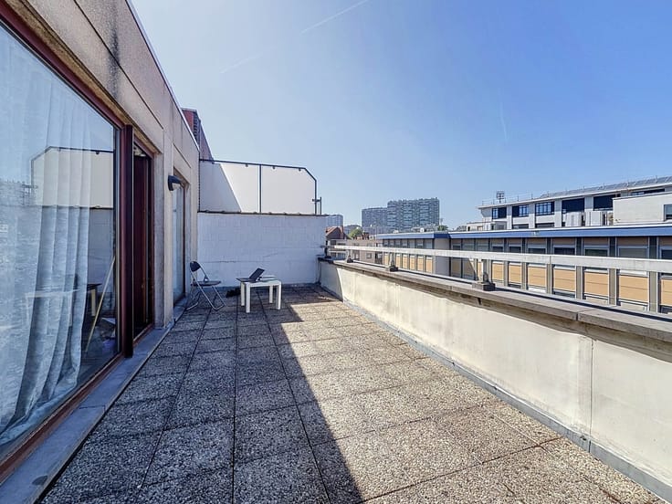
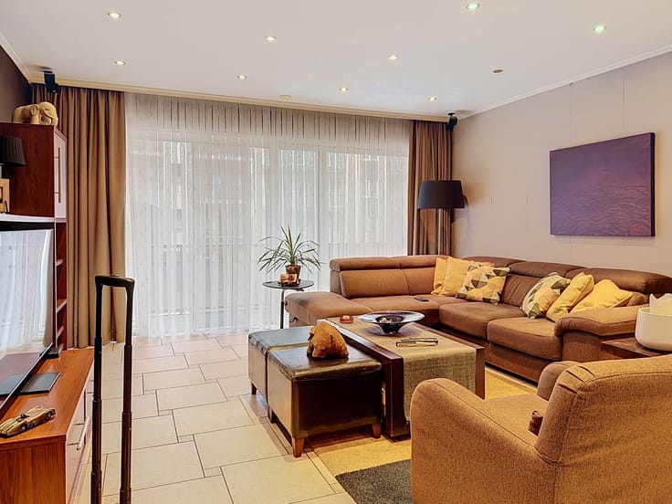
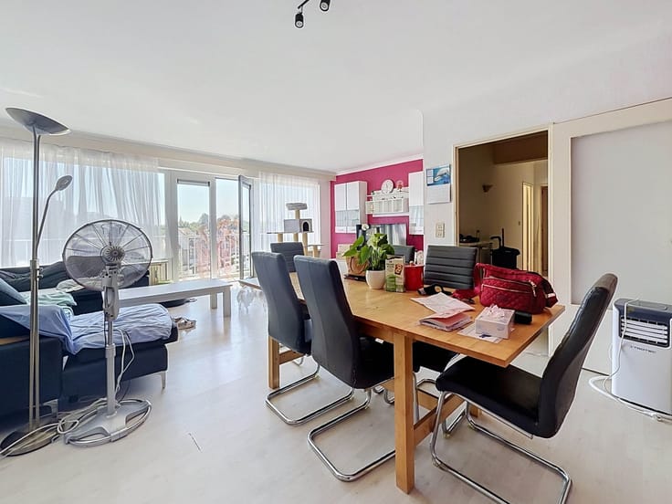
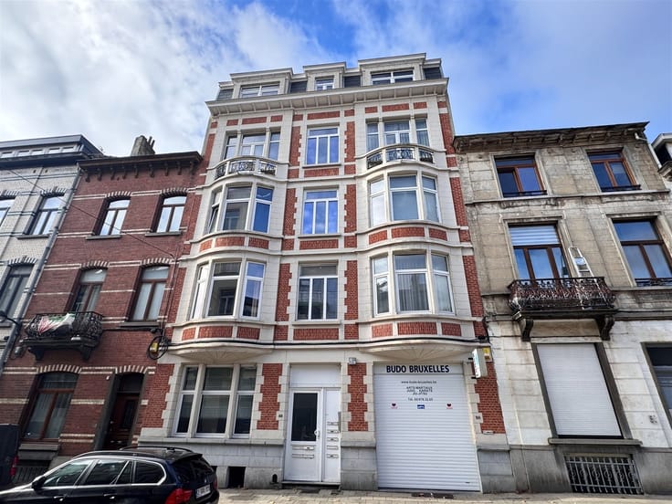
A unique opportunity to create your dream loft – 152 m² near Tour & Taxis.Dream of designing your own home entirely to your taste? This exceptional 152 m² space offers a wealth of possibilities.
Currently used as office space, the property is the subject of a planning application to convert it into a four-bedroom apartment. The seller will provide the plans and the planning permit authorising the change of use from offices to residential accommodation.
Thanks to its excellent location, close to Tour & Taxis, and its generous floor space, you could create a beautiful, light-filled loft or a unique family home. A rare opportunity for anyone looking for space, character and the freedom to create their dream home.A unique opportunity for creative minds and lovers of stylish living
| Construction year | 1963 |
|---|---|
| Floor | 3 |
| Number of floors | 8 |
| Building condition | To restore |
| Immovable heritage | Not specified |
| Number of frontages | 3 |
| Covered parking spaces | 1 |
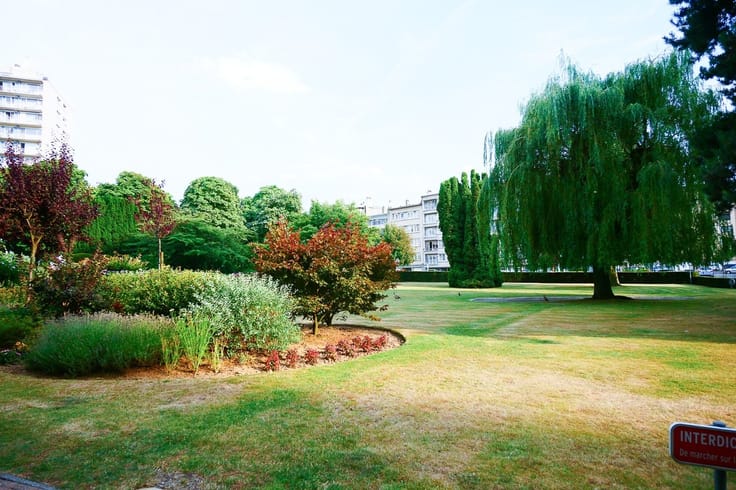
| Surroundings type | Urban |
| Virtual visit |
|
| Asbestos certificate is available | Not specified |
| Usable floor area | 152 square meters |
|---|---|
| Living room surface | 51 square meters |
| Kitchen type | Semi equipped |
| Bedrooms | 4 |
| Bedroom 1 surface | 15 square meters |
| Bedroom 2 surface | 14 square meters |
| Bedroom 3 surface | 14 square meters |
| Bedroom 4 surface | 12 square meters |
| Dressing room | No |
| Bathrooms | 1 |
| Toilets | 2 |
| Professional space | No |
| Basement | Yes |
| Furnished | No |
| Armored door | Yes |
| Elevator | Yes |
|---|---|
| Intercom | No |
| Secure access / alarm | Yes |
| Armored door | Yes |
| Air conditioning | No |
| TV cable | Yes |
| Visio phone | Yes |
| Jacuzzi | No |
| Sauna | No |
| Swimming pool | No |
| Internet | Yes |
| Primary energy consumption | Not specified |
|---|---|
| EPC/EPC label | F |
| Renovation works mandatory | Not specified |
| Unique code EPB certificate | Not specified |
| CO₂ emission | Not specified |
| Yearly theoretical total energy consumption | Not specified |
| Valid electricity inspection certificate | No |
| Conformity certification for fuel tanks | Not specified |
| Summons: No judicial remedy or administrative measure imposed | Not specified |
| Separate meter for electricity | Yes |
| Separate meter for gas | Yes |
| Separate meter for water | Yes |
| Valid flood certificate | Not specified |
| Heating type | Fuel oil |
| Heat pump | No |
| Double glazing | Yes |
| Building permit | Yes |
|---|---|
| Cadastral Plan | Not specified |
| Right of first refusal for the tenant | Not specified |
| Allotment permit | Yes |
| Preemption right | No |
| Most recent urban development zoning | Not specified |
| Flood zone type | Non flood zone |
|
P-score
|
Not specified |
|
G-score
|
Not specified |
Asked price excluding notary fees (excluding eventual registration fees)
| Price | 325000 € |
|---|---|
| Monthly charges | 350 € |
| Cadastral income | 1772 € |
| Tenement building | No |
|
|
|








| Address |
Avenues Charles Quint 114
1083 - Ganshoren |
|---|---|
| Website |
|
| External reference | 3899 - BPC 4506 |
Get in touch
