


270000€
2 bedrooms 92 square meters

appartement
Sorry, there is no English translation. TROP TARD... Nous passons au compromis de vente
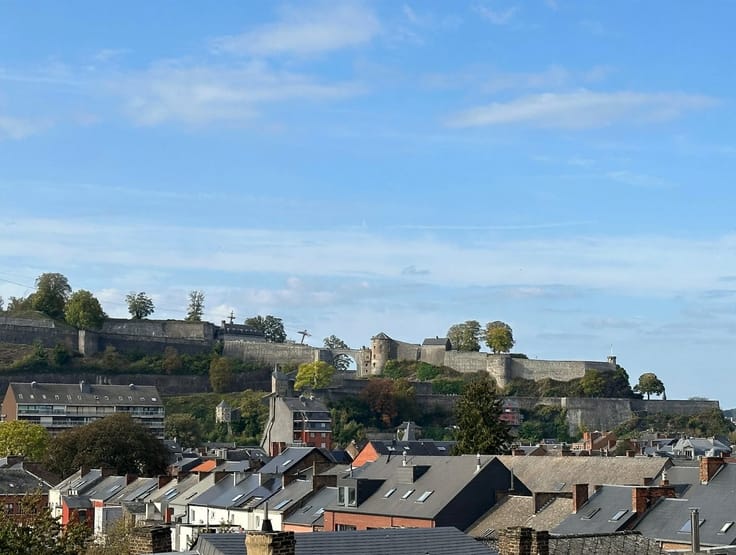
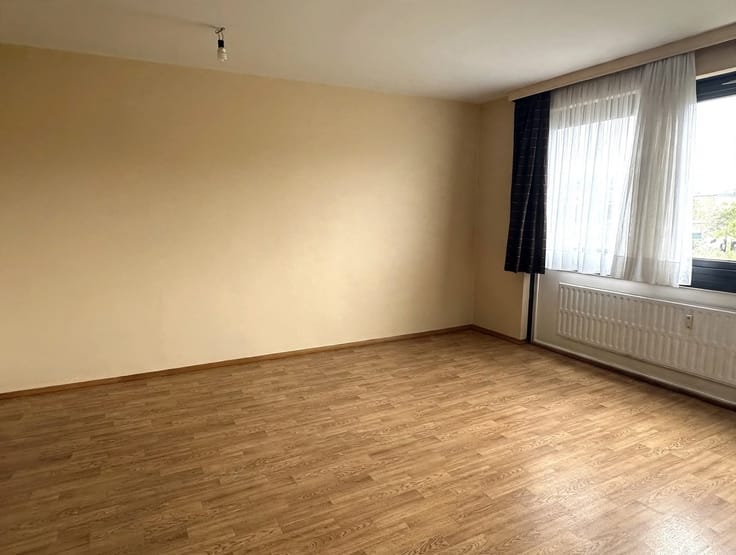
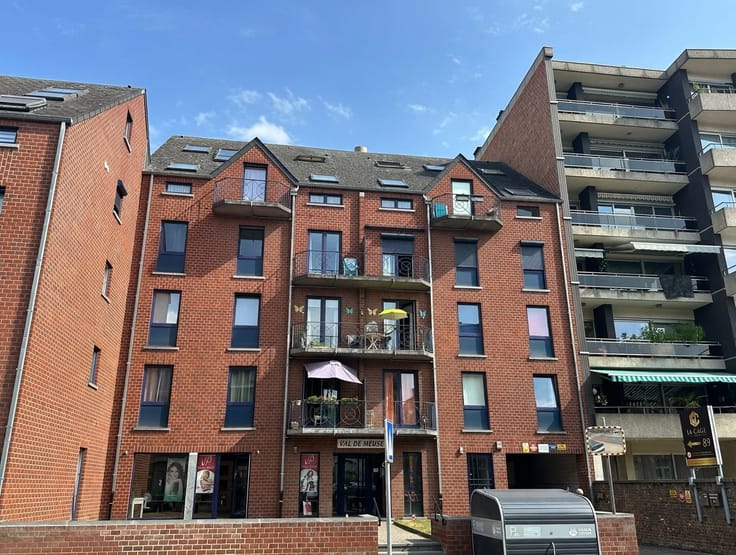
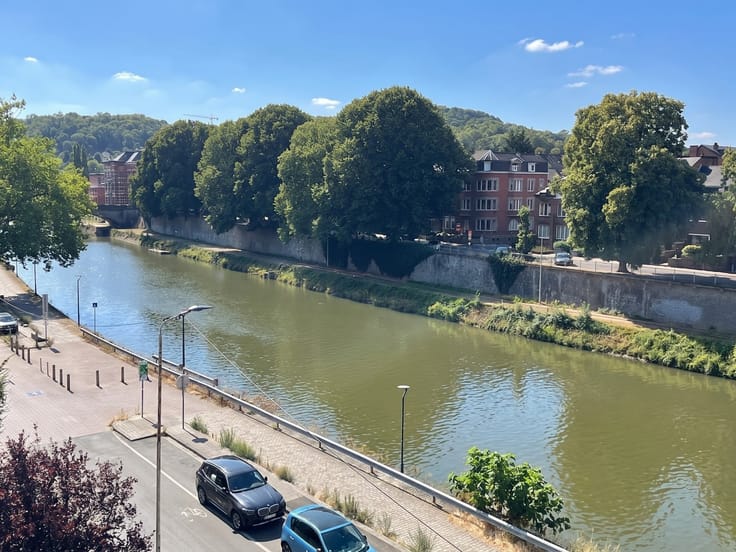
Face au parc "LOUISE MARIE" au 3ème étage a/ ascenseur d'une très belle résidence "Le Stassart", à proximité de la gare, des commerces, université .... Très spacieux et lumineux appartement de +/- 92m², avec vue très dégagée sur le parc comprenant hall d'entrée avec porte blindée, très lumineux living avec parquet de +/- 30 m² prolongé par une cuisine super-équipée (vitro, hotte, four, lave-vaisselle, frigo, congélateur) ouverte sur le living avec coin à manger, terrasse avec vue imprenable sur le parc, hall de nuit avec placards desservant 2 belles chambres à l'arrière (très calme) de 14 et 11 m², parquet en bambou, dont la plus grande avec balcon, salle de douches (douche italienne) et meuble double lavabo, toilette avec lave-mains. Autres, cave, emplacement de parking en option (27.500 €), électricité conforme, châssis bois double vitrage, rev cadastral: 1.261 € + parking 61 €. PEB: C (210 kWh/m².an - EP Totale: 21.690 kWh/an n° 20250312010682) Libre à l'acte. Cet appartement étant en société, Possibilité de rachat des parts de la société .. pas de frais de notaires
| Construction year | 1970 |
|---|---|
| Floor | 3 |
| Number of floors | 6 |
| Building condition | Good |
| Immovable heritage | Not specified |
| Number of frontages | 2 |
| Covered parking spaces | 1 |
| Asbestos certificate is available | Not specified |
| Usable floor area | 92 square meters |
|---|---|
| Living room surface | 30 square meters |
| Kitchen type | Installed |
| Bedrooms | 2 |
| Dressing room | No |
| Bathrooms | 1 |
| Professional space | No |
| Basement | Yes |
| Furnished | No |
| Armored door | Yes |
| Terrace surface | 7 square meters |
|---|---|
| Terrace orientation | South |
| Elevator | Yes |
|---|---|
| Accessible for disabled people | Yes |
| Intercom | No |
| Secure access / alarm | No |
| Armored door | Yes |
| Air conditioning | No |
| TV cable | Yes |
| Visio phone | Yes |
| Jacuzzi | No |
| Sauna | No |
| Swimming pool | No |
| Internet | No |
| Primary energy consumption | 210 kilowatt hour per square meters |
|---|---|
| EPC/EPC label | C |
| Renovation works mandatory | Not specified |
| Unique code EPB certificate | 20250312010682 |
| CO₂ emission | Not specified |
| Yearly theoretical total energy consumption | 21690 kWh/year |
| Valid electricity inspection certificate | Yes |
| Conformity certification for fuel tanks | Not specified |
| Summons: No judicial remedy or administrative measure imposed | Not specified |
| Separate meter for electricity | Yes |
| Separate meter for water | Yes |
| Valid flood certificate | Not specified |
| Heating type | Fuel oil |
| Heat pump | No |
| Double glazing | Yes |
| Building permit | Not specified |
|---|---|
| Cadastral Plan | Not specified |
| Right of first refusal for the tenant | Not specified |
| Allotment permit | Not specified |
| Preemption right | Not specified |
| Most recent urban development zoning | |
| Flood zone type | Non flood zone |
|
P-score
|
Not specified |
|
G-score
|
Not specified |
Asked price excluding notary fees (excluding eventual registration fees)
| Price | 270000 € |
|---|---|
| Monthly charges | 180 € |
| Cadastral income | 1322 € |
| Tenement building | No |
|
|
|


| Address |
Rue Pepin, n° 56 bte 1
5000 - Namur |
|---|---|
| Website |
|
| External reference | 4216 - 1115 |
Get in touch