



165000€
1 bedroom 80 square meters

Apartment
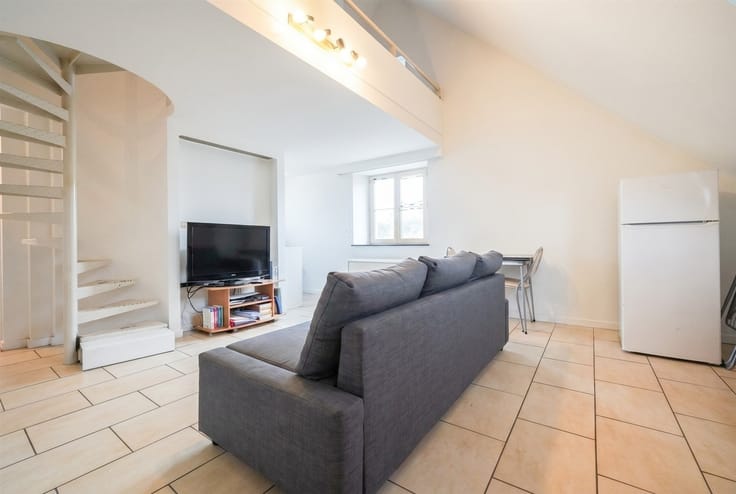
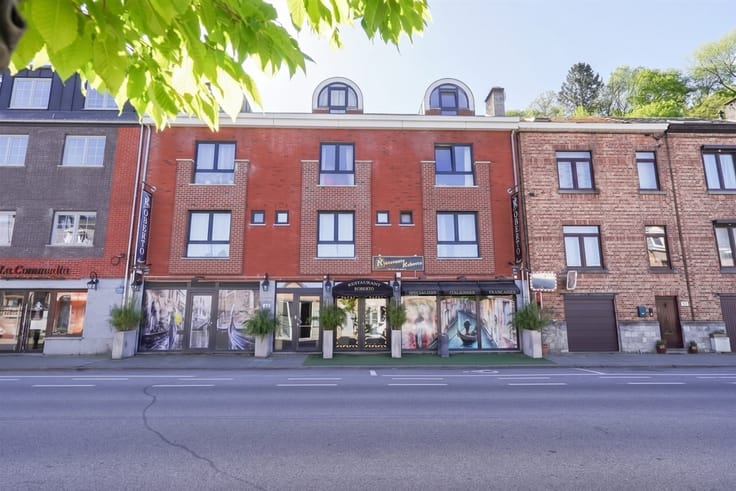
Just 500 m from the Namur train station, discover this ± 80 m² apartment located on the ground floor of a small building with only three units. An ideal location to fully enjoy the city center, its shops, and its many public transportation options.
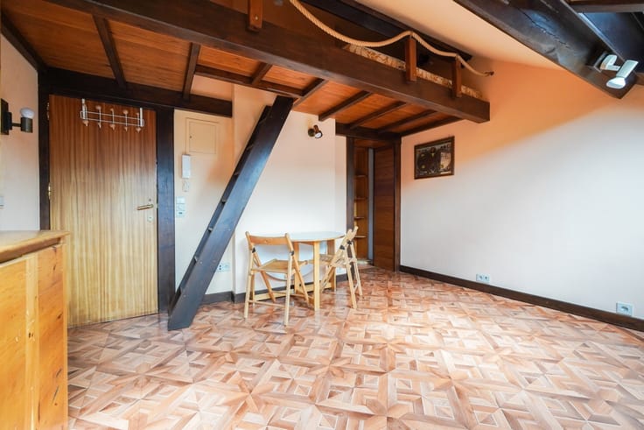
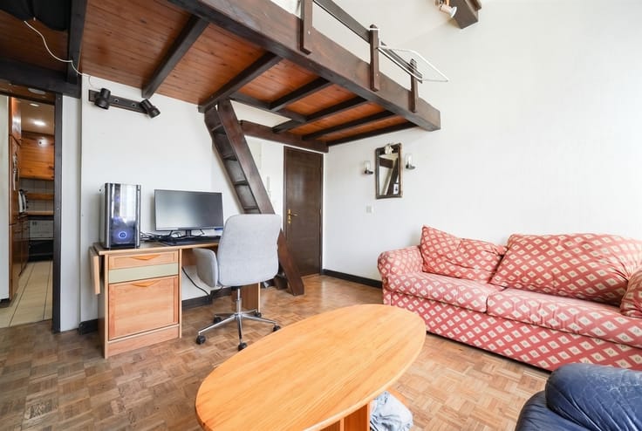
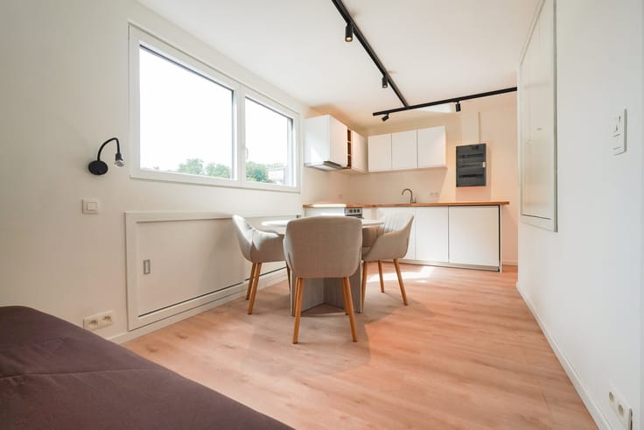
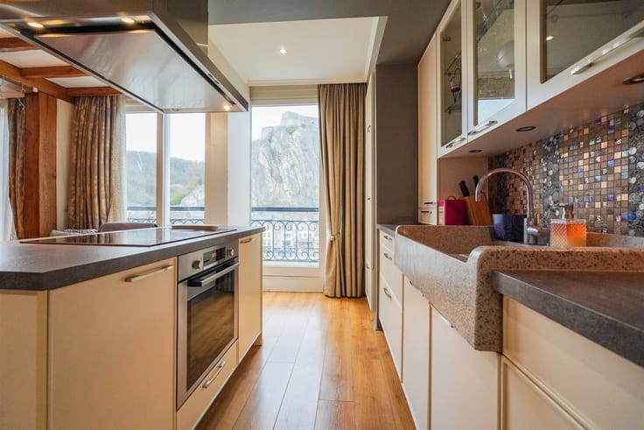
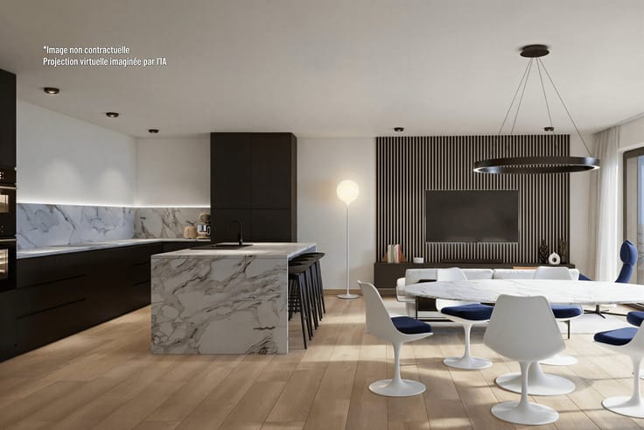
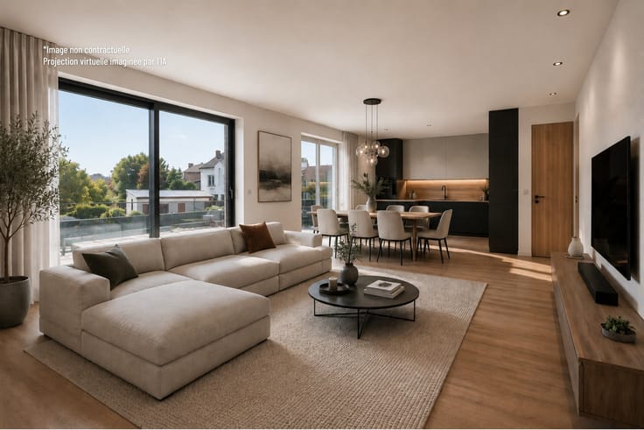
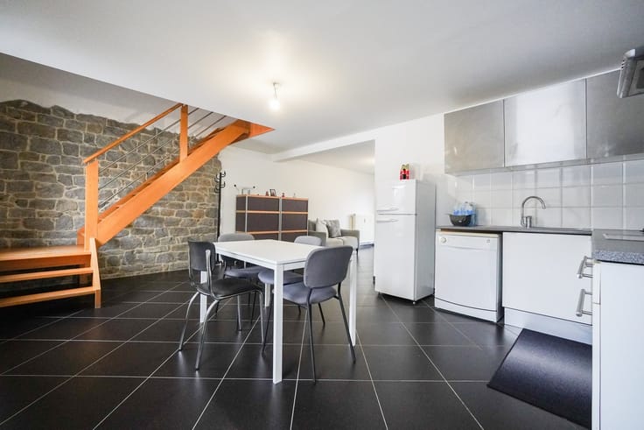
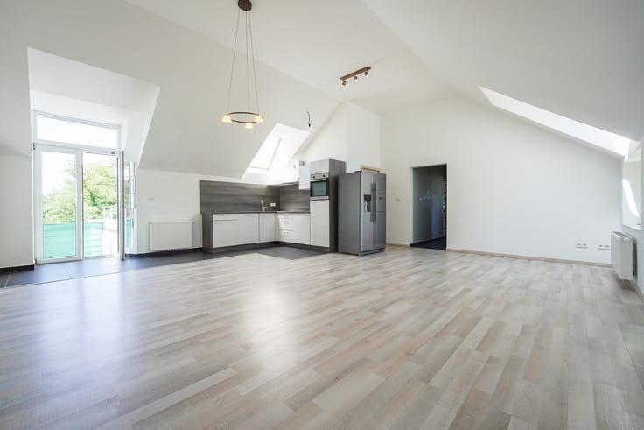
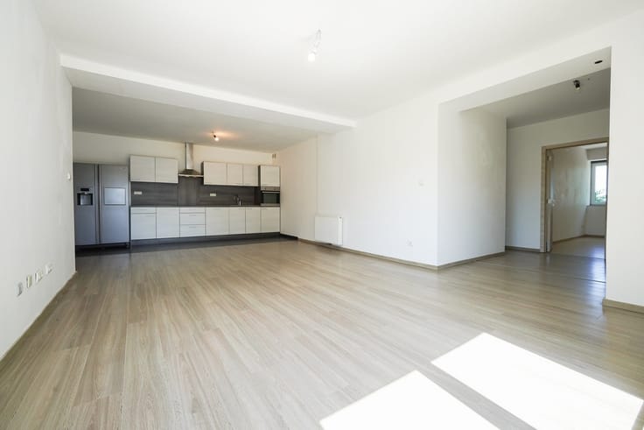
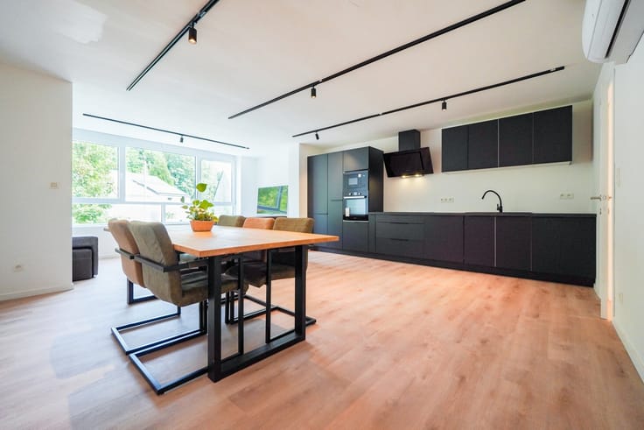
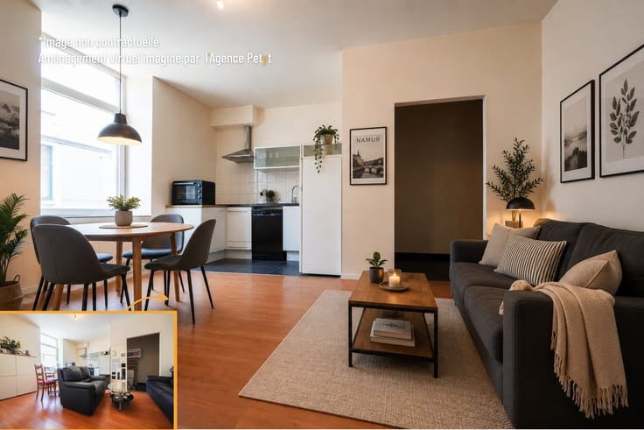
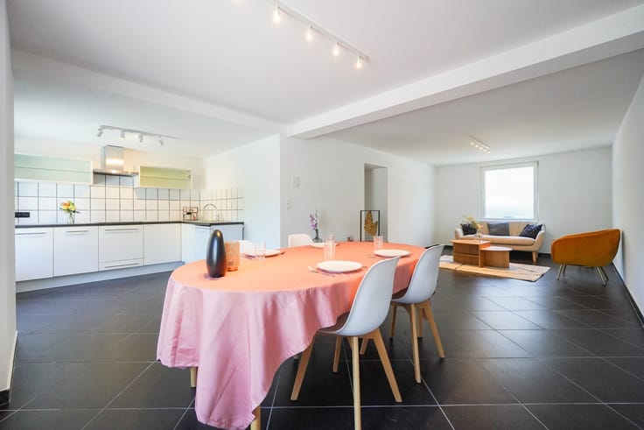
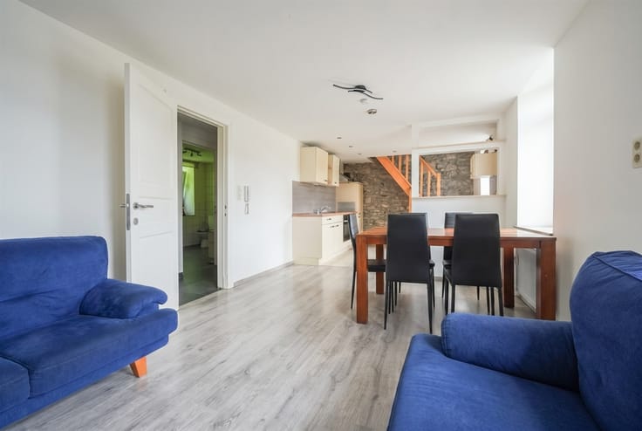
Renovated in 2009, the apartment features a beautiful living area of over 45 m² with an open kitchen. This spacious, bright, and inviting space is the true heart of the home. The shower room was also completely renovated in 2009. It is fully accessible for people with limited mobility.
The building is managed directly by the owners, without a professional property management company. This simple arrangement significantly reduces common area fees. Utility usage is also metered individually: the apartment has its own electricity meter, a water submeter, and heat meters for heating. The shared natural gas boiler was replaced in 2021.
Another major advantage: the electrical system is up to code through 2034. This gives you greater peace of mind as you plan your project.
Are you looking for a comfortable home or an investment property in the heart of Namur? This apartment offers an attractive combination of location, square footage, and manageable expenses. Its rental value is estimated at €775 per month, excluding common expenses. This presents an appealing opportunity for an owner looking to generate rental income in a sought-after area.
A tour will allow you to discover its full potential. Contact Agence Petyt at 081/44.40.22 or [email protected] to schedule your appointment.
| Building condition | To be done up |
|---|---|
| Immovable heritage | Not specified |
| Number of frontages | 3 |
| Asbestos certificate is available | Not specified |
| Usable floor area | 80 square meters |
|---|---|
| Living room surface | 47 square meters |
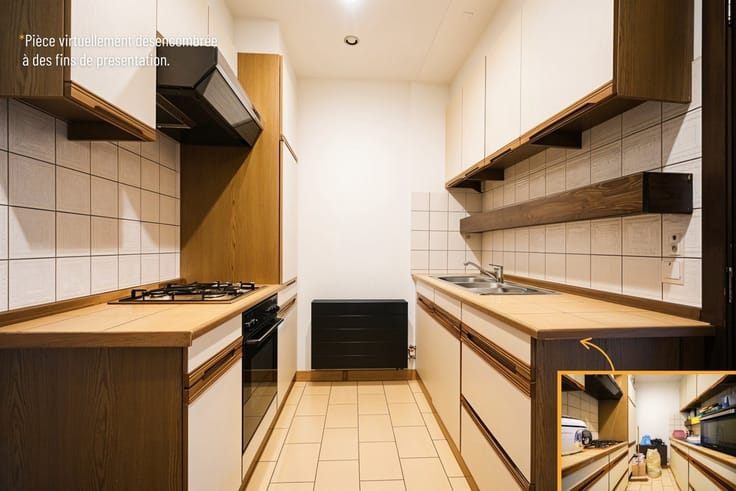
| Kitchen type | Installed |
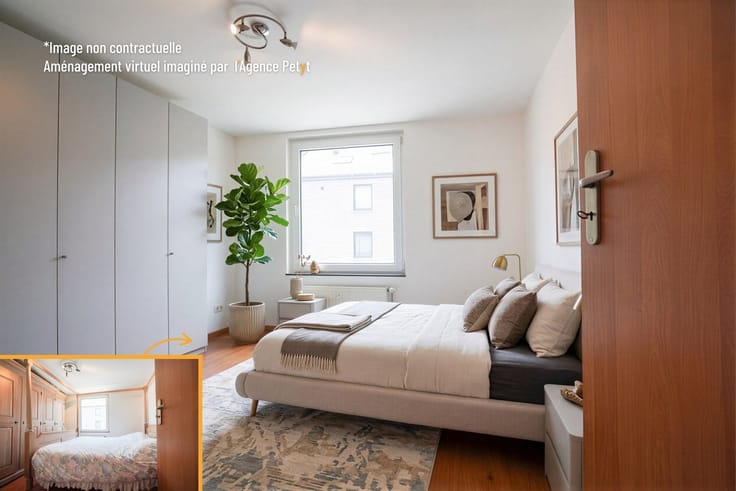
| Bedrooms | 1 |
| Bedroom 1 surface | 15 square meters |
| Dressing room | No |
| Shower rooms | 1 |
| Toilets | 1 |
| Professional space | No |
| Furnished | No |
| Armored door | No |
| Primary energy consumption | 349 kilowatt hour per square meters |
|---|---|
| EPC/EPC label | E |
| Renovation works mandatory | Not specified |
| Unique code EPB certificate | 20260504023612 |
| CO₂ emission | Not specified |
| Yearly theoretical total energy consumption | 30245 kWh/year |
| Valid electricity inspection certificate | Yes |
| Conformity certification for fuel tanks | Not specified |
| Summons: No judicial remedy or administrative measure imposed | Not specified |
| Valid flood certificate | Not specified |
| Heating type | Gas |
| Heat pump | No |
| Double glazing | Yes |
| Building permit | Not specified |
|---|---|
| Cadastral Plan | Not specified |
| Right of first refusal for the tenant | Not specified |
| Allotment permit | Not specified |
| Preemption right | Not specified |
| Most recent urban development zoning | Not specified |
| Flood zone type | Non flood zone |
|
P-score
|
Not specified |
|
G-score
|
Not specified |
Asked price excluding notary fees (excluding eventual registration fees)
| Price | 165000 € |
|---|---|
| Cadastral income | 903 € |
| Tenement building | No |
|
|
|





| Address |
Chaussée Nationale 4, b 21
5330 - Sart-Bernard |
|---|---|
| External reference | 1278 - 7643 |
Get in touch