


(excl. taxes) 300000€
2 bedrooms 77 square meters

Apartment
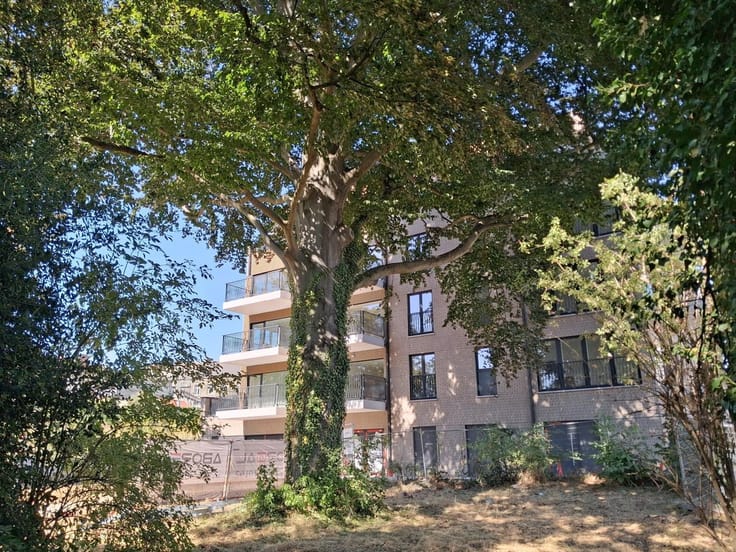
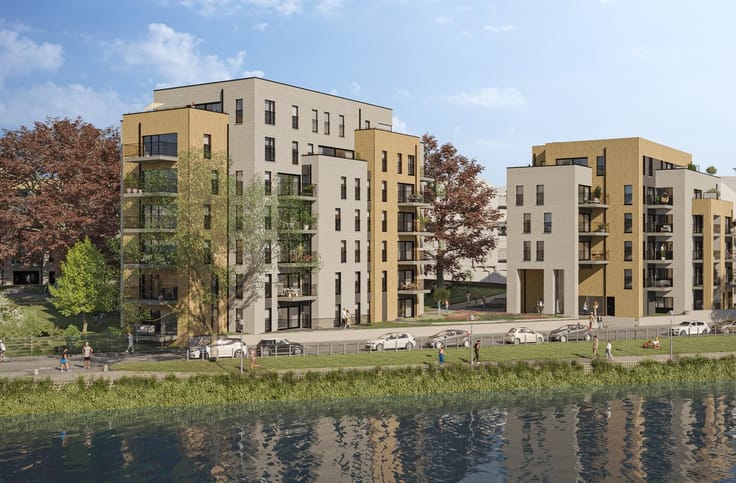
Appartement sis au dernier étage bénéficiant d'une terrasse de 7m² avec une vue dégagée ! Un des derniers appartements de la première phase du projet "Les Canopées" dans le centre de Namur. L'appartement se compose d'un séjour, d'une cuisine équipée, de 2 chambres, une salle de douche. Excellentes performances énergétiques (PEB A), système de chauffage sol par pompe à chaleur et ventilation individuelle. L'appartement est disponible immédiatement !
| Building price excluding VAT | €300,000 |
|---|---|
| Land price excluding taxes | €30,000 |
| Building VAT | €56,700 |
| Taxes related to land | €6,300 |
| Total price including taxes* | €363,000 |
| Available date | June 1 2027 |
|---|---|
| Property name | Les Canopées |
| Neighbourhood or locality | Quai de l'Eclus |
| Construction year | 2027 |
| Floor | 3 |
| Number of floors | 3 |
| Building condition | First occupation |
| Immovable heritage | Not specified |
| Street frontage width | 1 m |
| Number of frontages | 4 |
| Covered parking spaces | 1 |
| Asbestos certificate is available | Not specified |
| Usable floor area | 77 square meters |
|---|---|
| Living room surface | 27 square meters |
| Kitchen type | Installed |
| Bedrooms | 2 |
| Bedroom 1 surface | 13 square meters |
| Bedroom 2 surface | 11 square meters |
| Dressing room | No |
| Shower rooms | 1 |
| Toilets | 2 |
| Professional space | No |
| Basement | Yes |
| Furnished | No |
| Armored door | No |
| Terrace surface | 7 square meters |
|---|---|
| Terrace orientation | South West |
| Elevator | Yes |
|---|---|
| Intercom | No |
| Secure access / alarm | No |
| Armored door | No |
| Air conditioning | No |
| TV cable | Yes |
| Visio phone | Yes |
| Jacuzzi | No |
| Sauna | No |
| Swimming pool | No |
| Internet | No |
| Primary energy consumption | 80 kilowatt hour per square meters |
|---|---|
| EPC/EPC label | A |
| Renovation works mandatory | Not specified |
| Unique code EPB certificate | Not specified |
| CO₂ emission | 18 kg CO₂/m² |
| Yearly theoretical total energy consumption | 11000 kWh/year |
| Valid electricity inspection certificate | Yes |
| E-level (overall energy performance) | 18 |
| Conformity certification for fuel tanks | No |
| Summons: No judicial remedy or administrative measure imposed | Not specified |
| Separate meter for electricity | Yes |
| Separate meter for water | Yes |
| Valid flood certificate | Not specified |
| Heat pump | Yes |
| Double glazing | Yes |
| Building permit | Yes |
|---|---|
| Cadastral Plan | Not specified |
| Right of first refusal for the tenant | Not specified |
| Allotment permit | Yes |
| Preemption right | No |
| Most recent urban development zoning | |
| Flood zone type | Non flood zone |
|
P-score
|
Not specified |
|
G-score
|
Not specified |
Asked price excluding VAT and excl. notary fees (excluding eventual registration fees)
| Price | 300000 € |
|---|---|
| Cadastral income | 1 € |
| Tenement building | No |
|
|
|


| Address |
Rue du fond Cattelain 1 bt1
1435 - Mont St Guibert |
|---|---|
| Website |
|
| External reference | 7216 - 1649 |
Get in touch