


750000€
3 bedrooms 165 square meters

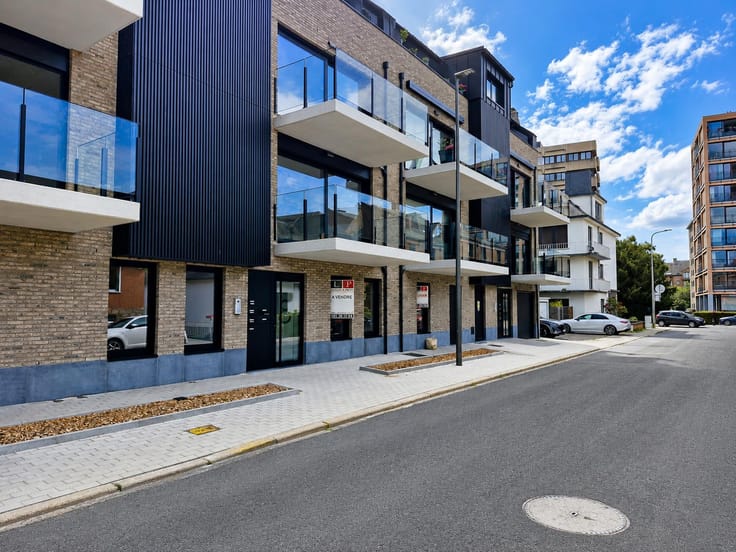
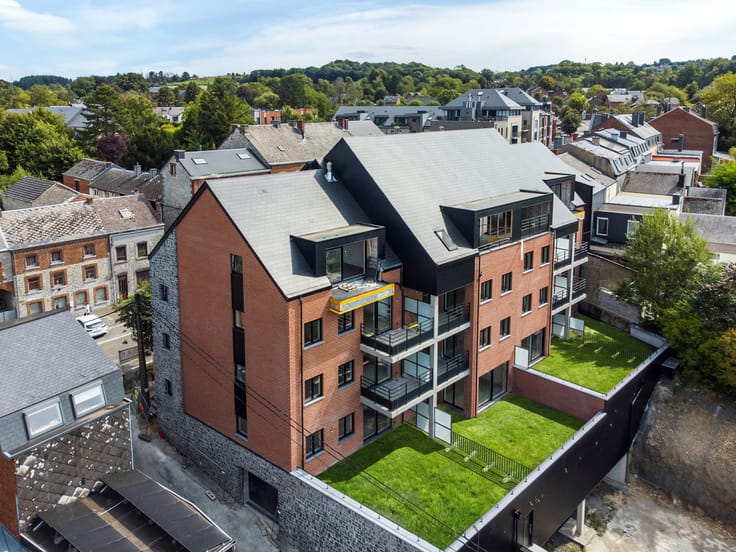
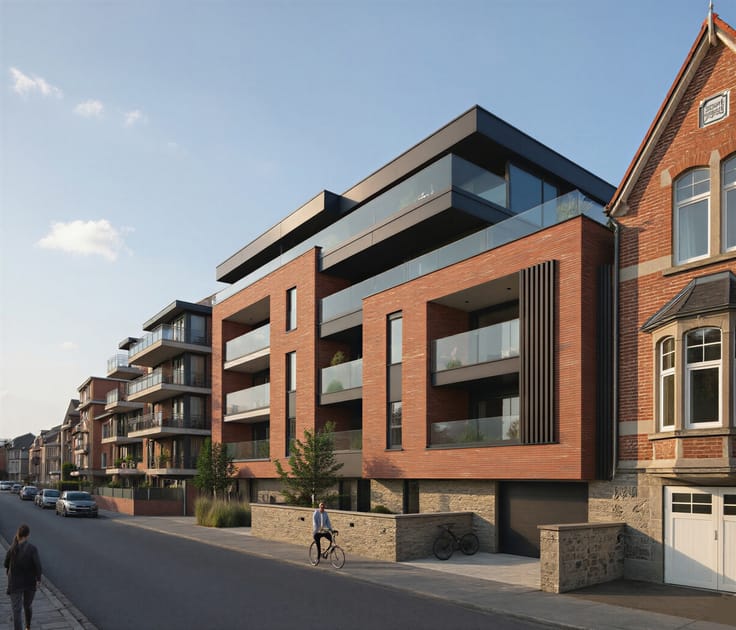
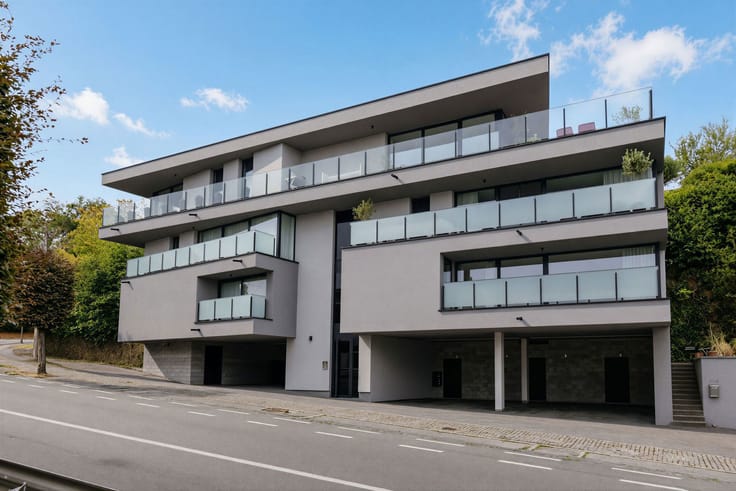
Stunning apartment on the banks of the Meuse River
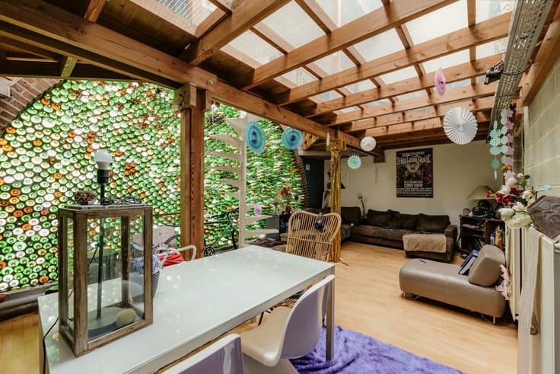
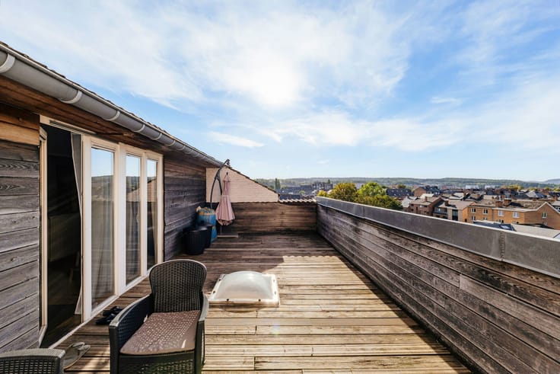
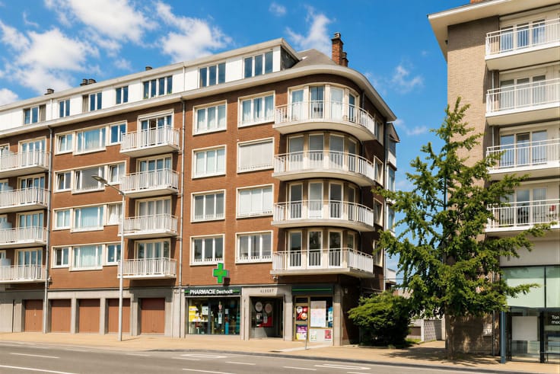
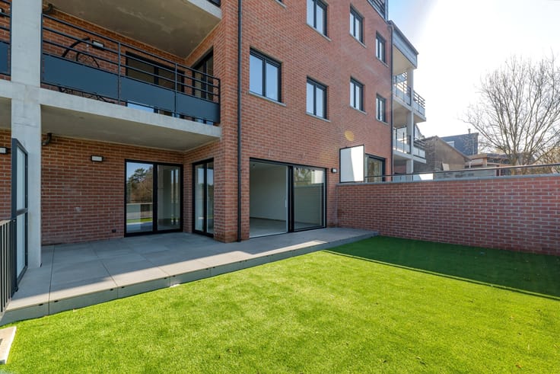
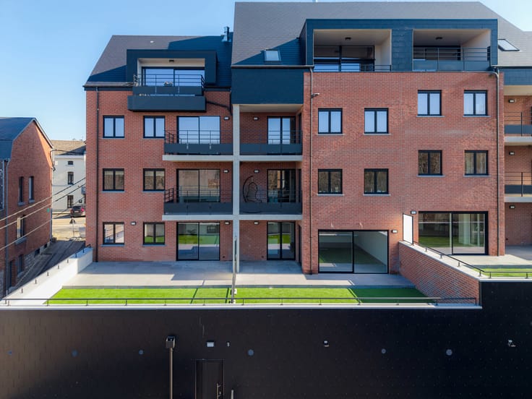
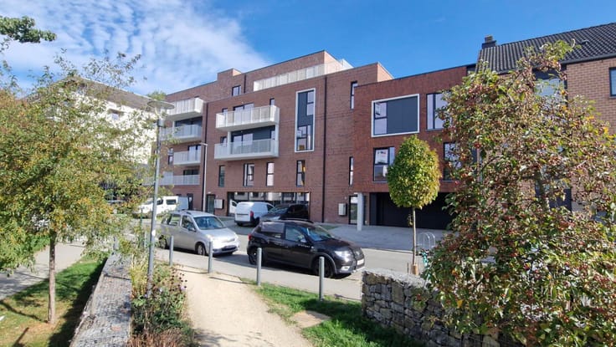
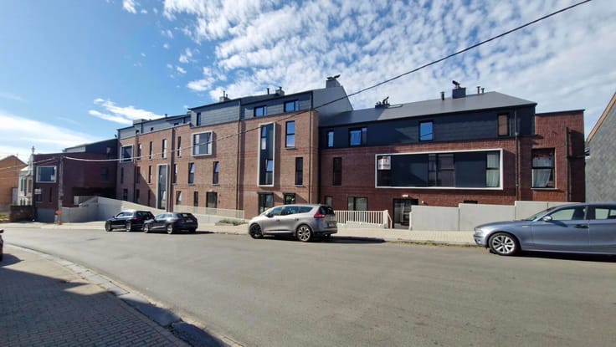
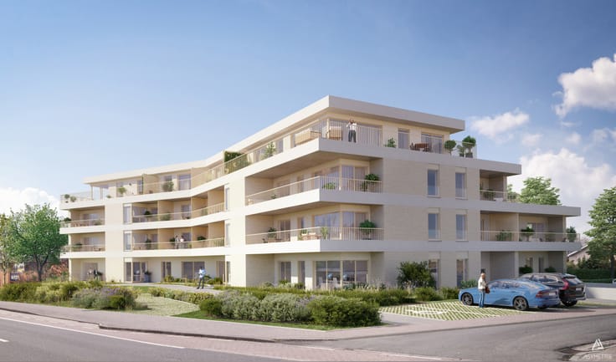
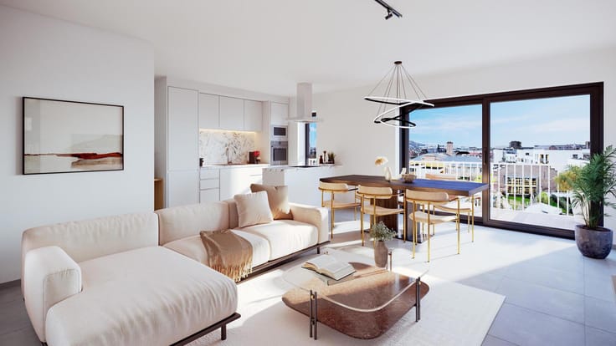
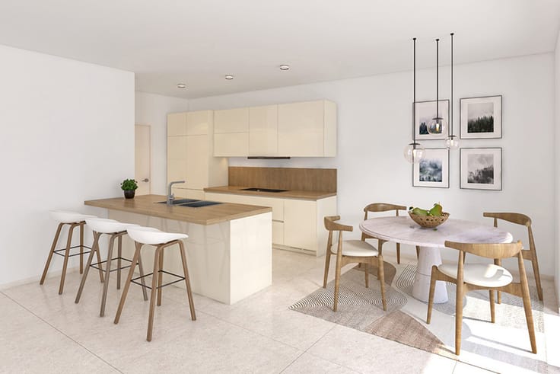
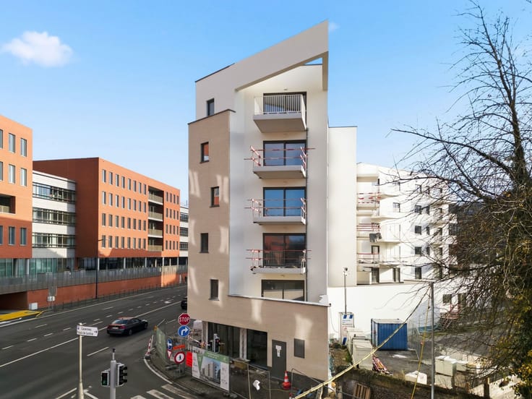
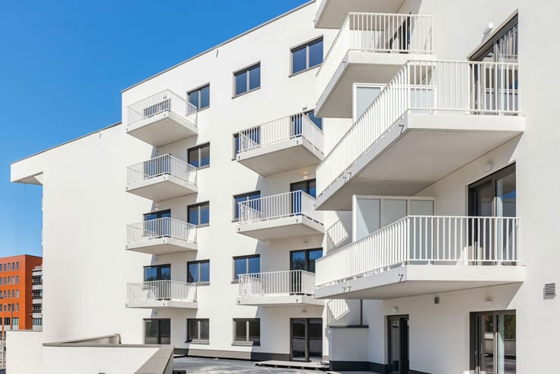
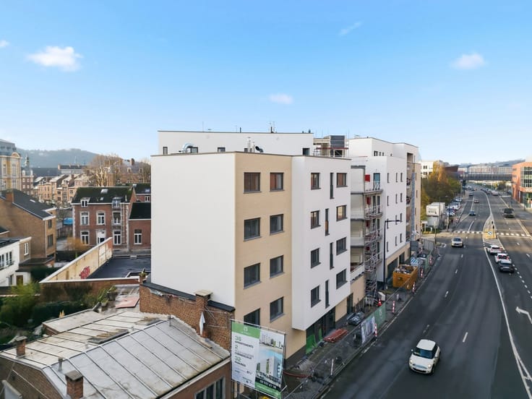
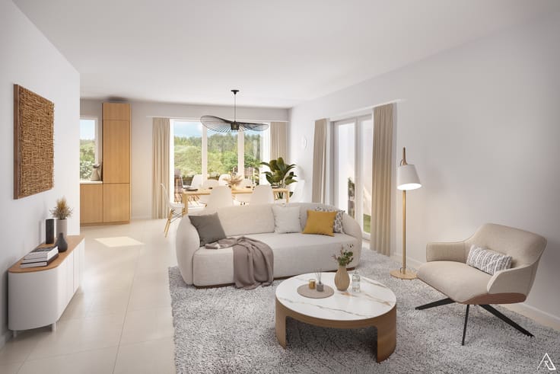
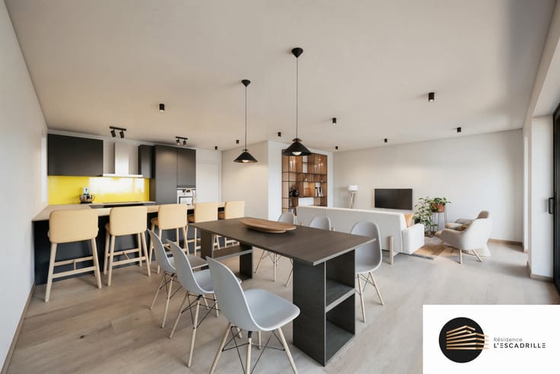
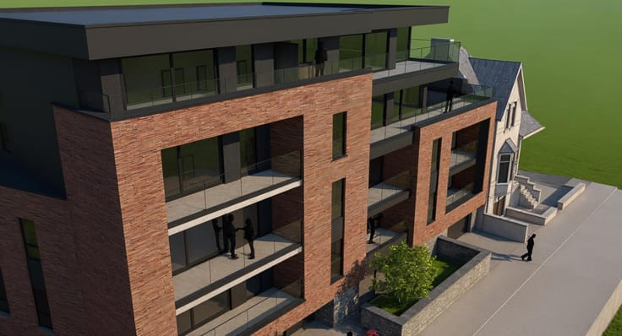
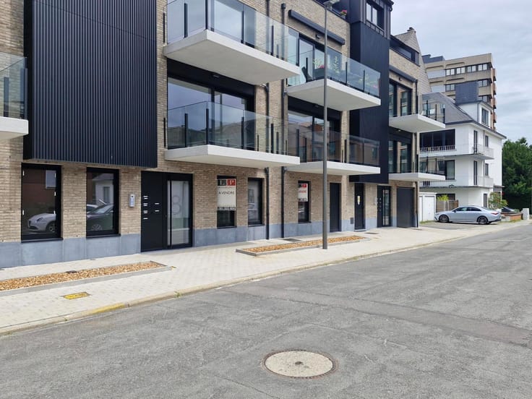
NAMUR, stunning APARTMENT on the banks of the Meuse River (3 bedrooms/2 bathrooms) located on the 4th floor (with elevator) of a building just steps away from all amenities. It features an entryway with a separate toilet, which opens on one side to a magnificent living room, an open-concept fully equipped kitchen, and a laundry room. On the other side, it opens onto two spacious bedrooms, a shower room, a toilet, and a master suite comprising a bedroom, a walk-in closet, and a bathroom. A 35m² south-facing terrace, accessible from the living room and kitchen, offers a superb view of the Meuse River. This magnificent property is in excellent condition. The apartment also includes a parking space and a basement storage unit. Central heating system powered by city gas; electrical system up to code. Common area fees of approximately €360/month, including hot water and heating; Energy Performance Certificate (PEB) rating “A”: 52 kWh/m²/year – 9,460 kWh/year – No. 20261022049847. Contact L&P at 081/303 404 to schedule a viewing!
| Available date | October 19 2026 |
|---|---|
| Construction year | 2015 |
| Floor | 4 |
| Number of floors | 5 |
| Building condition | As new |
| Immovable heritage | Not specified |
| Number of frontages | 2 |
| Virtual visit |
|
| Asbestos certificate is available | Not specified |
| Usable floor area | 165 square meters |
|---|---|
| Living room surface | 47 square meters |
| Dining room surface | 16 square meters |
| Kitchen type | Installed |
| Kitchen surface | 11 square meters |
| Bedrooms | 3 |
| Bedroom 1 surface | 14 square meters |
| Bedroom 2 surface | 20 square meters |
| Bedroom 3 surface | 11 square meters |
| Bathrooms | 2 |
| Shower rooms | 2 |
| Toilets | 2 |
| Laundry room | Yes |
| Basement | Yes |
| Furnished | No |
| Armored door | Yes |
| Terrace surface | 35 square meters |
|---|
| Caretaker | No |
|---|---|
| Elevator | Yes |
| Accessible for disabled people | Yes |
| Secure access / alarm | No |
| Armored door | Yes |
| Swimming pool | No |
| Primary energy consumption | 57 kilowatt hour per square meters |
|---|---|
| EPC/EPC label | A |
| Renovation works mandatory | Not specified |
| Unique code EPB certificate | 20261022049847 |
| CO₂ emission | 12 kg CO₂/m² |
| Yearly theoretical total energy consumption | Not specified |
| Valid electricity inspection certificate | Yes |
| Summons: No judicial remedy or administrative measure imposed | Not specified |
| Valid flood certificate | Not specified |
| Heating type | Gas |
| Double glazing | Yes |
| Building permit | Not specified |
|---|---|
| Cadastral Plan | Not specified |
| Right of first refusal for the tenant | Not specified |
| Allotment permit | Not specified |
| Preemption right | Not specified |
| Most recent urban development zoning | Not specified |
| Flood zone type | Possible flood zone |
|
P-score
|
Not specified |
|
G-score
|
Not specified |
Asked price excluding notary fees (excluding eventual registration fees)
| Price | 750000 € |
|---|---|
| Monthly charges | 300 € |
| Cadastral income | 1924 € |
| Tenement building | No |
|
|
|



| Address |
Chaussée de Marche 474
5101 - Erpent |
|---|---|
| Website |
|
| External reference | 7899097 |
Get in touch