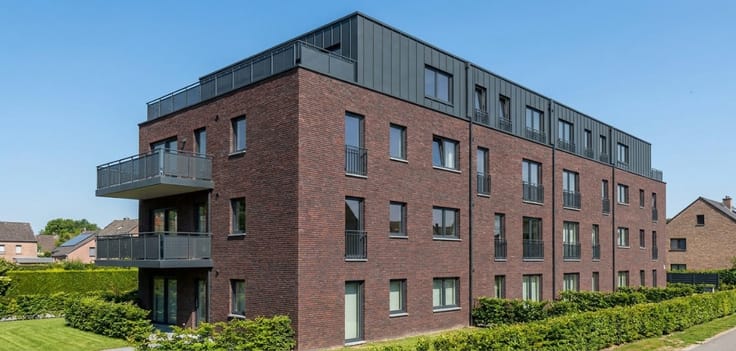



(excl. taxes) 350000€
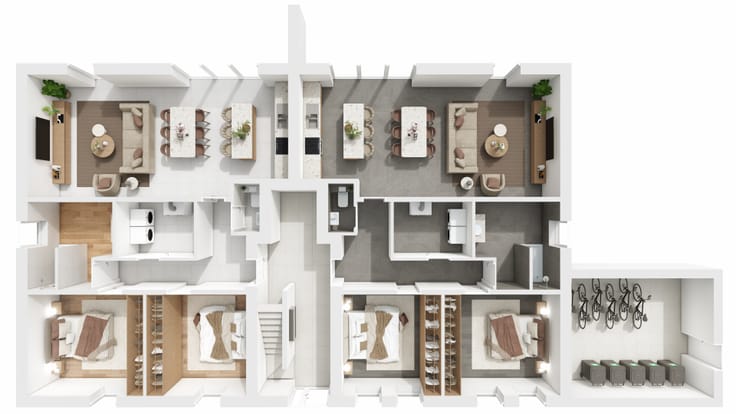
2 bedrooms 89 square meters

Unfortunately we did not receive an English translation for this text.
Fr :
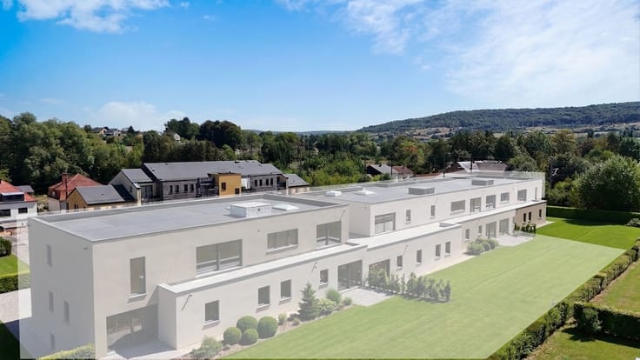
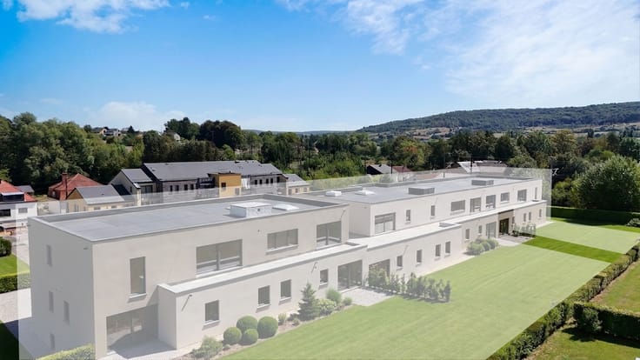
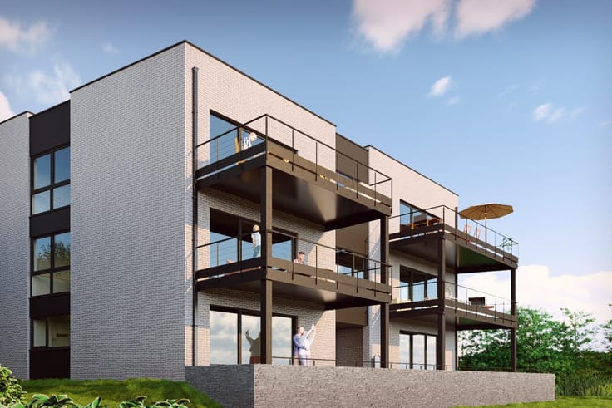
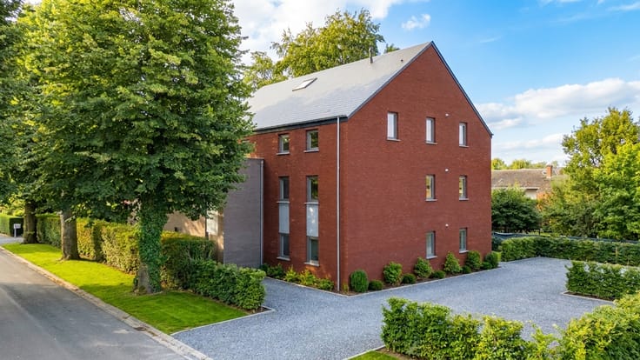
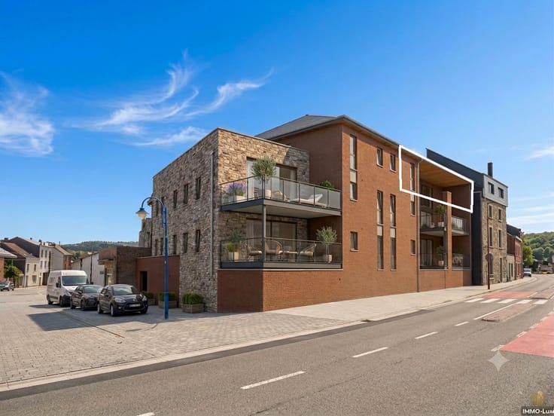
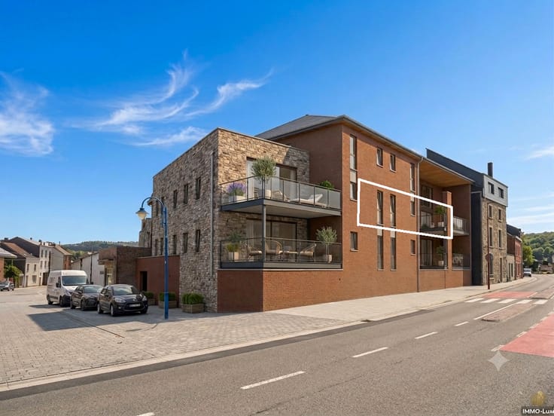
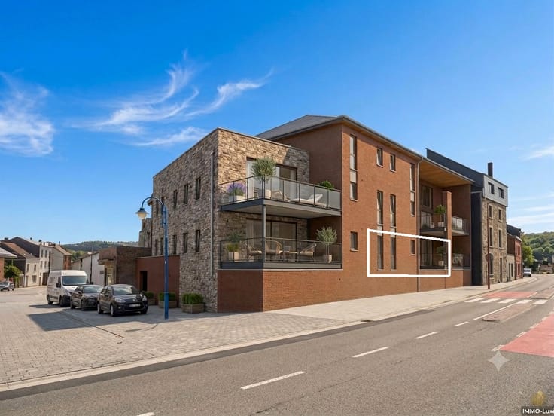
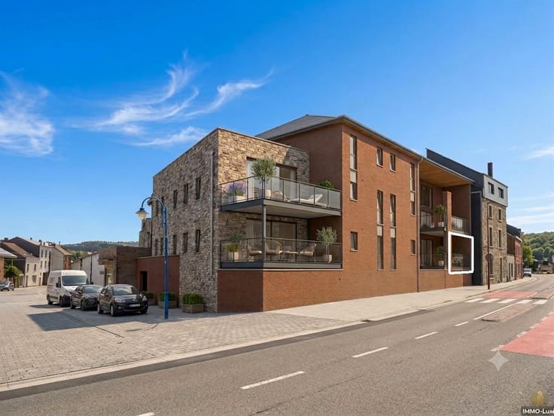
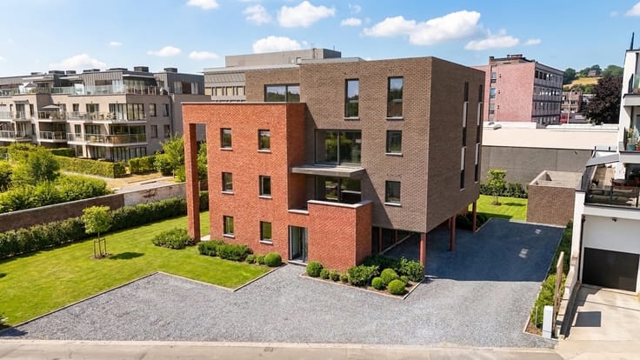
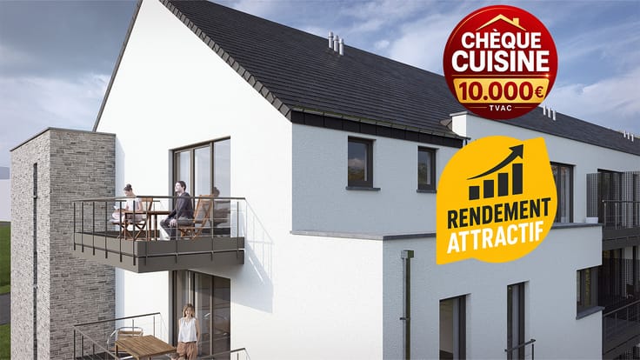
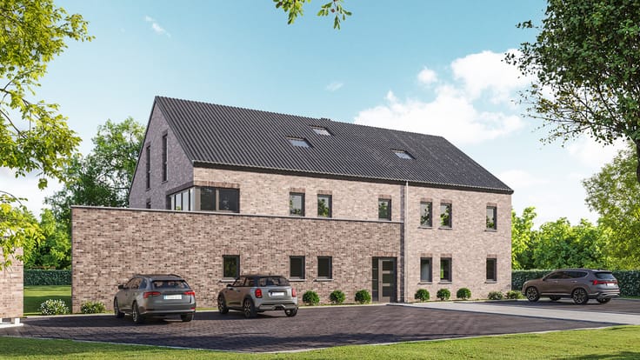
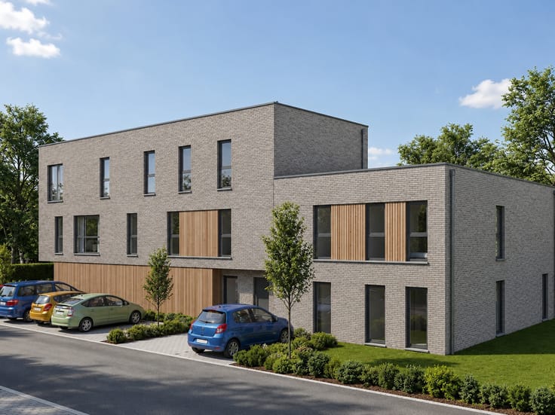
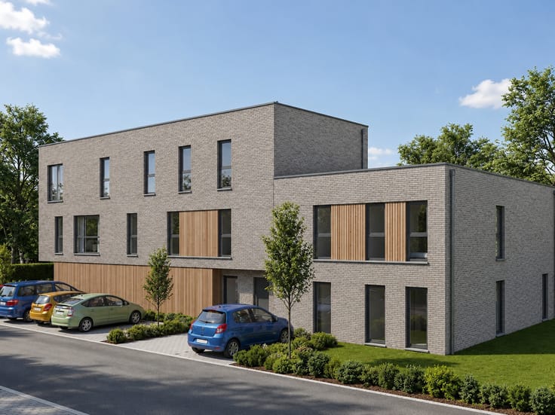
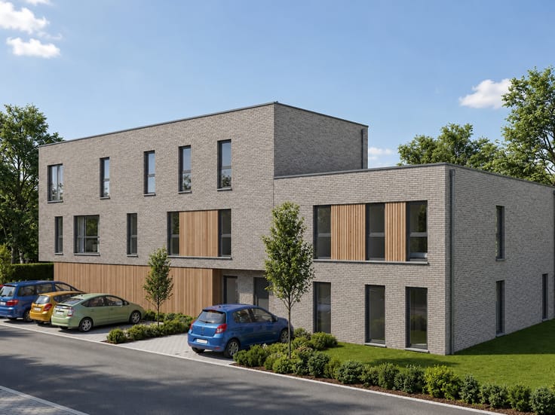
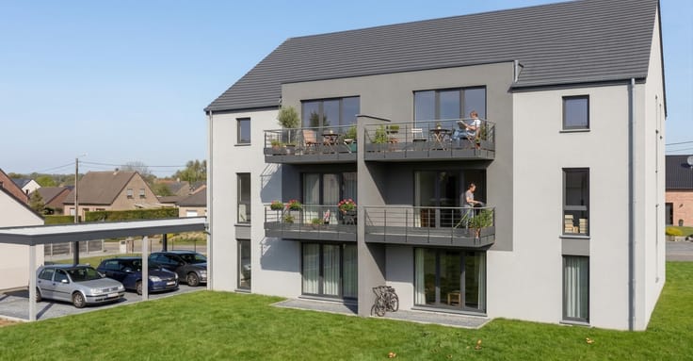
Découvrez ce superbe appartement neuf situé au 1er étage de la résidence Les Rives de Jambes, un projet contemporain idéalement implanté à proximité du centre de Namur, des commerces, écoles, transports en commun et des principaux axes routiers.
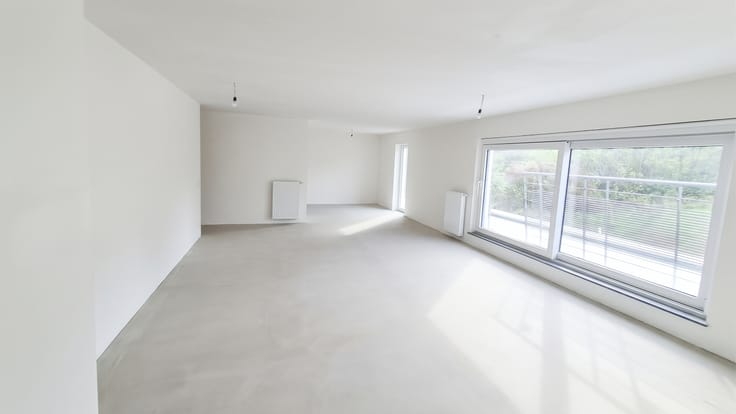
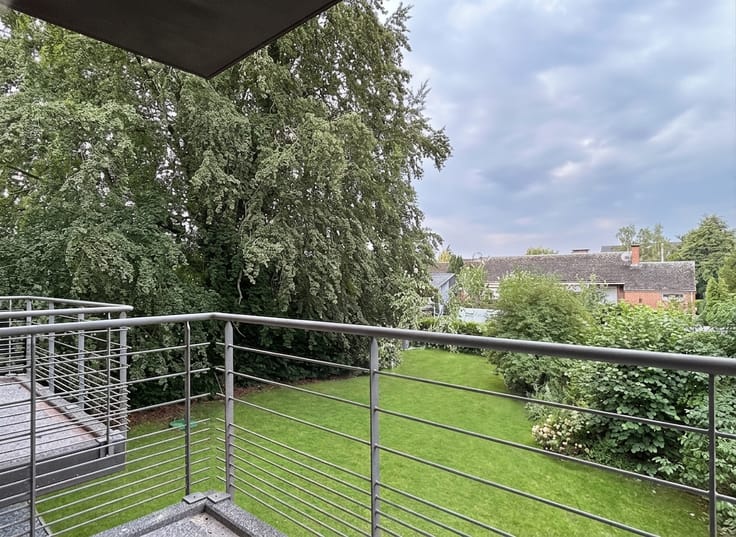
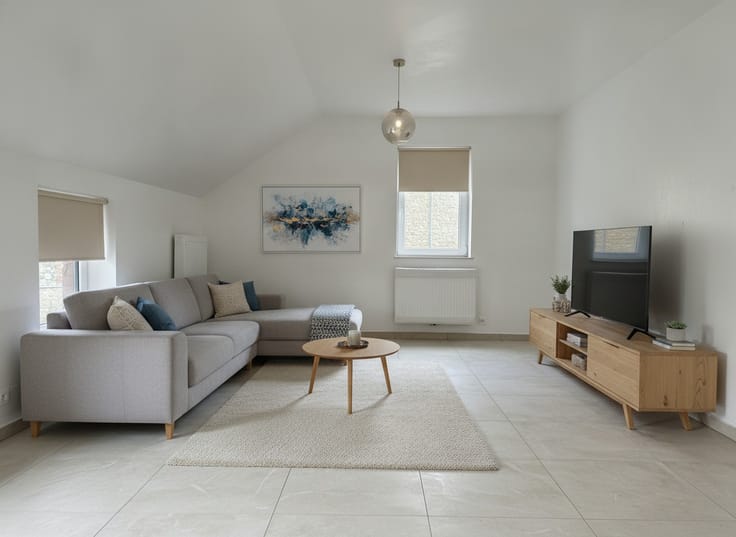
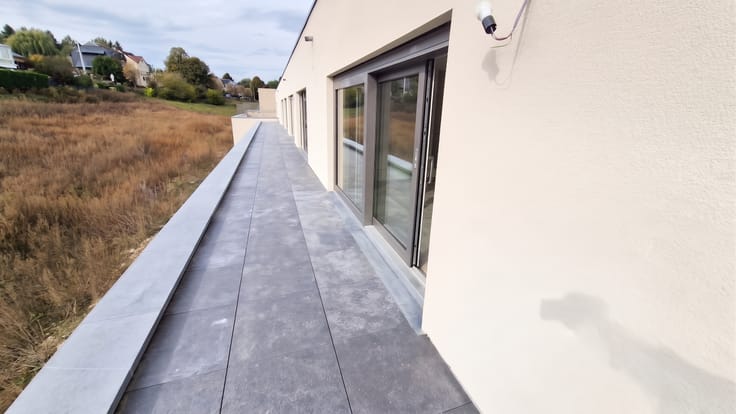
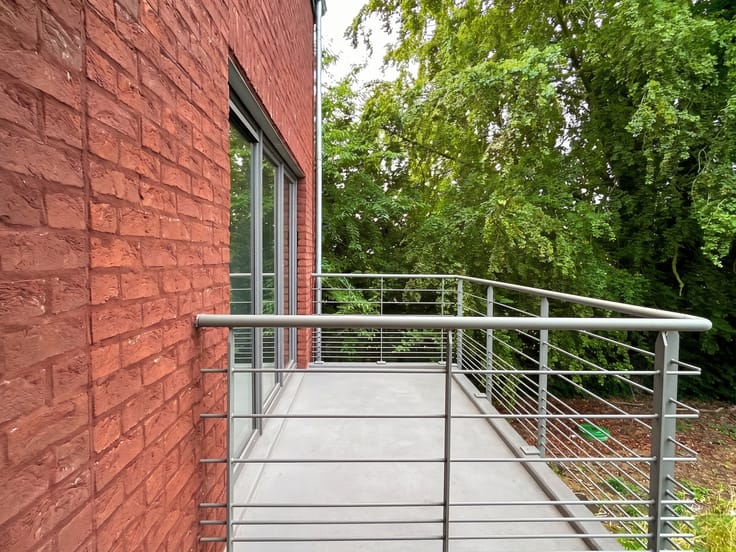
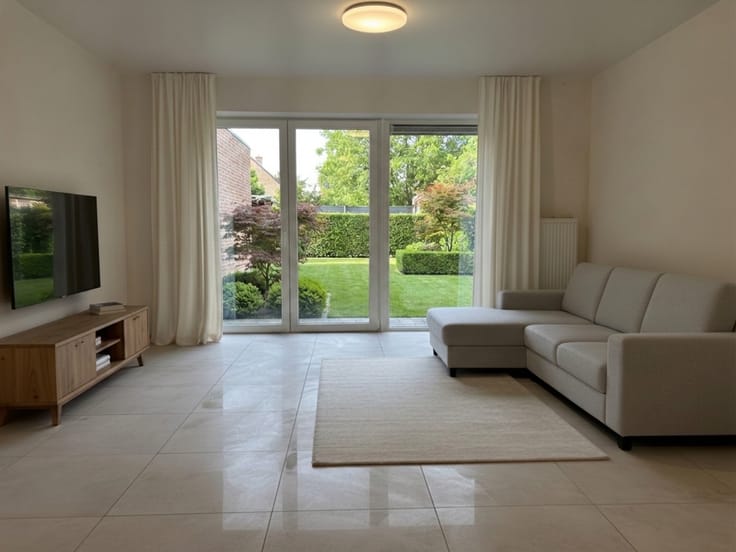
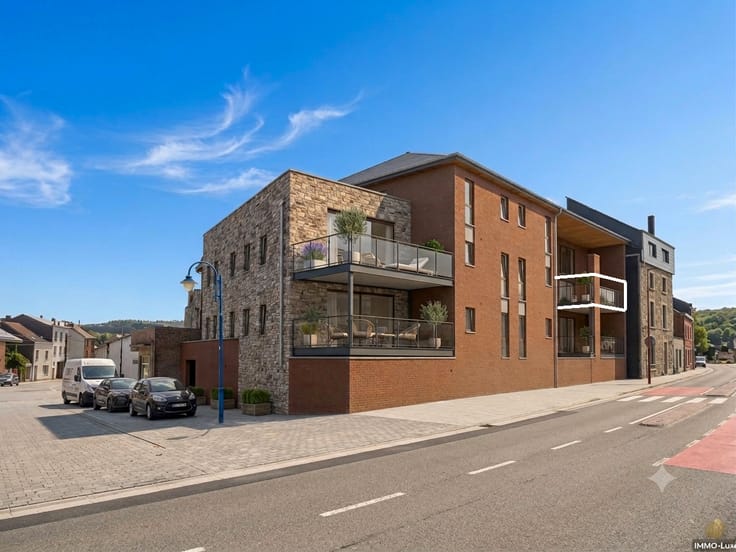
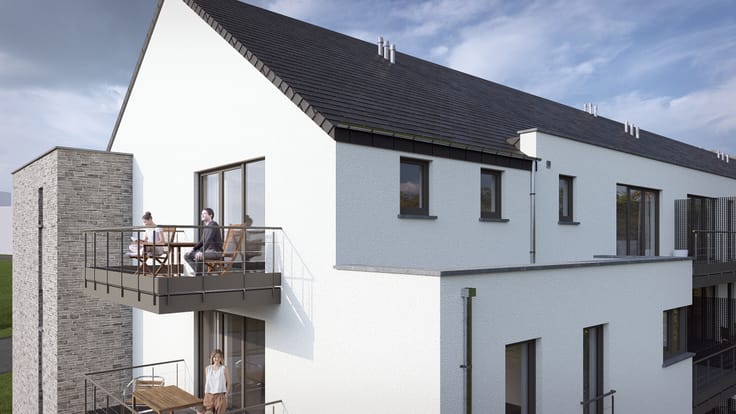
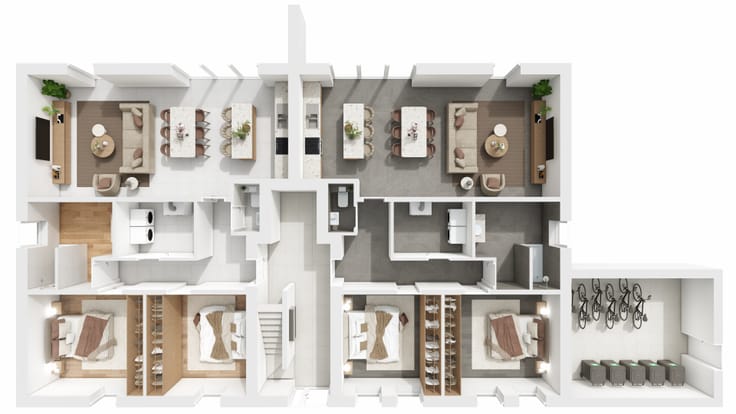
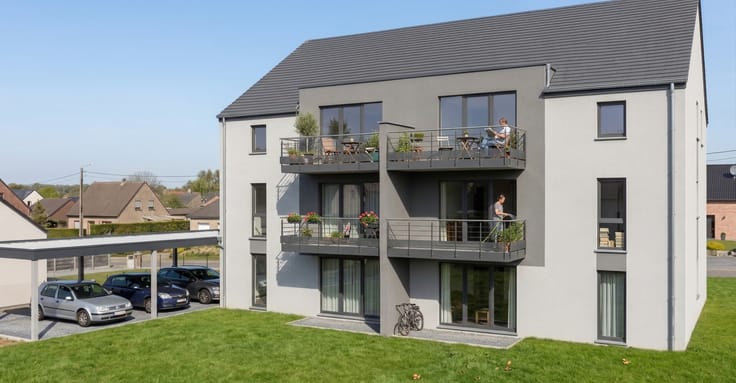
✨ Cet appartement se compose d'un lumineux séjour avec cuisine ouverte, de 2 chambre(s), d'une salle de douche, d'une buanderie ainsi que d'un agréable balcon.
🌿 Conçu pour offrir un confort de vie optimal, le logement répond aux dernières normes énergétiques :
• PEB A
• Norme QZEN
• Panneaux photovoltaïques
• Isolation thermique et acoustique performante
• Chaudière individuelle
🚗 Des emplacements de parking sont disponibles en supplément.
✅ Sous réserve des conditions légales, les acquéreurs éligibles peuvent bénéficier du régime de TVA à 6 %.
📞 Contactez-moi pour obtenir le prix global de votre acquisition (appartement, parking(s), TVA et frais d'acquisition) ainsi que toutes les informations relatives au projet.
| Building price excluding VAT | €350,000 |
|---|
| Available as of | After signing the deed |
|---|---|
| Construction year | 2026 |
| Floor | 1 |
| Immovable heritage | Not specified |
| Asbestos certificate is available | Not specified |
| Usable floor area | 89 square meters |
|---|---|
| Kitchen surface | 9 square meters |
| Bedrooms | 2 |
| Bedroom 1 surface | 12 square meters |
| Bedroom 2 surface | 11 square meters |
| Dressing room | No |
| Shower rooms | 1 |
| Laundry room | Yes |
| Office | No |
| Professional space | No |
| Armored door | No |
| Terrace surface | 6 square meters |
|---|---|
| Terrace orientation | North West |
| Caretaker | No |
|---|---|
| Elevator | Yes |
| Accessible for disabled people | No |
| Intercom | Yes |
| Secure access / alarm | No |
| Armored door | No |
| Air conditioning | No |
| TV cable | Yes |
| Visio phone | No |
| Jacuzzi | No |
| Sauna | No |
| Swimming pool | No |
| Internet | Yes |
| Primary energy consumption | Not specified |
|---|---|
| EPC/EPC label | A |
| Renovation works mandatory | Not specified |
| Unique code EPB certificate | Not specified |
| CO₂ emission | Not specified |
| Yearly theoretical total energy consumption | Not specified |
| Valid electricity inspection certificate | Not specified |
| Conformity certification for fuel tanks | Not specified |
| Summons: No judicial remedy or administrative measure imposed | Not specified |
| Valid flood certificate | Not specified |
| Heating type | Gas |
| Heat pump | No |
| Photovoltaic solar panels | Yes |
| Thermic solar panels | No |
| Common water heater | No |
| Double glazing | Yes |
| Building permit | Not specified |
|---|---|
| Type of building | All kind |
| Cadastral Plan | Not specified |
| Right of first refusal for the tenant | Not specified |
| Allotment permit | Not specified |
| Preemption right | Not specified |
| Most recent urban development zoning | |
|
P-score
|
Not specified |
|
G-score
|
Not specified |
Asked price excluding VAT and excl. notary fees (excluding eventual registration fees)
| Price | 350000 € |
|---|---|
| Tenement building | No |
|
|
|
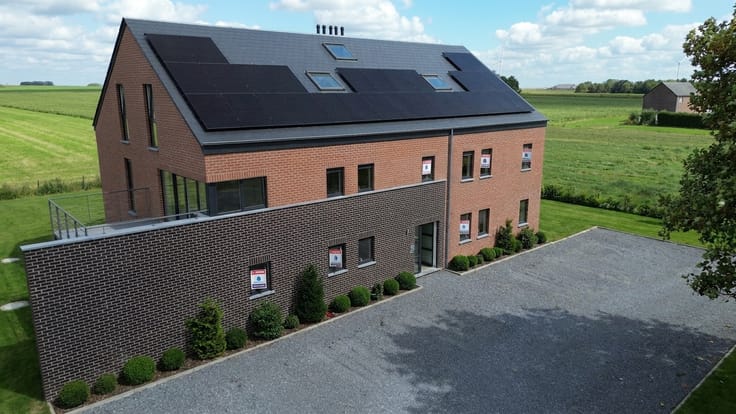
| Address |
Rue de Malvoisin 38
5575 - Patignies |
|---|---|
| Website |
|
| Agent's name | Yolaine Clamart |
| [email protected] | |
| Phone number |
|
| External reference | Enhaive 4 |
Get in touch