

(excl. taxes) 399000€
3 bedrooms 130 square meters

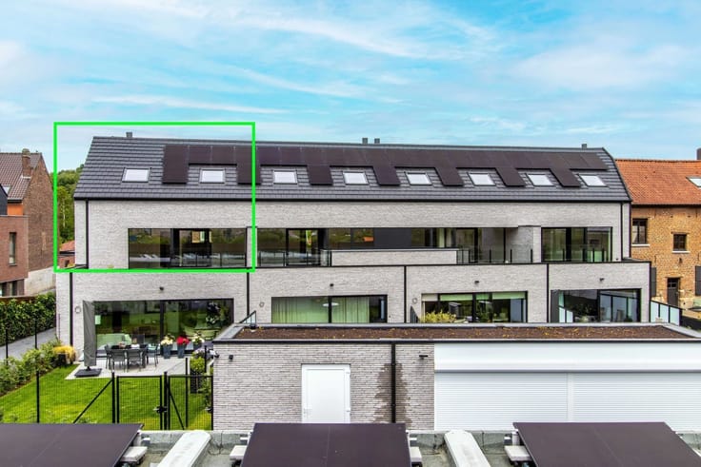
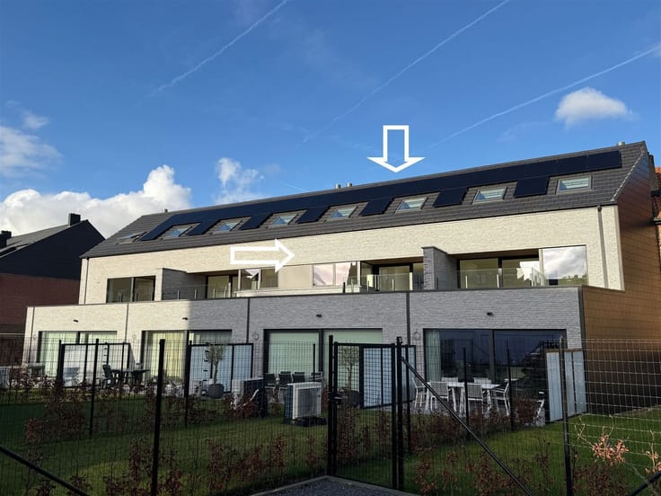
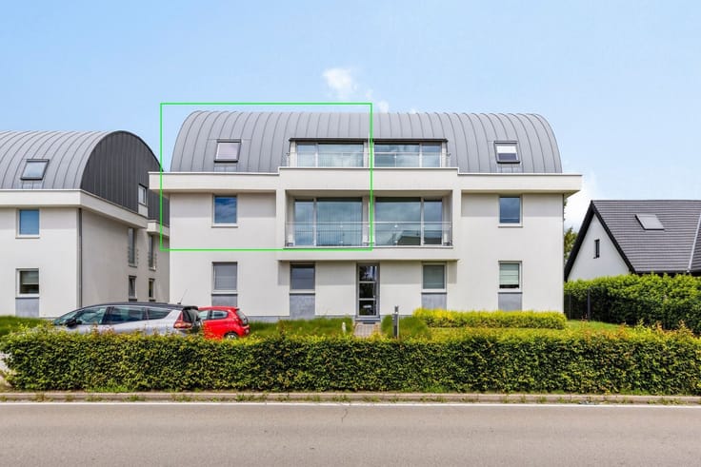
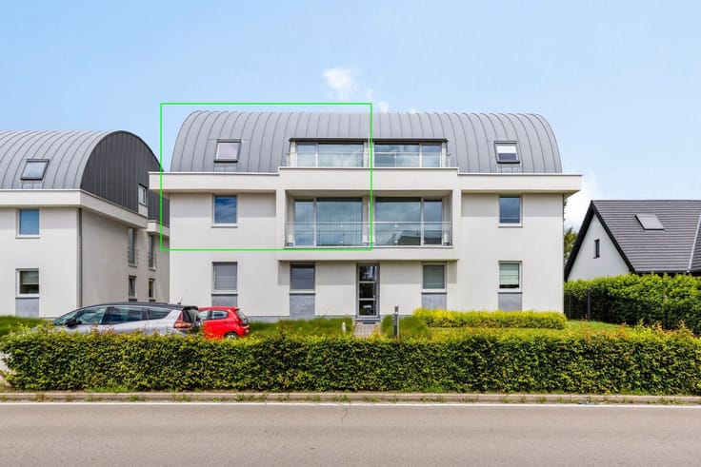
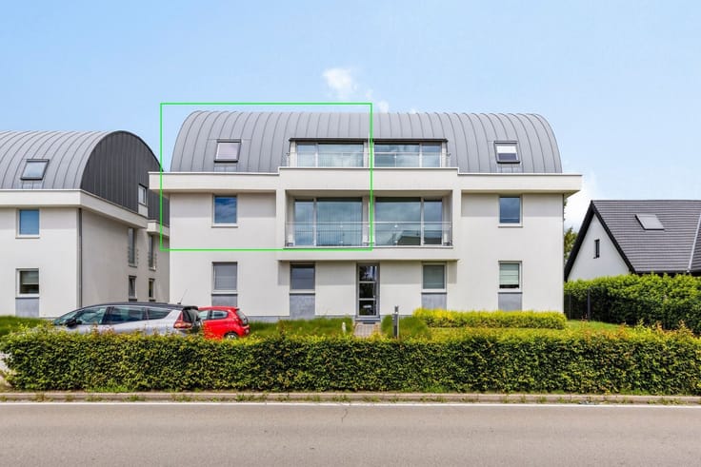
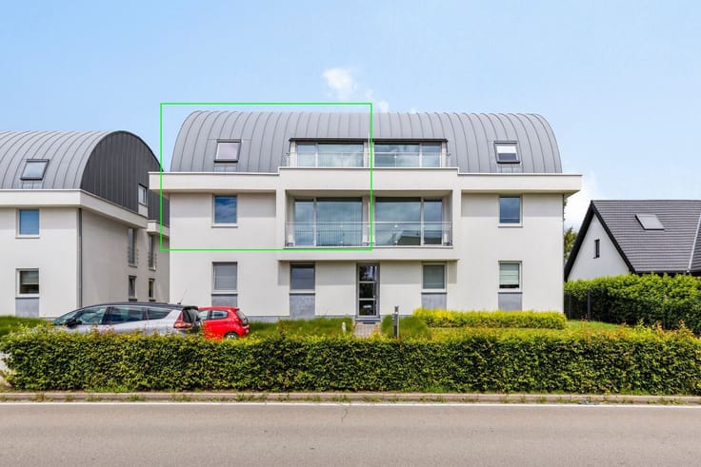
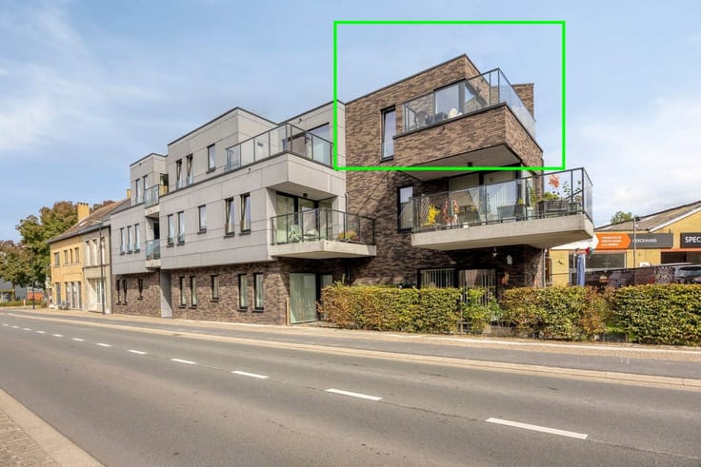
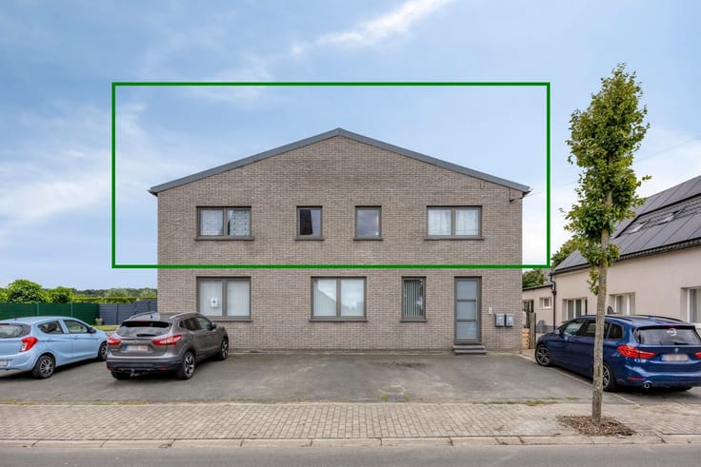
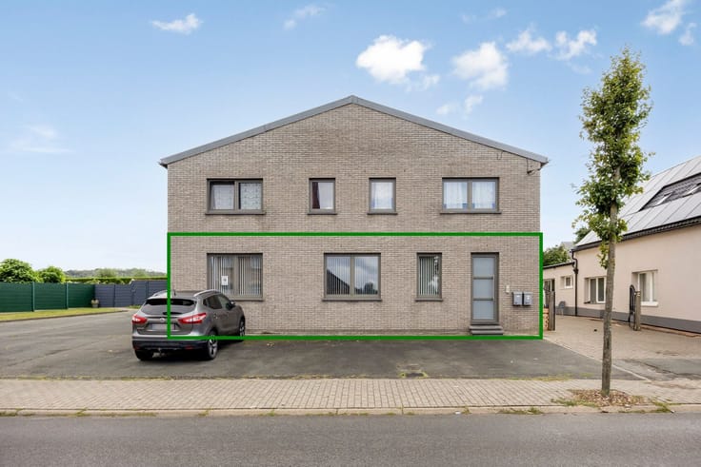
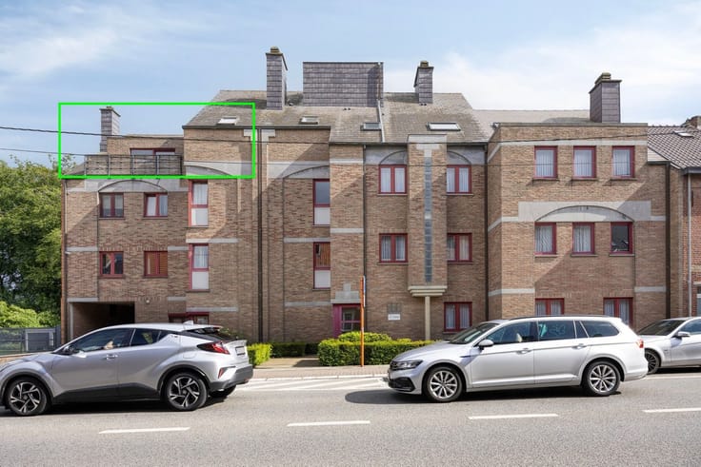
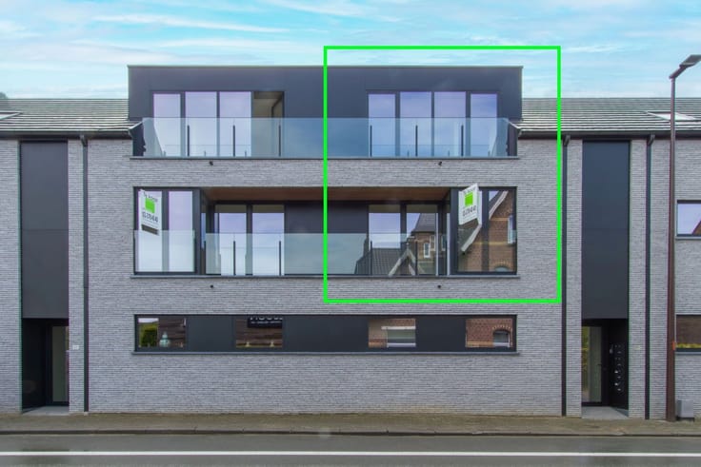
Duplex apartment new construction FOR SALE in Oetingen
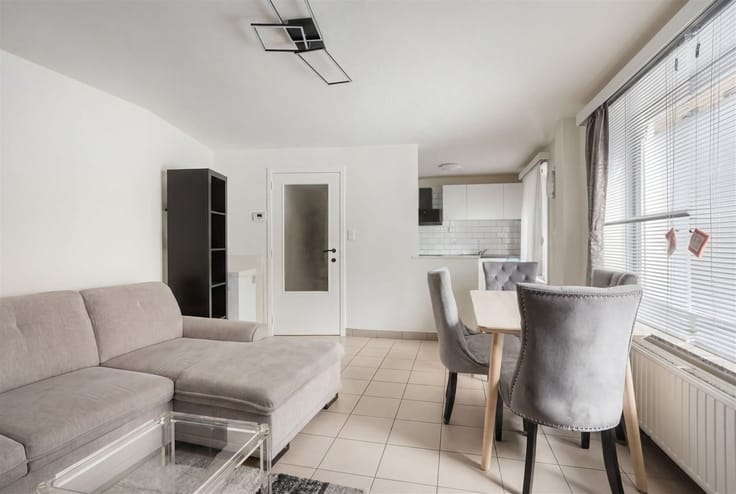
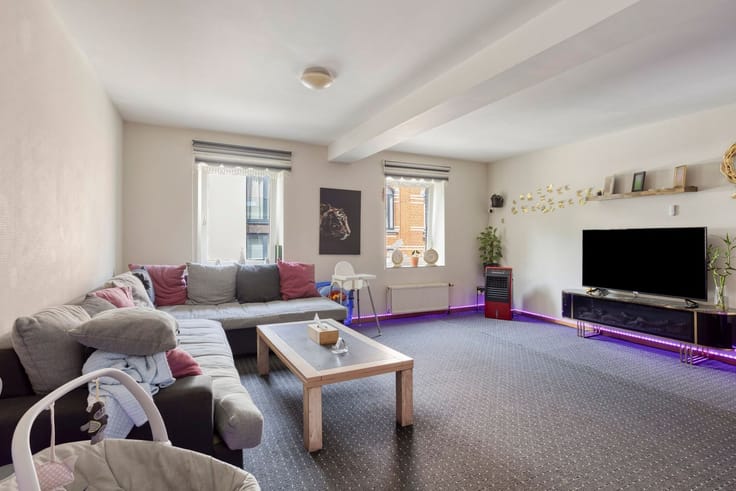
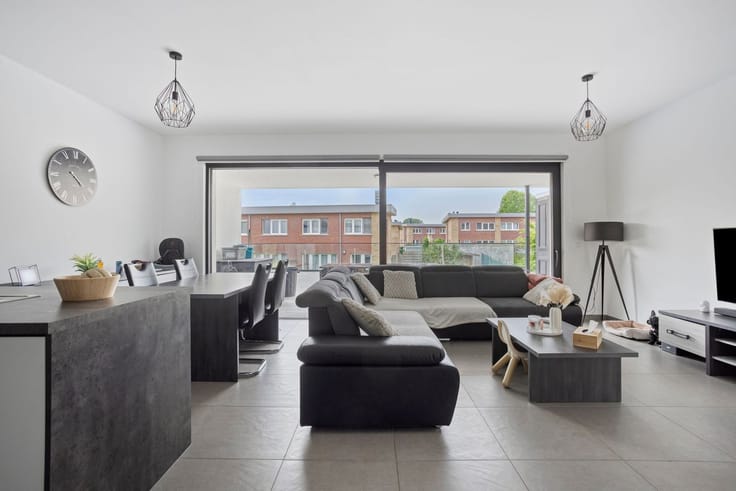
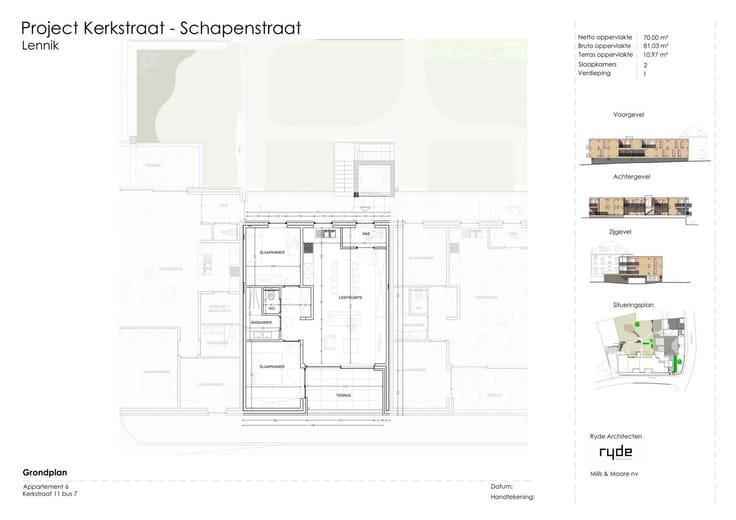
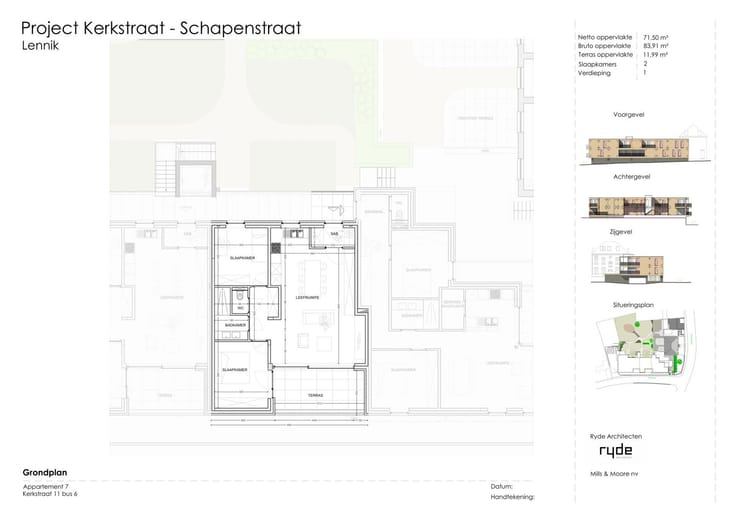
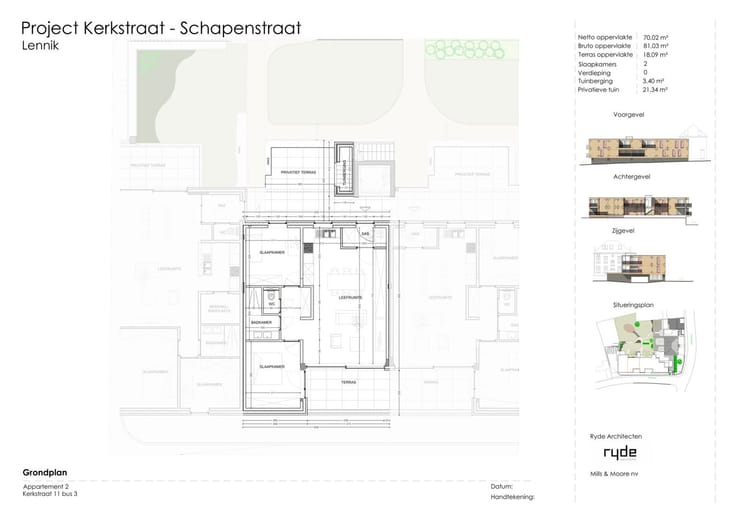
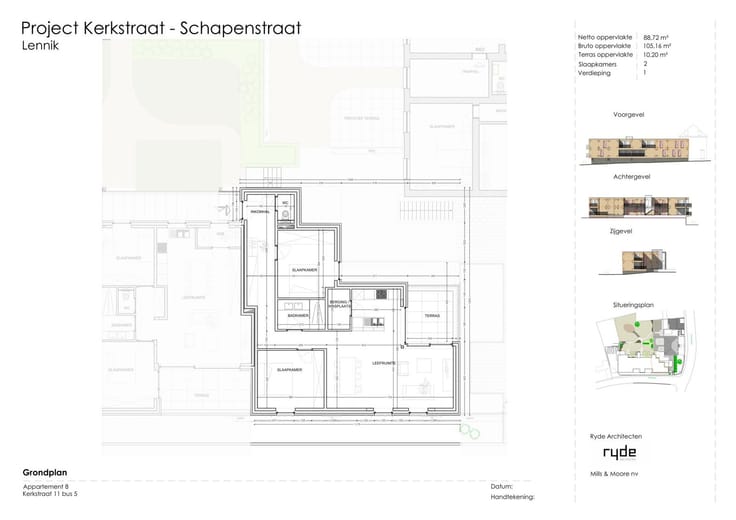
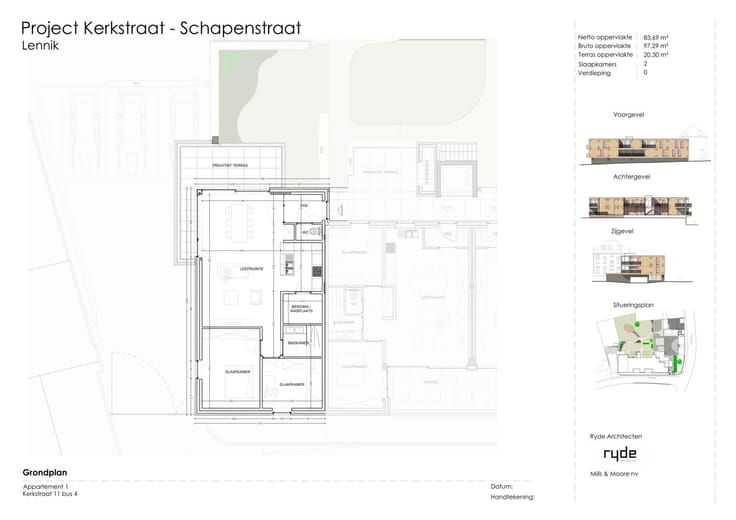
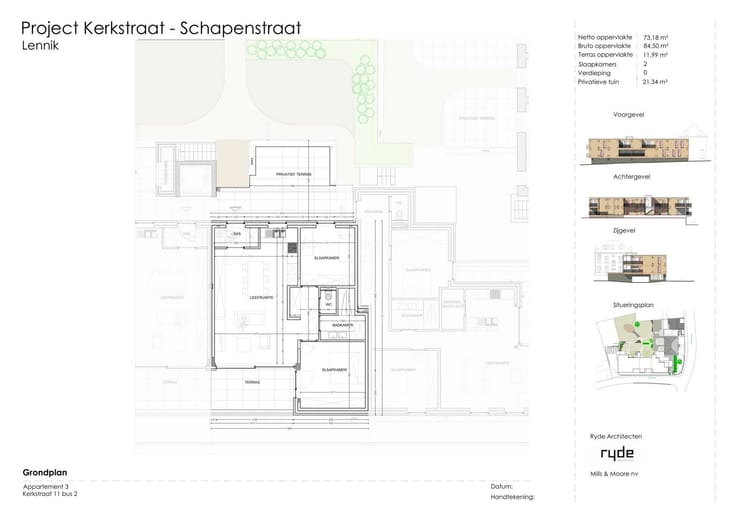
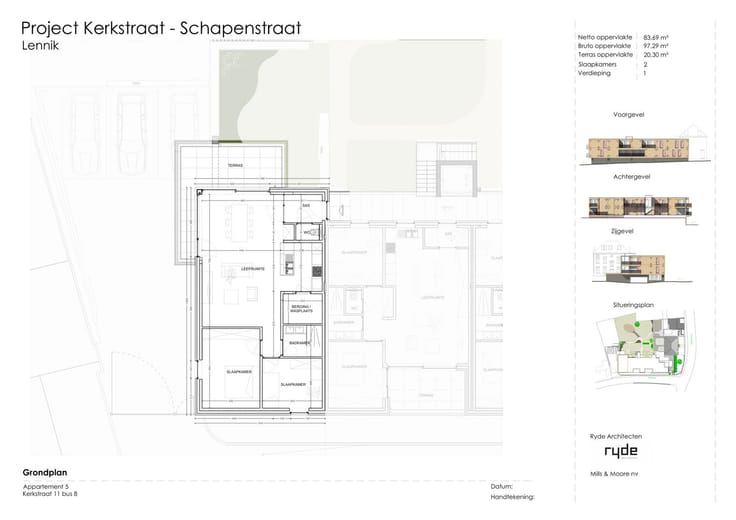
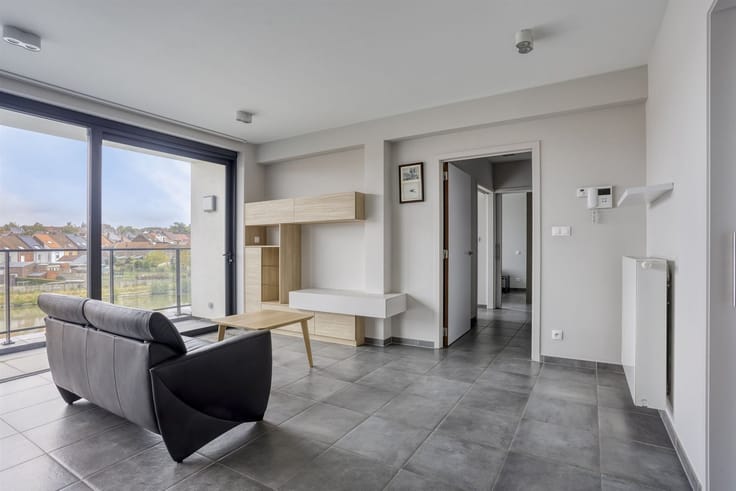
The apartment is part of a small project yet to be built, right in the center of lively and picturesque Oetingen. The apartment will be finished to your specifications. The duplex apartment has a living area of 130m² and is located on the first and second floor (accessible by stairs). On the second floor: a separate toilet, a very spacious living room with lounge and dining room and an open fully fitted kitchen with an adjacent useful storage/laundry room. The living room/kitchen opens onto a spacious terrace (20,9m²). There is also a bedroom on this floor. On the second floor (accessible by stairs) there are 2 bedrooms and a bathroom.
In front of the building there are 3 uncovered pitches (11,000 per unit) and 2 storage rooms (5,000e per unit) (compulsory purchase).
There is also a communal bike shed.
EPC = according to permit = label A. Asbestos certificate is not applicable. Electricity is delivered as per. CV = heat pump with underfloor heating. Falls under the VAT system. Interested? Contact us for more information on 02 897 70 00 or [email protected]
MORE INFO + ADDRESS ===> WWW.MULTIMMO.BE
| Building price excluding VAT | €399,000 |
|---|---|
| Land price excluding taxes | €399,000 |
| Total price including taxes* | €399,000 |
| Property name | Vollezelestraat |
|---|---|
| Construction year | 2026 |
| Floor | 1 |
| Number of floors | 2 |
| Building condition | First occupation |
| Immovable heritage | Not specified |
| Number of frontages | 2 |
| Outdoor parking spaces | 1 |
| Asbestos certificate is available | Not specified |
| Usable floor area | 130 square meters |
|---|---|
| Kitchen type | Installed |
| Bedrooms | 3 |
| Dressing room | No |
| Toilets | 1 |
| Professional space | No |
| Attic | Yes |
| Furnished | No |
| Armored door | No |
| Terrace surface | 20 square meters |
|---|
| Primary energy consumption | Not specified |
|---|---|
| EPC/EPC label | Not specified |
| Renovation works mandatory | Not specified |
| Unique code EPB certificate | Not specified |
| CO₂ emission | Not specified |
| Yearly theoretical total energy consumption | Not specified |
| Valid electricity inspection certificate | Yes |
| Conformity certification for fuel tanks | Not specified |
| Summons: No judicial remedy or administrative measure imposed | Not specified |
|
Flemish register of measures consulted
|
Not specified |
| Separate meter for electricity | Yes |
| Separate meter for water | Yes |
| Valid flood certificate | Not specified |
| Heating type | Electric |
| Heat pump | No |
| Double glazing | No |
| Building permit | Yes |
|---|---|
| Cadastral Plan | Not specified |
| Right of first refusal for the tenant | Not specified |
| Allotment permit | No |
| Preemption right | No |
| Proceedings for breach of planning regulations | No |
| Most recent urban development zoning | |
| Flood zone type | Non flood zone |
|
P-score
|
A |
|
G-score
|
Not specified |
Asked price excluding VAT and excl. notary fees (excluding eventual registration fees)
| Price | 399000 € |
|---|---|
| Tenement building | No |
|
|
|







| Address |
Alsembergsesteenweg 660
1653 - Dworp |
|---|---|
| Website |
|
| External reference | 13048 - 4859 |
Get in touch