
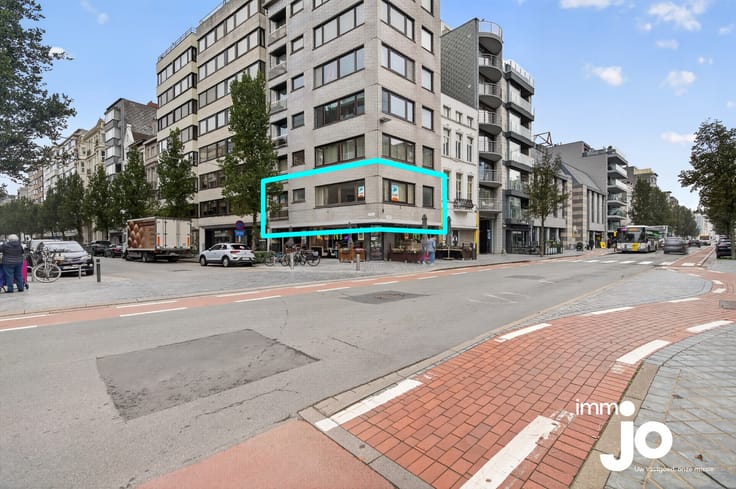


235000€
1 bedroom 61 square meters

A charming, move-in-ready penthouse flat in the heart of ...
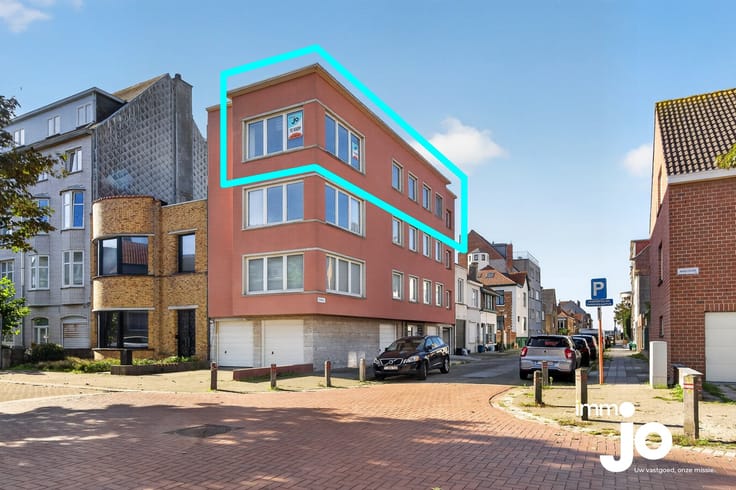
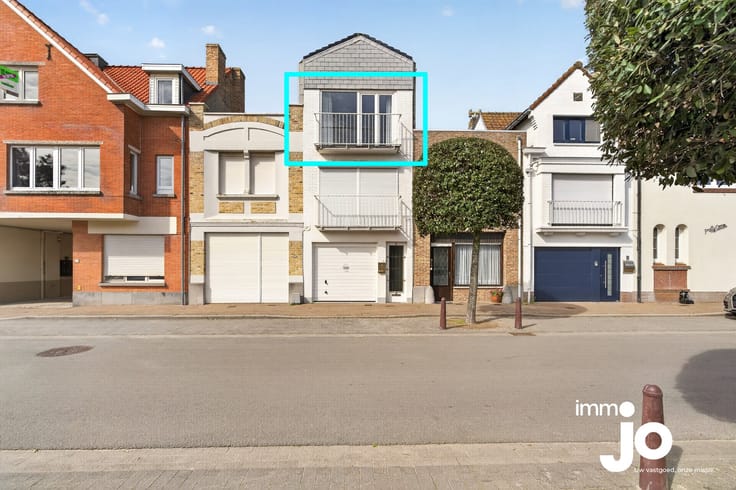
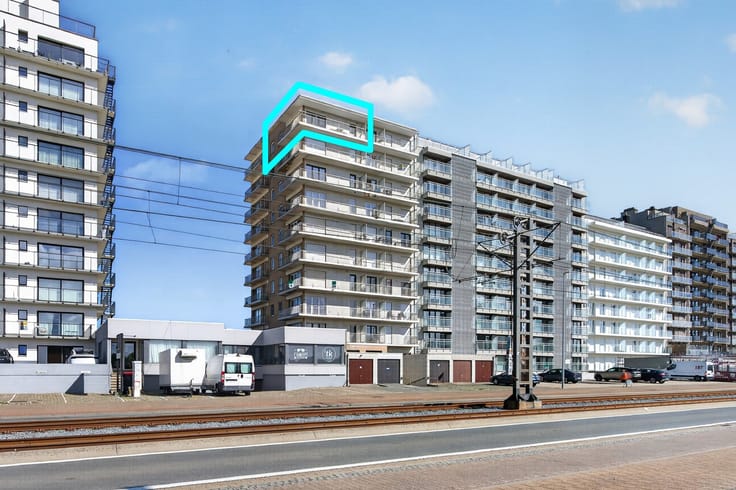
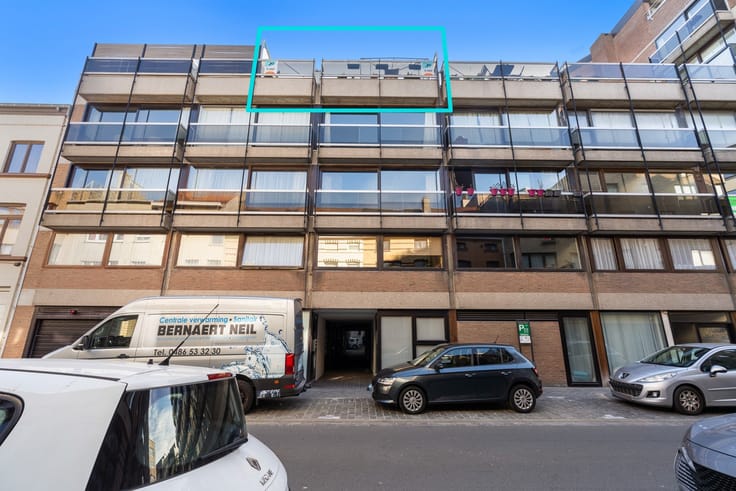
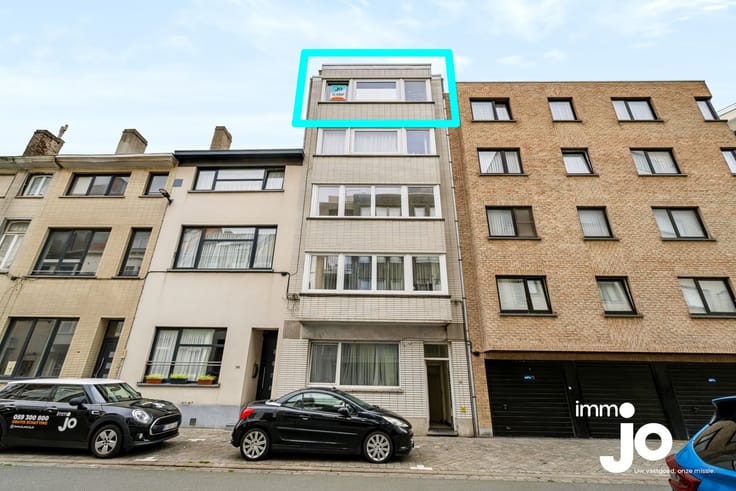
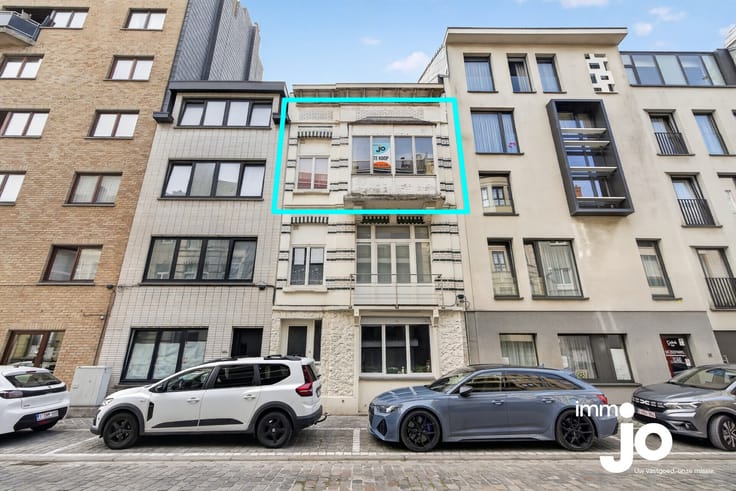
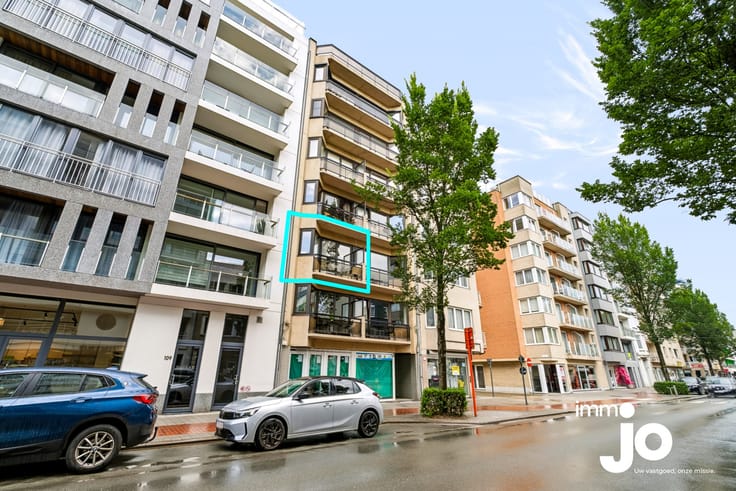
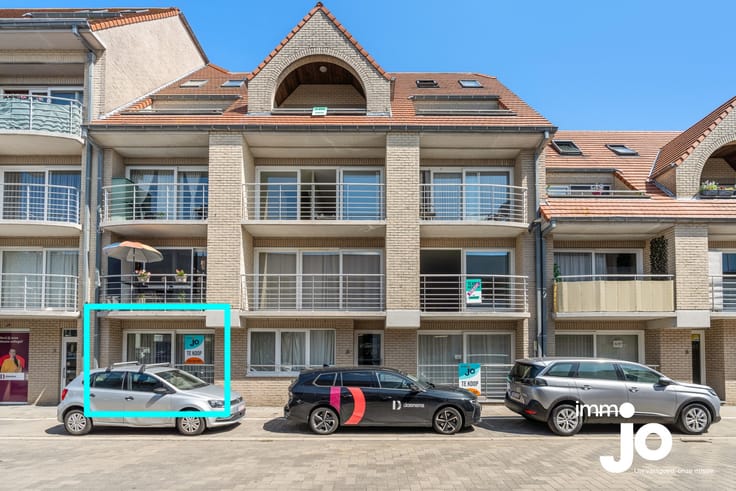
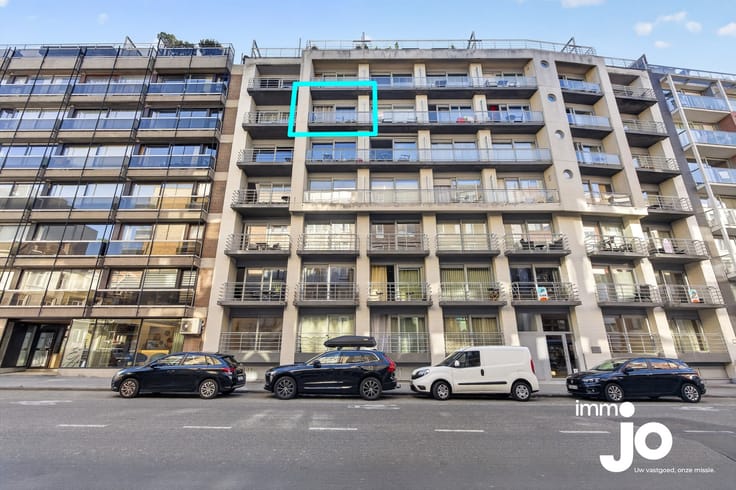
Right in the centre of Ostend lies this charming, move-in-ready penthouse flat with a unique mezzanine sleeping area. The flat is situated on the top floor and combines modern finishes with an abundance of natural light, a practical layout and a cosy atmosphere. Thanks to its central location and distinctive character, this property is ideal for owner-occupation, as a second home or as a coastal investment.
Watch the video tour on the Instagram channel: immo_jo_sold_by_jo
Request your free valuation via www.jo.immo
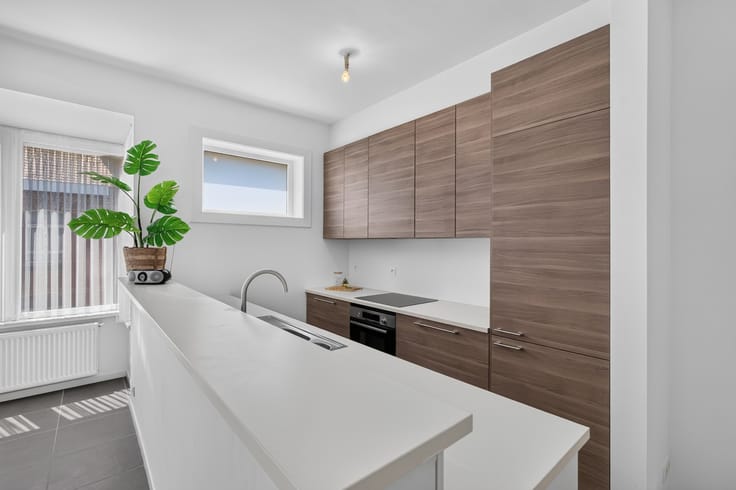
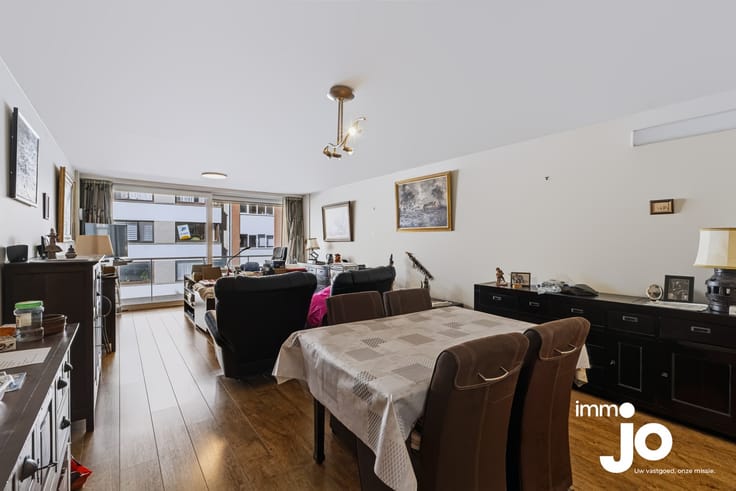
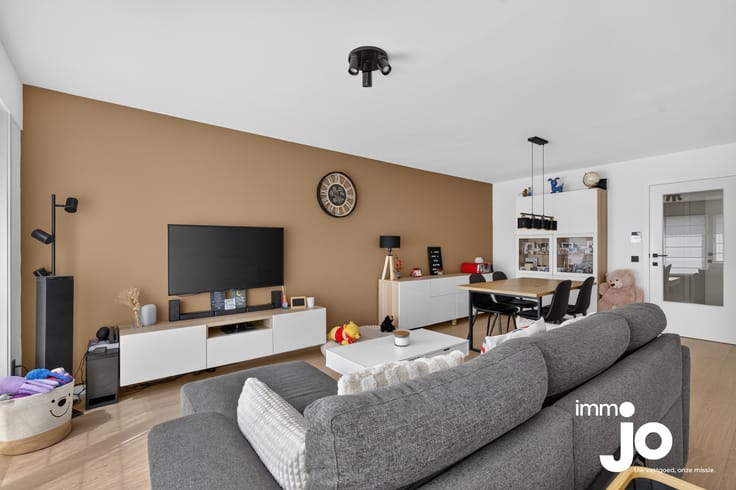
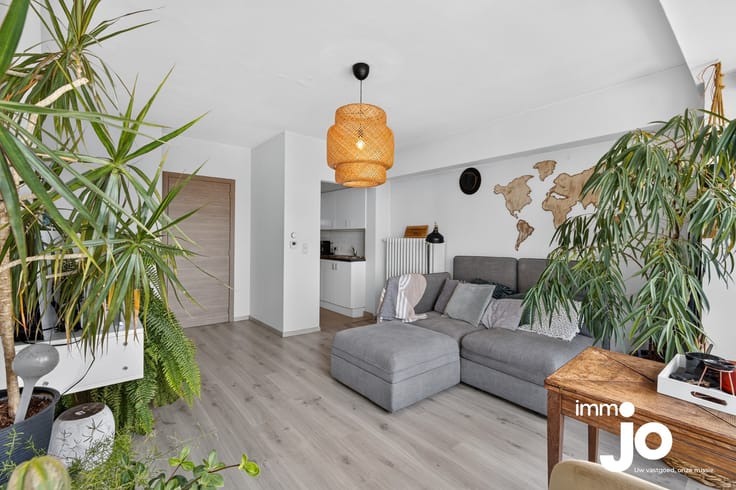
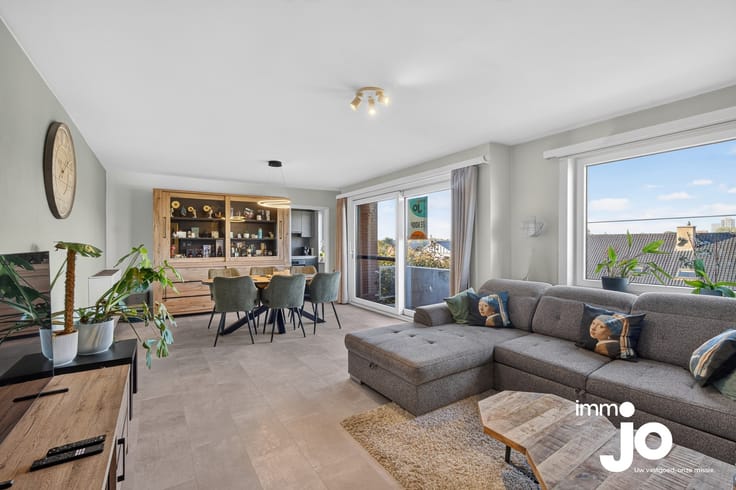
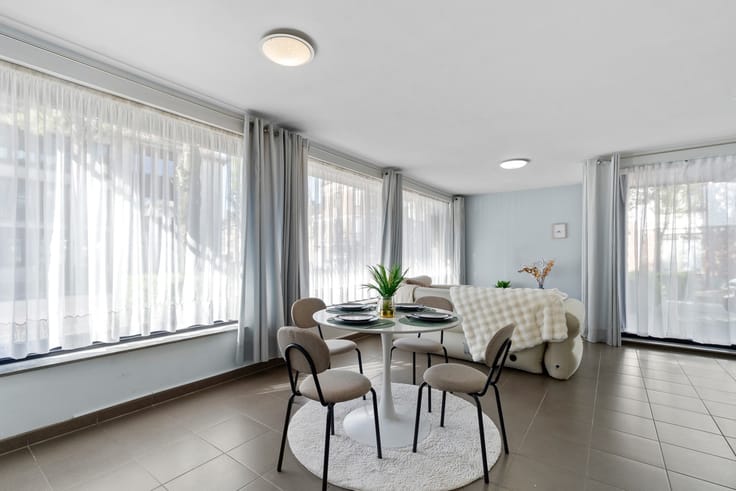
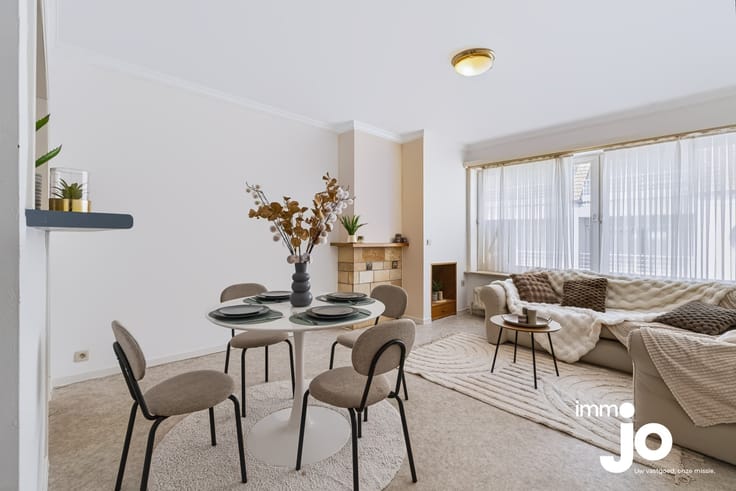
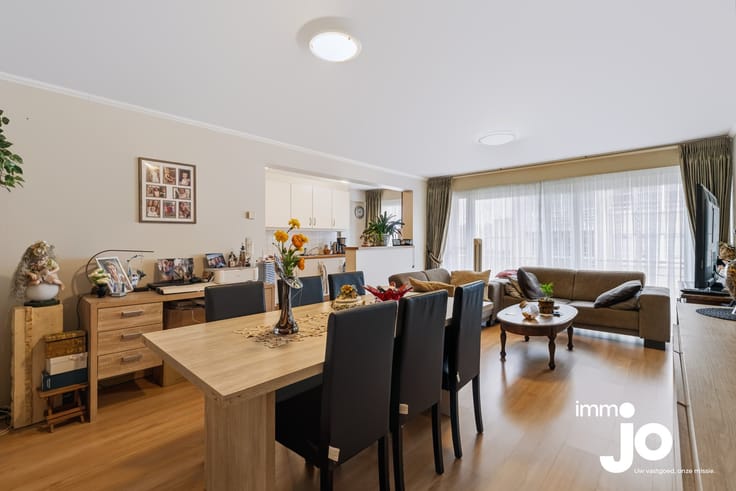
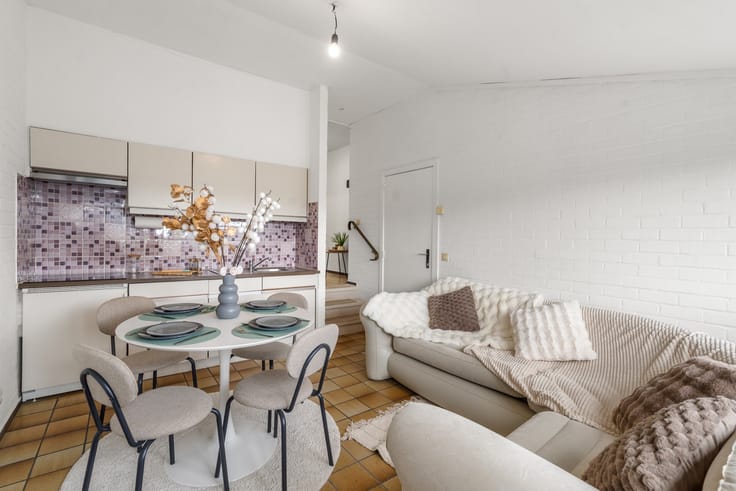
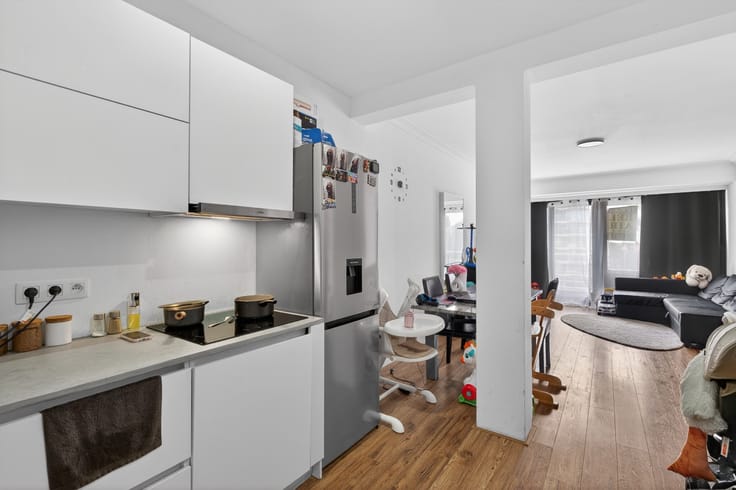
Inside, you’ll enjoy a particularly light and cosy living room, where the numerous skylights create a pleasant sense of openness. The living area offers plenty of space for a spacious lounge and a cosy dining area. The modern kitchen is stylishly finished with white cupboards and dark accents and is equipped with all the necessary appliances. The warm flooring, practical fitted cupboards and the characterful black spiral staircase combine to create a particularly atmospheric whole.
A real highlight is the mezzanine level, which is accessed via the stylish spiral staircase and has been fitted out as a cosy bedroom. This unique layout gives the flat a playful and spacious character. In addition, the property features a modern bathroom with a spacious shower, washbasin unit, toilet and space for a washing machine. The high-quality finish and clever use of the available space make this flat particularly appealing.
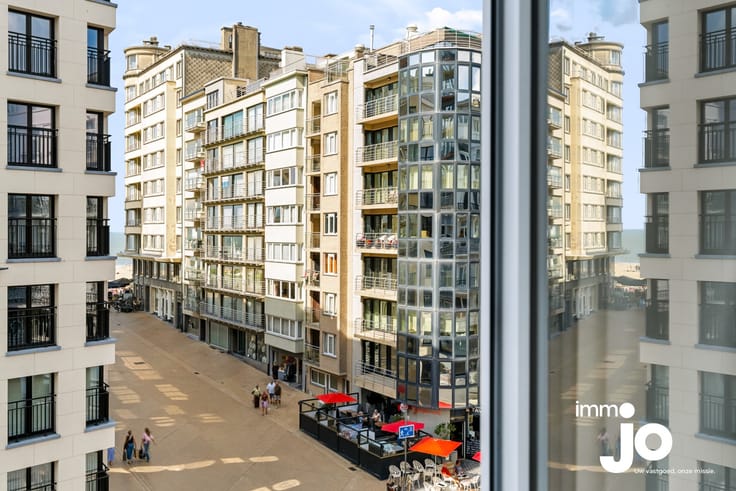
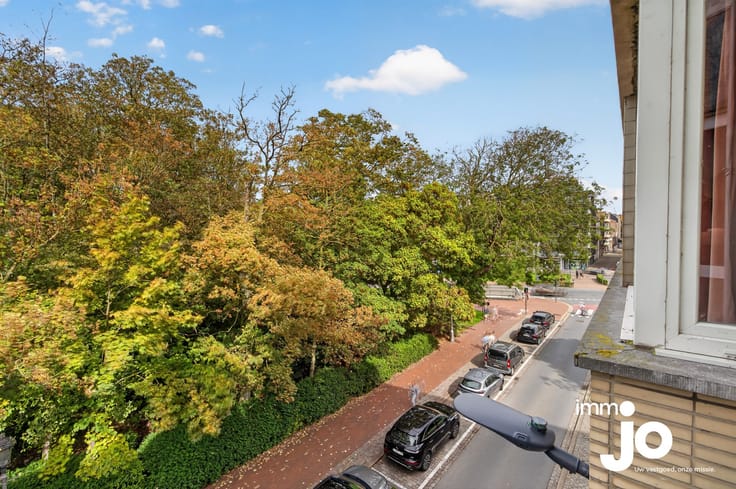
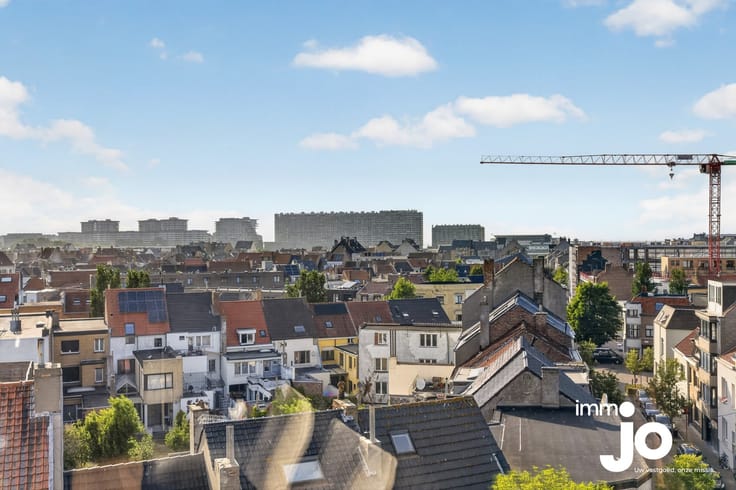
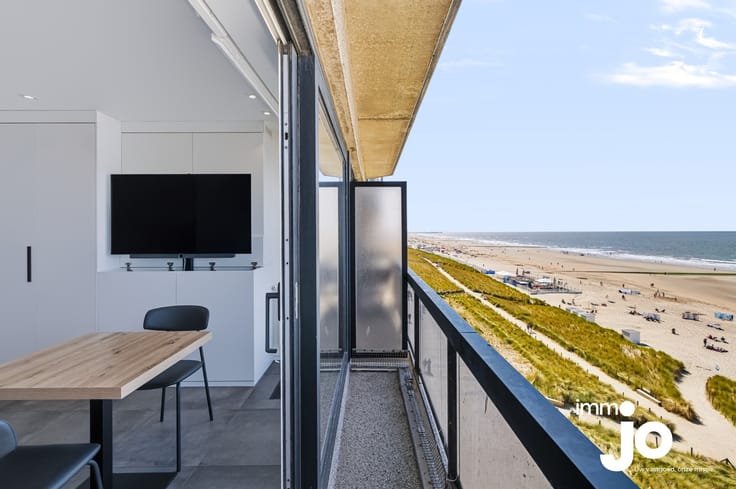
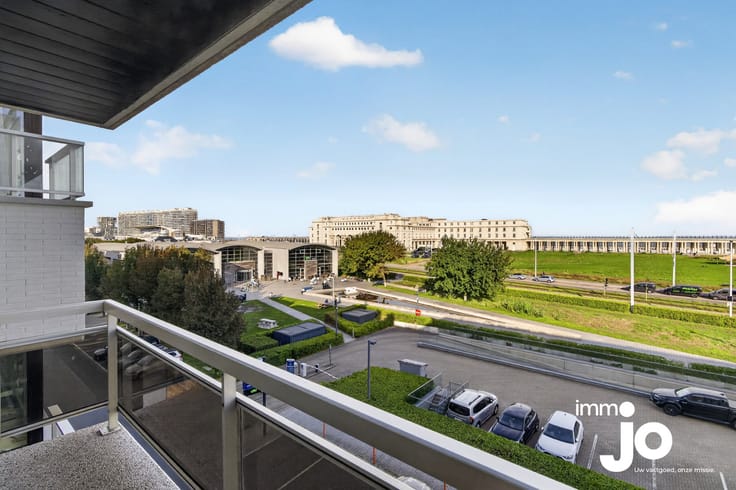
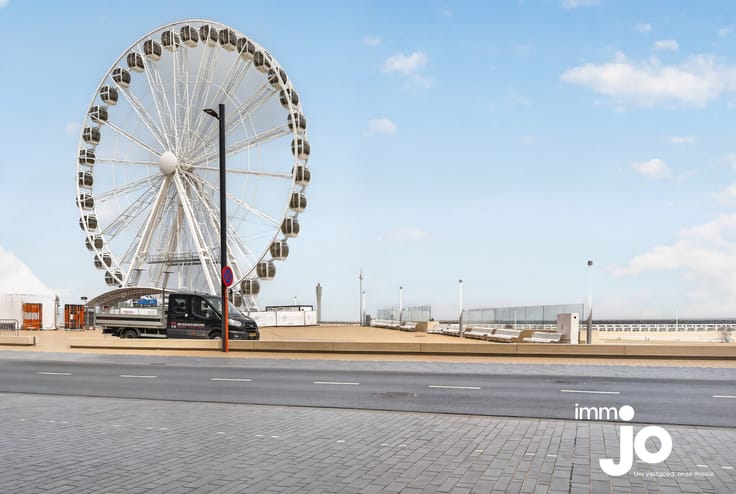
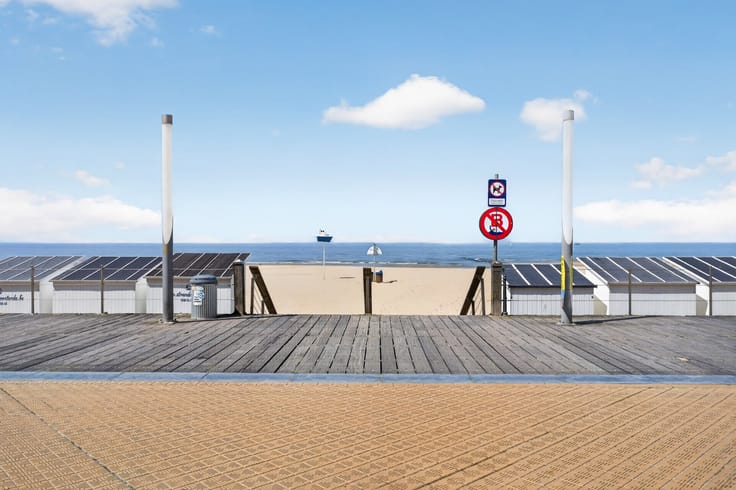
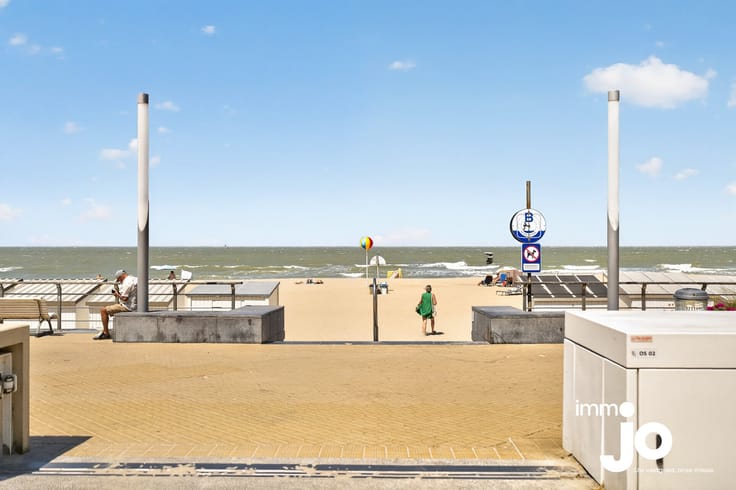
The location is a real bonus. You’ll be right in the centre of Ostend, within walking distance of the beach, the seafront promenade, shops, restaurants and public transport. Here, you can enjoy all the benefits of city life, combined with the proximity of the sea and the beach. This makes this flat particularly appealing to anyone looking for a permanent home or a second home by the coast.
Are you looking for a charming, move-in-ready penthouse flat in the centre of Ostend with a unique mezzanine sleeping area, plenty of natural light, a modern kitchen and stylish finishes? Then book your viewing now via [email protected] or call 059 300 800.
| Floor | 3 |
|---|---|
| Building condition | Good |
| Immovable heritage | No |
| Asbestos certificate is available | Yes |
| Usable floor area | 61 square meters |
|---|---|
| Living room surface | 40 square meters |
| Kitchen surface | 13 square meters |
| Bedrooms | 1 |
| Bedroom 1 surface | 10 square meters |
| Bathrooms | 1 |
| Accessible for disabled people | No |
|---|---|
| Internet | Yes |
| Primary energy consumption | 967 kilowatt hour per square meters |
|---|---|
| EPC/EPC label | F |
| Renovation works mandatory | Yes |
| Unique code EPB certificate | 20261006-0003968752-RES-2 |
| CO₂ emission | Not specified |
| Yearly theoretical total energy consumption | Not specified |
| Valid electricity inspection certificate | Yes |
| As built plan | No |
| Summons: No judicial remedy or administrative measure imposed | Not specified |
|
Flemish register of measures consulted
|
No |
| Valid flood certificate | Not specified |
| Double glazing | Yes |
| Building permit | Not specified |
|---|---|
| Cadastral Plan | Not specified |
| Right of first refusal for the tenant | Not specified |
| Obligation to build | No |
| Allotment permit | No |
| Preemption right | Yes |
| Proceedings for breach of planning regulations | No |
| Most recent urban development zoning | Not specified |
| Flood zone type | Non flood zone |
|
P-score
|
D
|
|
G-score
|
D
|
Asked price excluding notary fees (excluding eventual registration fees)
| Price | 235000 € |
|---|---|
| Cadastral income | 300 € |
| Tenement building | No |
|
|
|





| Address |
Torhoutsesteenweg 3 bus 00.01
8400 - Oostende |
|---|---|
| Website |
|
| External reference | GRATIS SCHATTING [email protected] | 2026148 |
Get in touch