


595000€
2 bedrooms 130 square meters

Spacious and move-in ready duplex apartment with very large
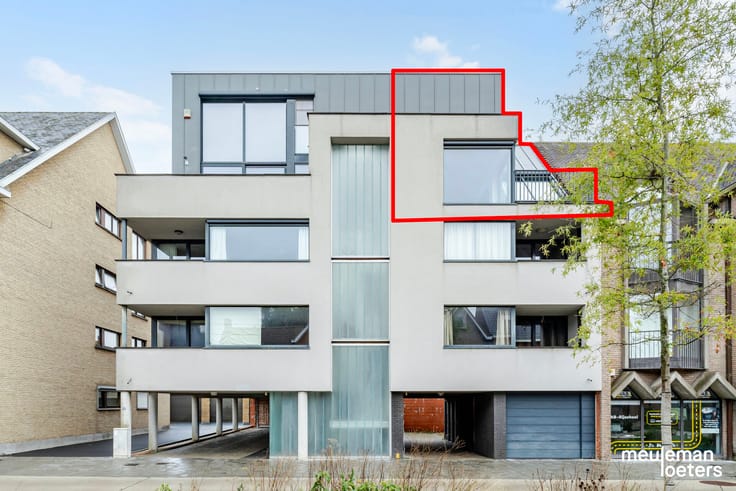
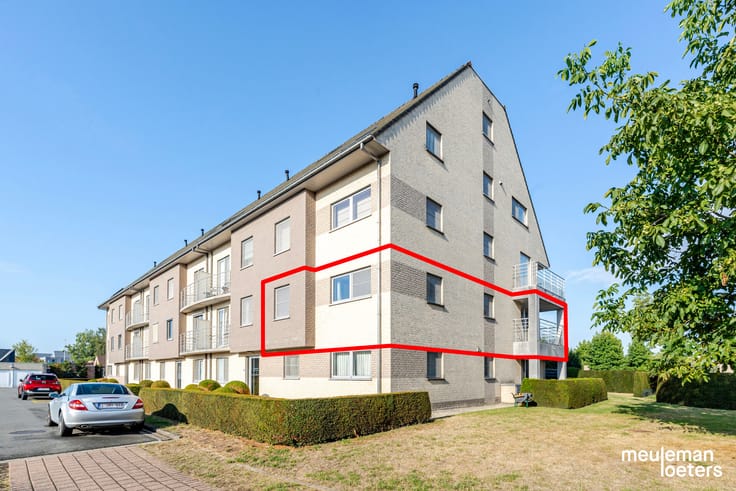
This elegant and high-quality finished duplex apartment is located in the 7 Sensens Square VII residence in the commercial center of Oostkamp, with all shops, services, and public transport within walking distance, and all major connections nearby.
The bright apartment features a spacious south-facing terrace (14 m²) with an outdoor storage room, overlooking the beautifully landscaped communal courtyard with bicycle parking and a pétanque court.
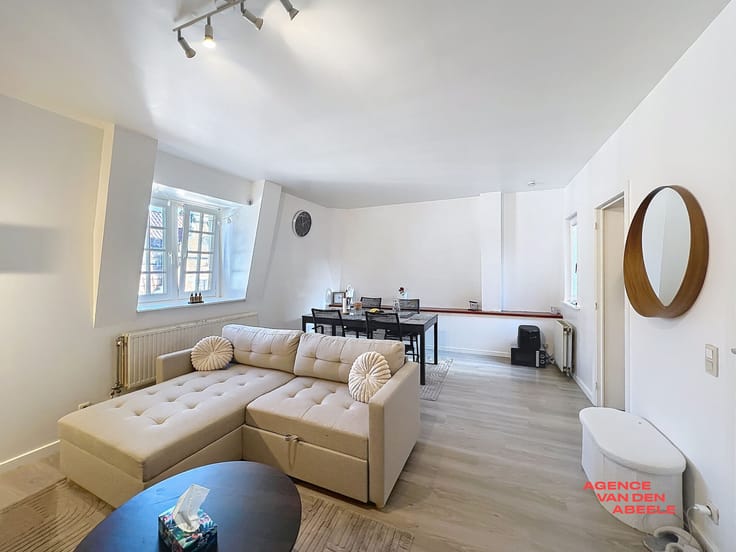
This spacious apartment (approx. 130 m²) on level +2 offers a very large entrance hall, a guest toilet with washbasin, a bright and generous living room with seating and dining areas and an adjacent terrace, an open kitchen equipped with all comforts, a separate dining area, and an adjoining storage room.
Additionally, there is a large double bedroom with an en-suite bathroom (including a washbasin and bathtub with shower option).
Via the elegant staircase, you reach level +3, where you'll find an open night hall with custom-built wardrobes. This floor includes a spacious second bedroom and a second en-suite bathroom, featuring a double washbasin, walk-in shower, and toilet.
In the underground level, there is a closed XXL garage box with an electric operated gate, offering space for one car and plenty of extra room for storing equipment or bicycles. The garage is available for sale at €45,000.
The highly favorable energy rating B (137 kWh/m²) and the certified electrical installation complete this perfect package!
Additionally, you will have a private cellar storage located in close proximity to the garage box.
| Property name | VII Senses |
|---|---|
| Construction year | 2009 |
| Floor | 2 |
| Number of floors | 2 |
| Building condition | As new |
| Immovable heritage | No |
| Number of frontages | 2 |
| Covered parking spaces | 1 |
| Surroundings type | Living area (residential, urban or rural) |
| Asbestos certificate is available | Not specified |
| Usable floor area | 130 square meters |
|---|---|
| Kitchen type | USA hyper equipped |
| Bedrooms | 2 |
| Dressing room | No |
| Bathrooms | 2 |
| Toilets | 2 |
| Laundry room | Yes |
| Office | No |
| Professional space | No |
| Furnished | No |
| Terrace surface | 14 square meters |
|---|---|
| Terrace orientation | South |
| Elevator | Yes |
|---|---|
| Accessible for disabled people | No |
| Intercom | No |
| Secure access / alarm | No |
| Air conditioning | Yes |
| TV cable | Yes |
| Visio phone | Yes |
| Jacuzzi | No |
| Sauna | No |
| Swimming pool | No |
| Internet | Yes |
| Primary energy consumption | 137 kilowatt hour per square meters |
|---|---|
| EPC/EPC label | B |
| Renovation works mandatory | No |
| Unique code EPB certificate | 20230801-0002954934-RES-1 |
| CO₂ emission | Not specified |
| Yearly theoretical total energy consumption | Not specified |
| Valid electricity inspection certificate | Not specified |
| Summons: No judicial remedy or administrative measure imposed | No |
|
Flemish register of measures consulted
|
Not specified |
| Separate meter for electricity | Yes |
| Separate meter for gas | Yes |
| Separate meter for water | Yes |
| Valid flood certificate | Not specified |
| Heating type | Gas |
| Double glazing | Yes |
| Building permit | Yes |
|---|---|
| Type of building | All kind |
| Cadastral Plan | Not specified |
| Right of first refusal for the tenant | Not specified |
| Obligation to build | No |
| Allotment permit | No |
| Preemption right | No |
| Proceedings for breach of planning regulations | No |
| Most recent urban development zoning | Not specified |
| Flood zone type | Non flood zone |
|
P-score
|
A |
|
G-score
|
A |
Asked price excluding notary fees (excluding eventual registration fees)
| Price | 595000 € |
|---|---|
| Tenement building | No |
|
|
|


| Address |
Brugsestraat 1
8020 - Oostkamp |
|---|---|
| Website |
|
| External reference | (2) |
Get in touch