


365000€
2 bedrooms 149 square meters

Bright & spacious duplex with 2 terraces and lots of room!
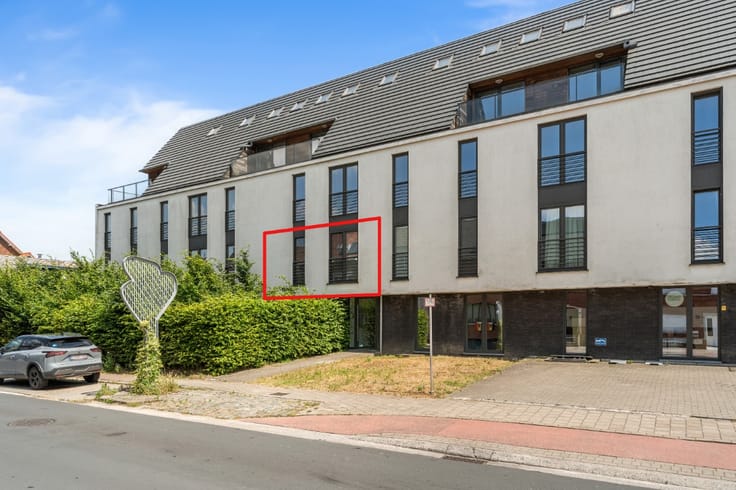
Looking for a spacious, light-filled apartment with that little something extra? Discover this attractive duplex in a quiet, small-scale residential building, conveniently located near the town centre!
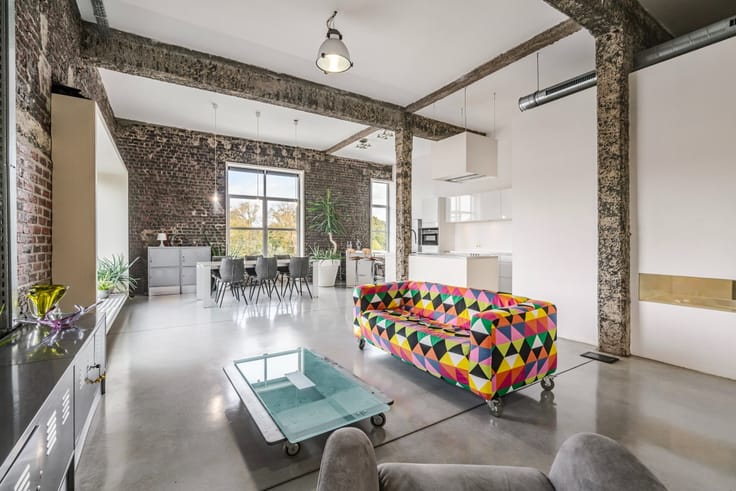
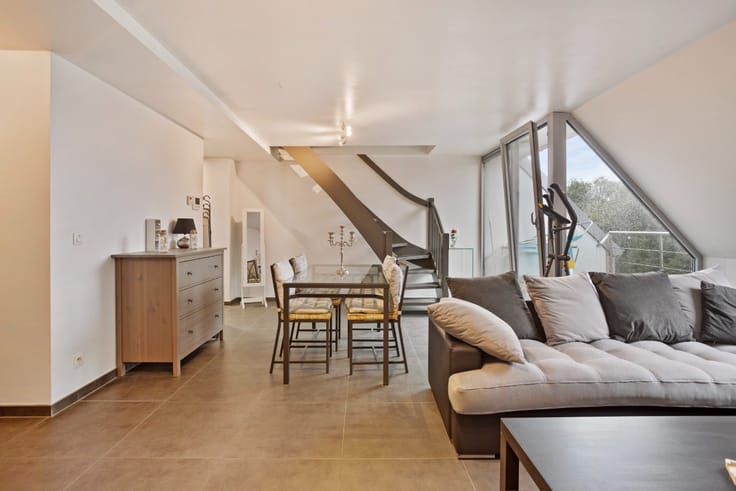
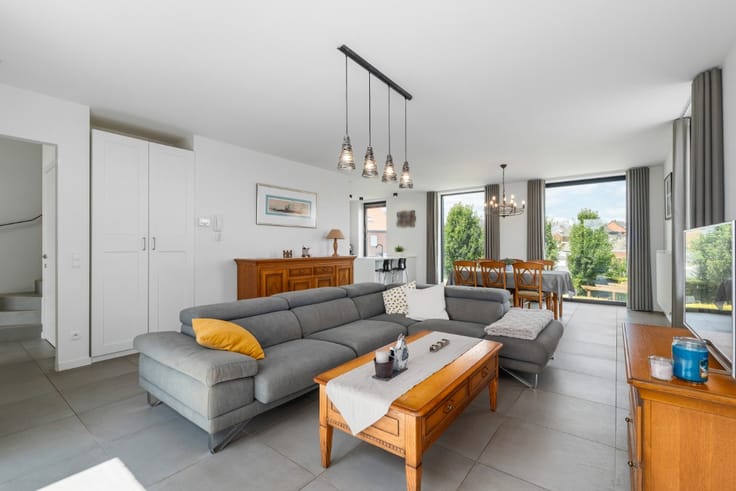
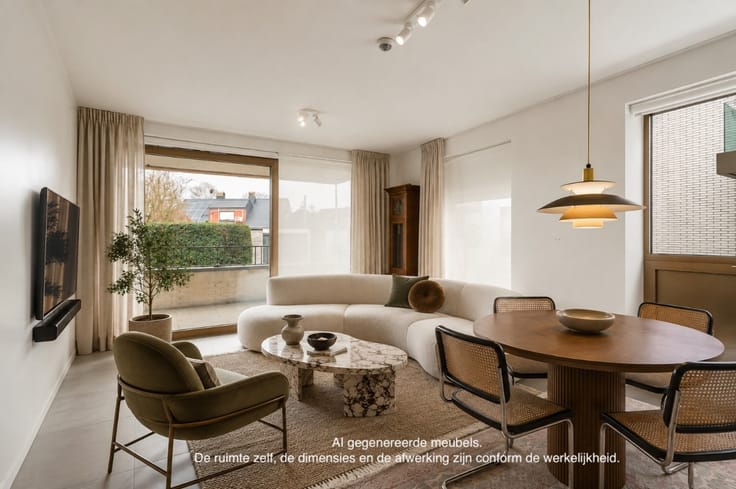
The real highlight is the generous 52 m² living area , including additional storage space. Large windows flood the interior with natural light, while two terraces at the front and rear allow you to enjoy outdoor living throughout the day.
The apartment also features a fully equipped kitchen, two bedrooms, a bathroom with shower and toilet, and a separate guest toilet. The sliding doors have recently been replaced.
Another fantastic feature is the fully insulated 22 m² attic! Not only does it provide valuable storage space, but it also offers exciting possibilities for a home office, hobby room or additional multifunctional space.
With a separate entrance and lift for each section of the building, you'll enjoy extra privacy and everyday comfort.
A spacious underground parking space with an automatic garage door is available for an additional €22,500.
Space, light and comfort all in one place! Book your viewing today and discover everything this duplex has to offer.
| Construction year | 2008 |
|---|---|
| Floor | 2 |
| Building condition | Good |
| Immovable heritage | Not specified |
| Number of frontages | 2 |
| Covered parking spaces | 1 |
| Virtual visit |
|
| Asbestos certificate is available | Not specified |
| Usable floor area | 149 square meters |
|---|---|
| Kitchen surface | 7 square meters |
| Bedrooms | 2 |
| Bedroom 1 surface | 13 square meters |
| Bedroom 2 surface | 15 square meters |
| Bathrooms | 1 |
| Office | No |
| Furnished | No |
| Armored door | No |
| Terrace surface | 11 square meters |
|---|
| Elevator | Yes |
|---|---|
| Accessible for disabled people | No |
| Secure access / alarm | No |
| Armored door | No |
| TV cable | No |
| Jacuzzi | No |
| Sauna | No |
| Swimming pool | No |
| Primary energy consumption | 136 kilowatt hour per square meters |
|---|---|
| EPC/EPC label | B |
| Renovation works mandatory | Not specified |
| Unique code EPB certificate | 20161020-0001904514-1 |
| CO₂ emission | Not specified |
| Yearly theoretical total energy consumption | Not specified |
| Valid electricity inspection certificate | No |
| E-level (overall energy performance) | 136 |
| Conformity certification for fuel tanks | Not specified |
| Summons: No judicial remedy or administrative measure imposed | Not specified |
|
Flemish register of measures consulted
|
Not specified |
| Valid flood certificate | Not specified |
| Heating type | Gas |
| Heat pump | No |
| Photovoltaic solar panels | No |
| Thermic solar panels | No |
| Common water heater | No |
| Double glazing | No |
| Building permit | No |
|---|---|
| Cadastral Plan | Not specified |
| Right of first refusal for the tenant | Not specified |
| Allotment permit | No |
| Preemption right | No |
| Proceedings for breach of planning regulations | No |
| Most recent urban development zoning | Not specified |
| Flood zone type | Non flood zone |
|
P-score
|
D
|
|
G-score
|
D
|
Asked price excluding notary fees (excluding eventual registration fees)
| Price | 365000 € |
|---|---|
| Cadastral income | 927 € |
| Tenement building | No |
|
|
|

| Address |
86 Kerkhofstraat
1840 - Londerzeel |
|---|---|
| Website |
|
| External reference | a0iTs000009wcanIAA |