


435000€
1 bedroom 123 square meters

Unfortunately we did not receive an English translation for this text.
Nl :
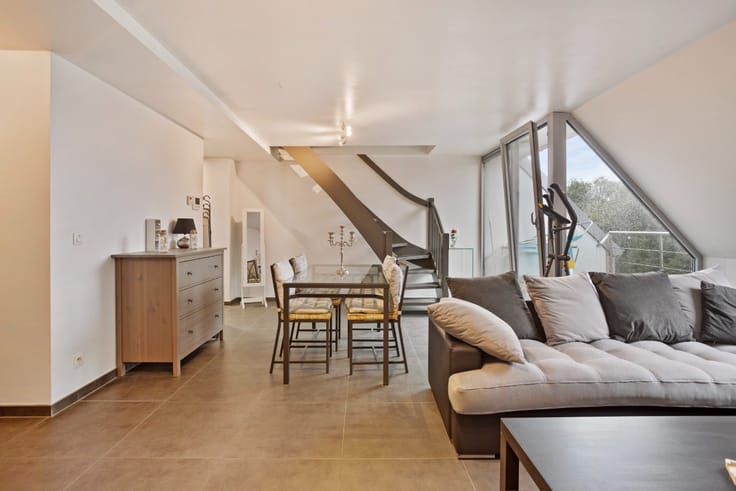
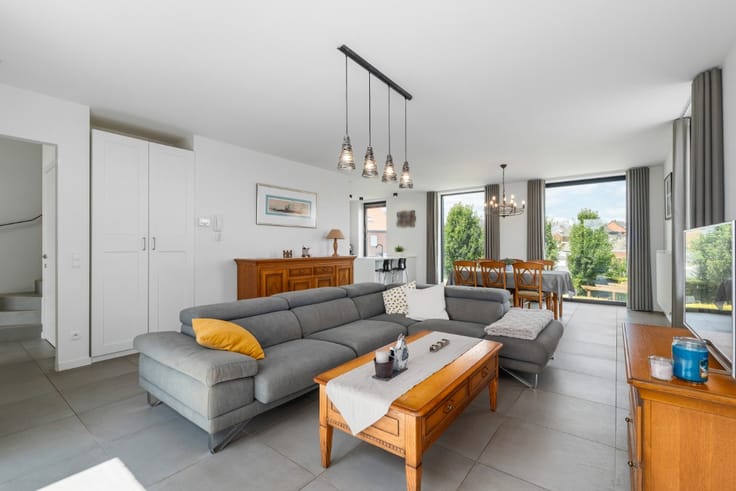
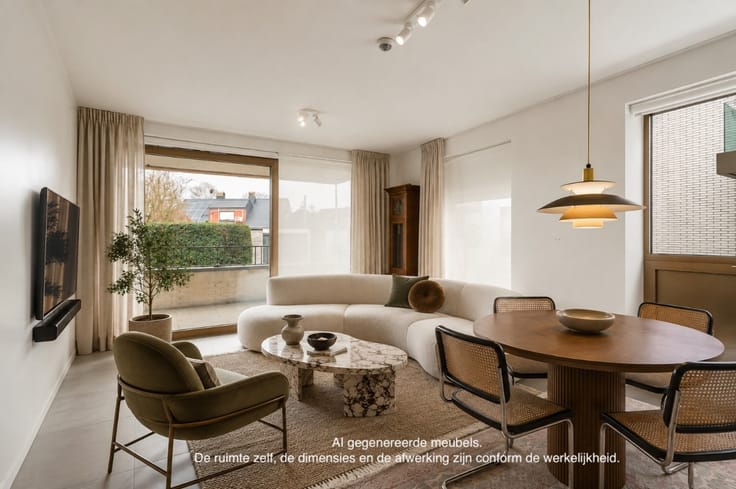
Adembenemende loft met NY-city vibes en ruim terras (27,5 m²) in het centrum van Merchtem
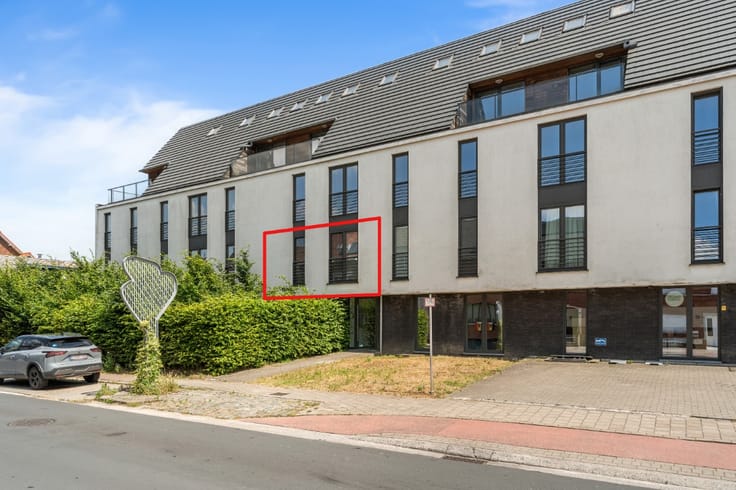
Stap binnen in een wereld van ruwe charme en moderne luxe. Deze unieke loft is gelegen in een oude azijnfabriek die in 2009 volledig werd omgebouwd tot een wooncomplex met prachtige lofts. Het industriële karakter van weleer blijft voelbaar in elk detail.
Wat maakt deze loft zo bijzonder?
Plafondhoogte van maar liefst 3,75 m met zichtbare betonstructuren
Ruwe bakstenen muren en polybetonvloer voor een authentieke New York-sfeer
Ruim terras van 27,5 m², ideaal om te genieten van zonen gezelligheid
EPC B, gasverwarming met vloerverwarming
Airco en domotica voor optimaal comfort
Lift in het gebouw
Garage met automatische poort en laadpaal, inbegrepen in de prijs
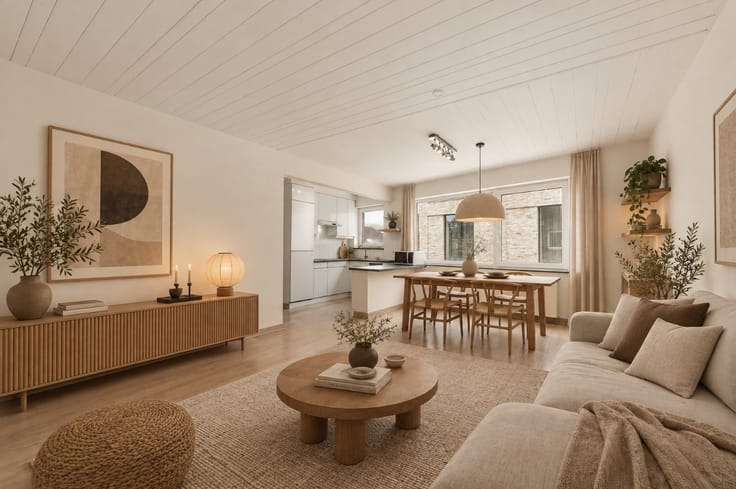
Momenteel is er één mobiele slaapbox geplaatst. Het voordeel? Je vergroot of verkleint de ruimtes naar wens en geeft je loft zelfs elke dag een nieuwe indeling. De loft leent zich er bovendien toe om gemakkelijk 3 slaapkamers in te richten.
De loft ligt in het centrum van Merchtem, maar in tweede lijn. Zo woon je dicht bij winkels, horeca en openbaar vervoer en geniet je toch van de rust.
| Construction year | 2009 |
|---|---|
| Floor | 2 |
| Building condition | First occupation |
| Immovable heritage | Not specified |
| Number of frontages | 3 |
| Covered parking spaces | 1 |
| Asbestos certificate is available | Not specified |
| Usable floor area | 123 square meters |
|---|---|
| Living room surface | 65 square meters |
| Bedrooms | 1 |
| Bedroom 1 surface | 17 square meters |
| Bathrooms | 1 |
| Office | No |
| Furnished | No |
| Armored door | No |
| Terrace surface | 28 square meters |
|---|
| Elevator | Yes |
|---|---|
| Accessible for disabled people | No |
| Secure access / alarm | No |
| Armored door | No |
| TV cable | No |
| Jacuzzi | No |
| Sauna | No |
| Swimming pool | No |
| Primary energy consumption | 171 kilowatt hour per square meters |
|---|---|
| EPC/EPC label | B |
| Renovation works mandatory | Not specified |
| Unique code EPB certificate | 20261023-0003981067-RES-1 |
| CO₂ emission | Not specified |
| Yearly theoretical total energy consumption | Not specified |
| Valid electricity inspection certificate | No |
| E-level (overall energy performance) | 171 |
| Conformity certification for fuel tanks | Not specified |
| Summons: No judicial remedy or administrative measure imposed | Not specified |
|
Flemish register of measures consulted
|
Not specified |
| Valid flood certificate | Not specified |
| Heating type | Gas |
| Heat pump | Yes |
| Photovoltaic solar panels | No |
| Thermic solar panels | No |
| Common water heater | No |
| Double glazing | Yes |
| Building permit | No |
|---|---|
| Cadastral Plan | Not specified |
| Right of first refusal for the tenant | Not specified |
| Allotment permit | No |
| Preemption right | No |
| Proceedings for breach of planning regulations | No |
| Most recent urban development zoning | Not specified |
| Flood zone type | Non flood zone |
|
P-score
|
D
|
|
G-score
|
D
|
Asked price excluding notary fees (excluding eventual registration fees)
| Price | 435000 € |
|---|---|
| Cadastral income | 1 € |
| Tenement building | No |
|
|
|



| Address |
86 Kerkhofstraat
1840 - Londerzeel |
|---|---|
| Website |
|
| External reference | a0iTs000009saPVIAY |
Get in touch