


275000€
2 bedrooms 72 square meters

Apartment
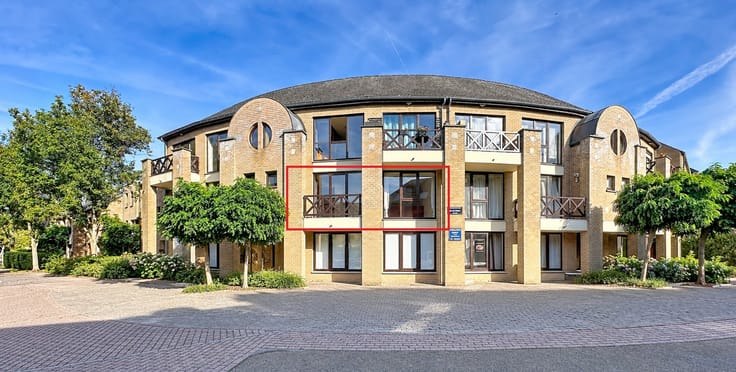
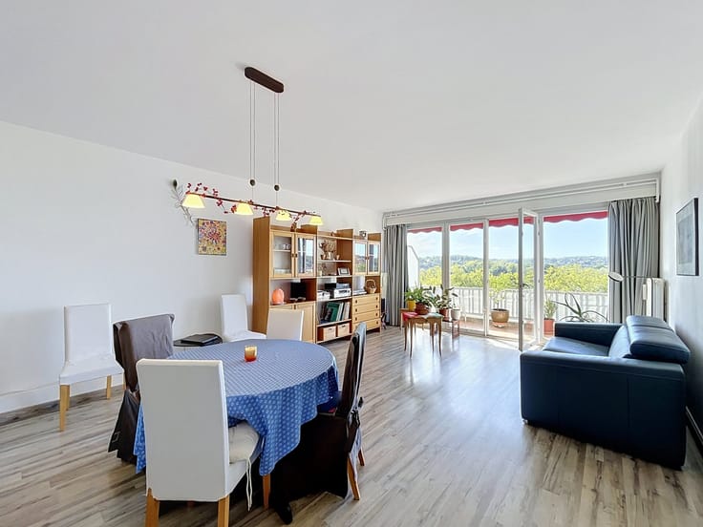
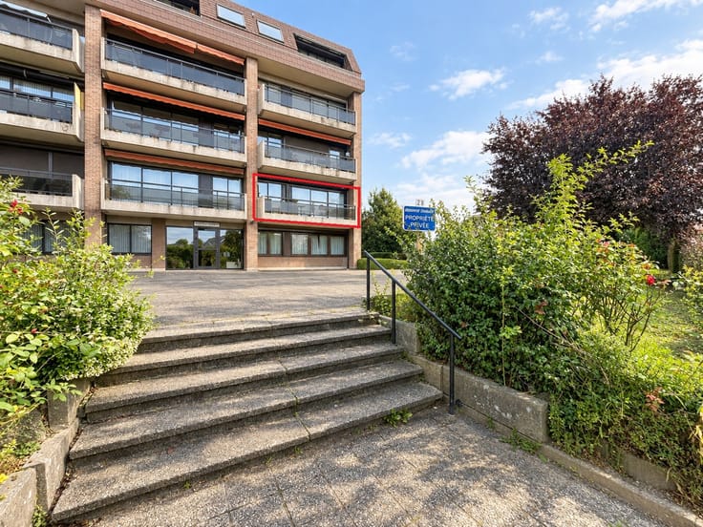
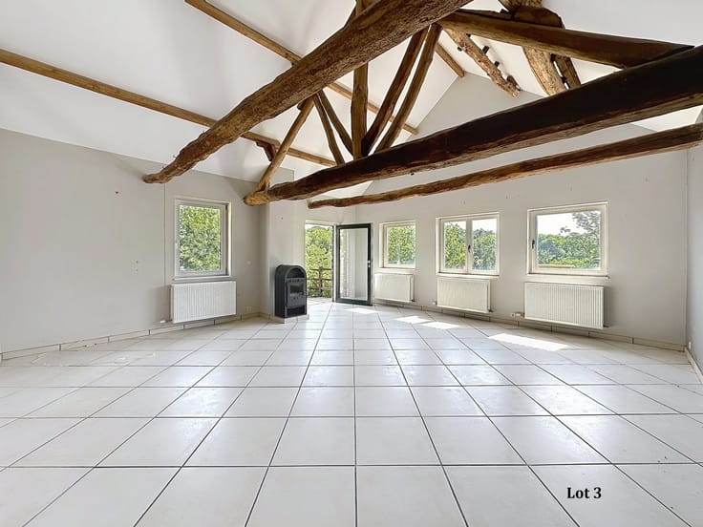
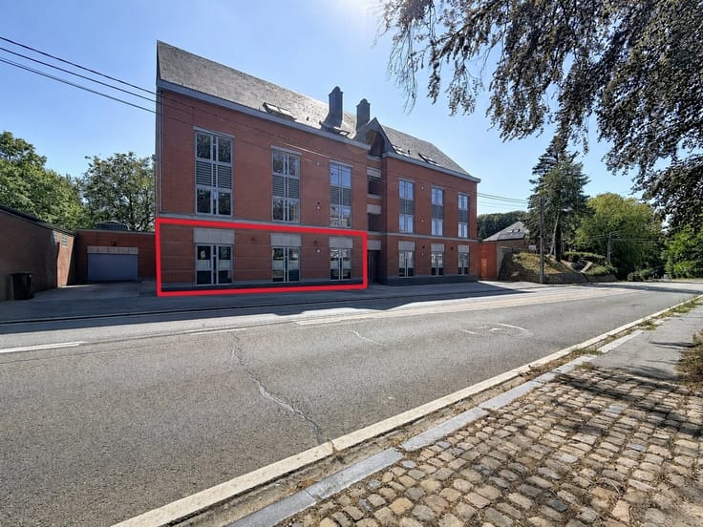
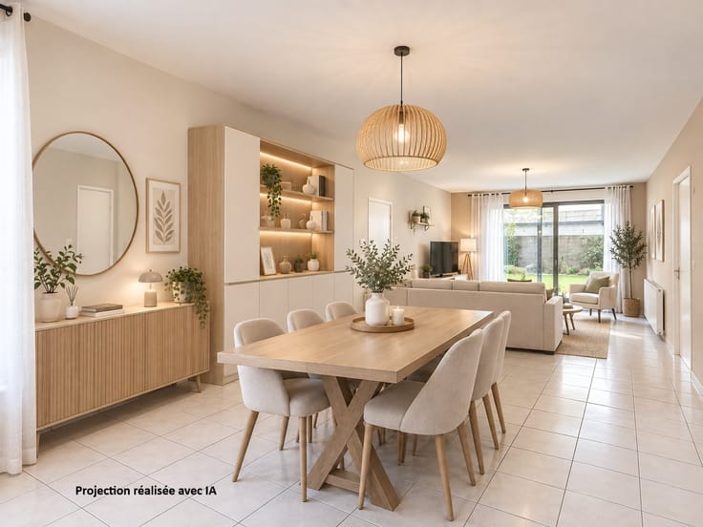
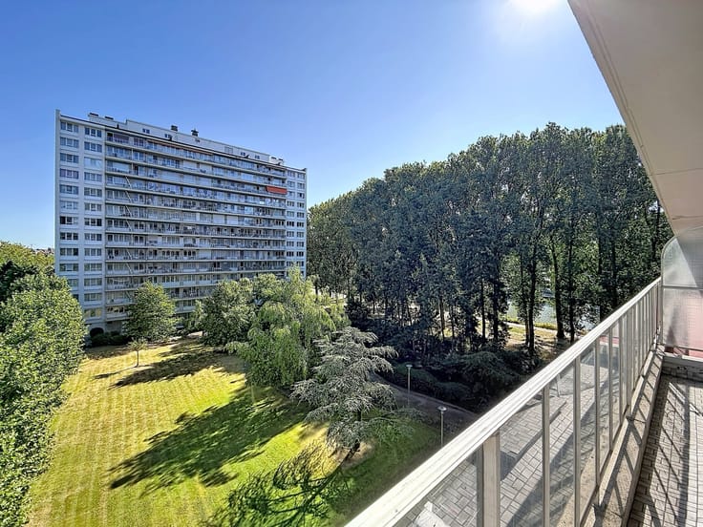
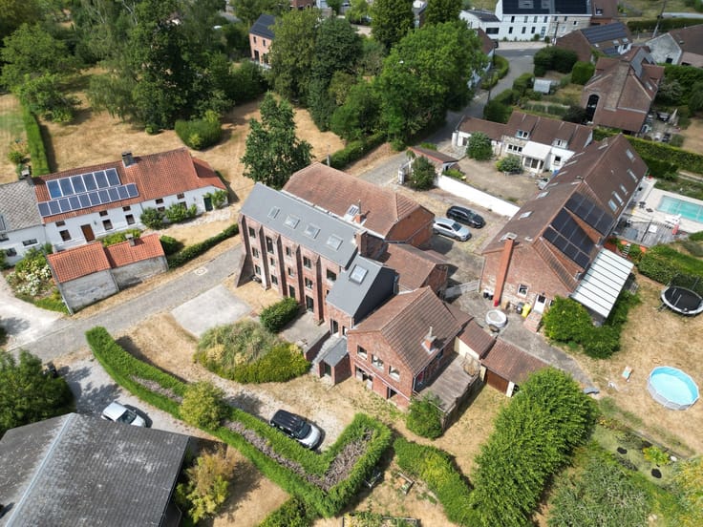
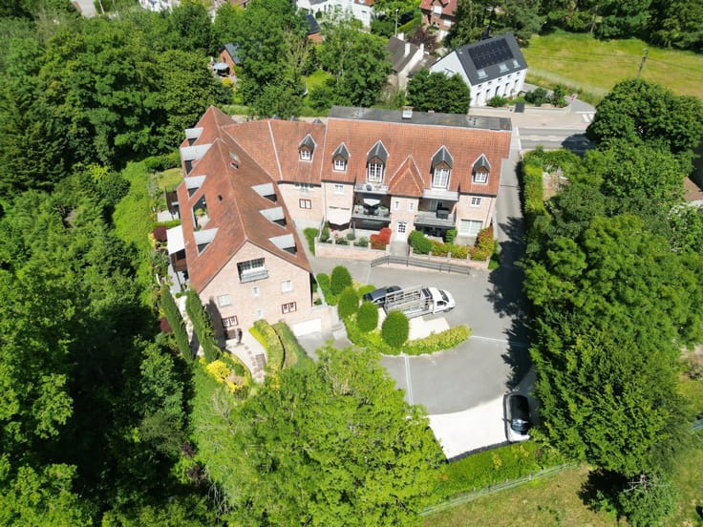
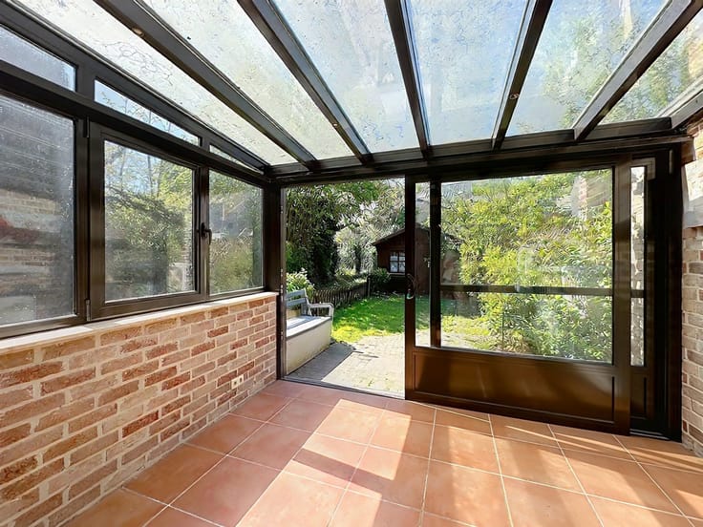
In the heart of Ottignies, strategically located within walking distance of the train station but in a quiet street, pleasant ???m² apartment on the first floor of a small building with low charges. (No elevator). It comprises: entrance hall, open-plan living room, veranda with direct access to terrace and garden, semi-equipped kitchen, laundry room, separate toilet, bedroom and shower room. Additional private outdoor parking 14.000,00 euros. Excellent comfort: PEB E, driveway and parking secured by motorized gate, compliant electricity. Prime location: train station, bus, Douaire shopping center and schools within walking distance. Currently rented for 795 euros + 150 euros/month for common expenses, water and heating. Division costs payable by buyer.
| Building condition | Good |
|---|---|
| Immovable heritage | Not specified |
| Number of frontages | 3 |
| Outdoor parking spaces | 1 |
| Asbestos certificate is available | Not specified |
| Usable floor area | 72 square meters |
|---|---|
| Living room surface | 26 square meters |
| Kitchen type | Installed |
| Kitchen surface | 6 square meters |
| Bedrooms | 2 |
| Bedroom 1 surface | 16 square meters |
| Bedroom 2 surface | 14 square meters |
| Dressing room | No |
| Bathrooms | 1 |
| Professional space | No |
| Basement | Yes |
| Furnished | No |
| Armored door | No |
| Elevator | No |
|---|---|
| Intercom | Yes |
| Secure access / alarm | No |
| Armored door | No |
| Air conditioning | No |
| TV cable | No |
| Visio phone | No |
| Jacuzzi | No |
| Sauna | No |
| Swimming pool | No |
| Internet | No |
| Primary energy consumption | 241 kilowatt hour per square meters |
|---|---|
| EPC/EPC label | C |
| Renovation works mandatory | Not specified |
| Unique code EPB certificate | 20260307014450 |
| CO₂ emission | 44 kg CO₂/m² |
| Yearly theoretical total energy consumption | 16920 kWh/year |
| Valid electricity inspection certificate | Yes |
| Conformity certification for fuel tanks | Not specified |
| Summons: No judicial remedy or administrative measure imposed | Not specified |
| Separate meter for electricity | Yes |
| Separate meter for gas | Yes |
| Separate meter for water | Yes |
| Valid flood certificate | Not specified |
| Heating type | Gas |
| Heat pump | No |
| Double glazing | Yes |
| Building permit | Not specified |
|---|---|
| Cadastral Plan | Not specified |
| Right of first refusal for the tenant | Not specified |
| Allotment permit | Not specified |
| Preemption right | Not specified |
| Most recent urban development zoning | Not specified |
| Flood zone type | Possible flood zone |
|
P-score
|
Not specified |
|
G-score
|
Not specified |
Asked price excluding notary fees (excluding eventual registration fees)
| Price | 275000 € |
|---|---|
| Monthly charges | 125 € |
| Tenement building | No |
|
|
|





| Address |
2 Venelle du Grand Bon Dieu du Tour
1300 - Wavre |
|---|---|
| Website |
|
| External reference | 2427 - 2771 |
Get in touch