
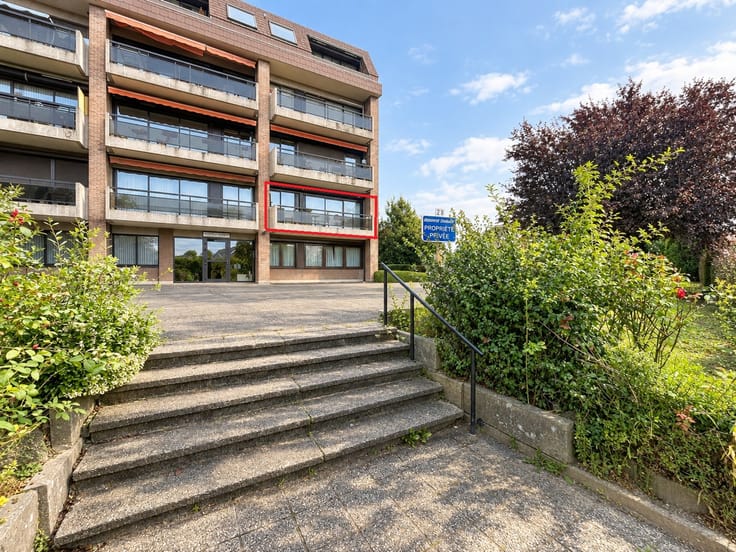



110000€
1 bedroom 46 square meters

Apartment
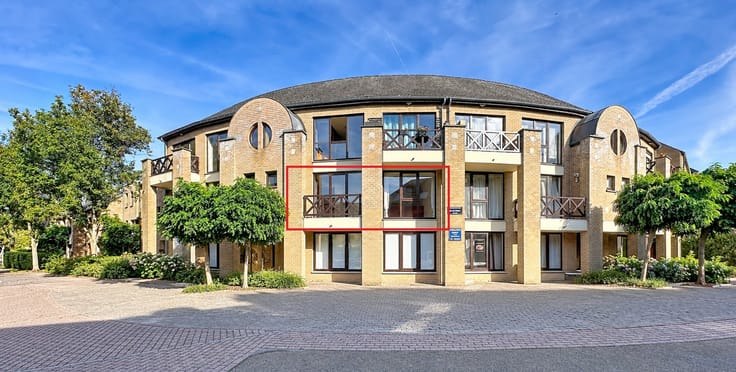
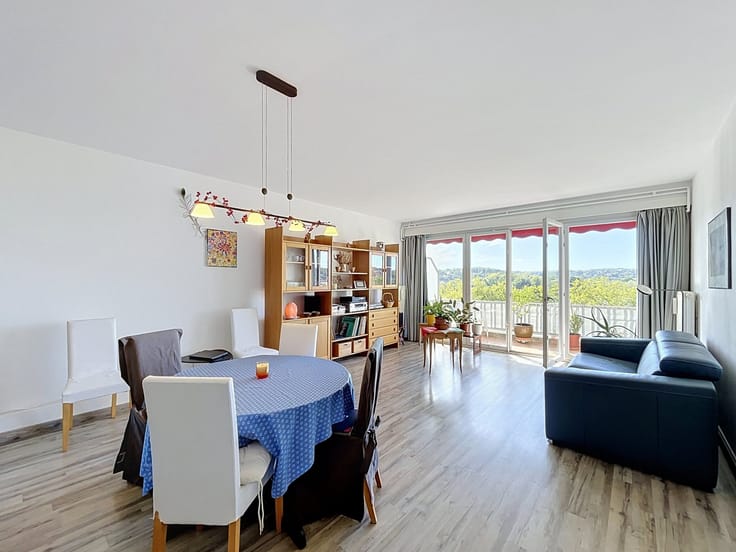
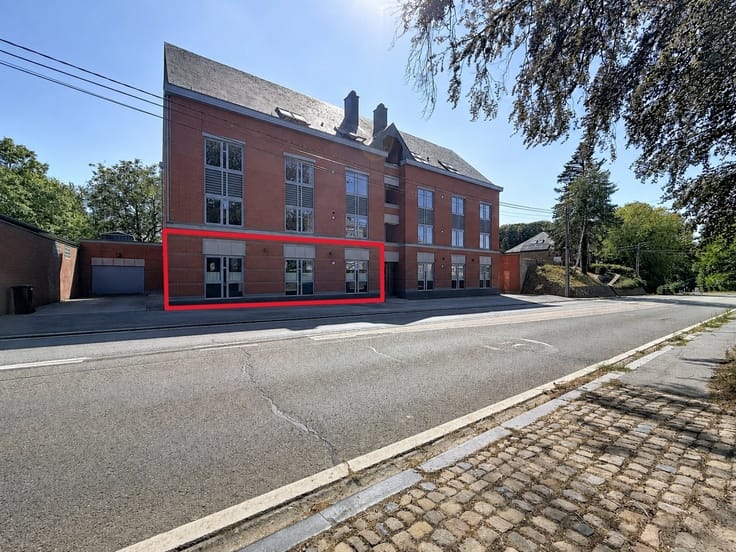
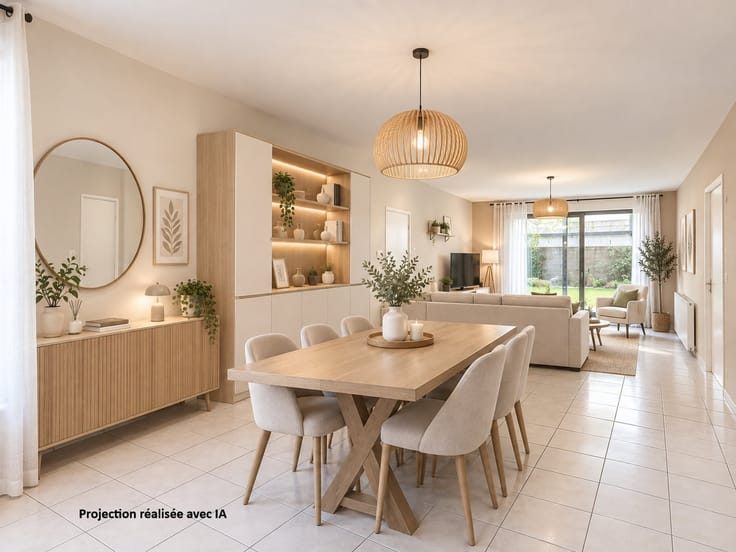
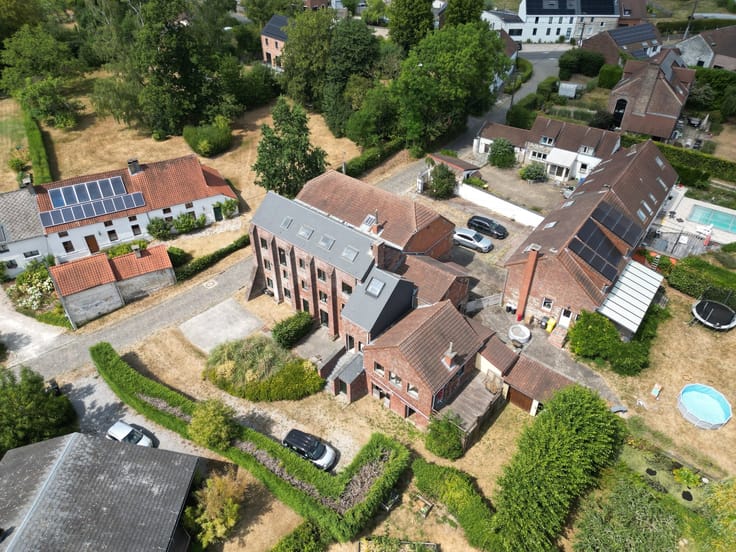
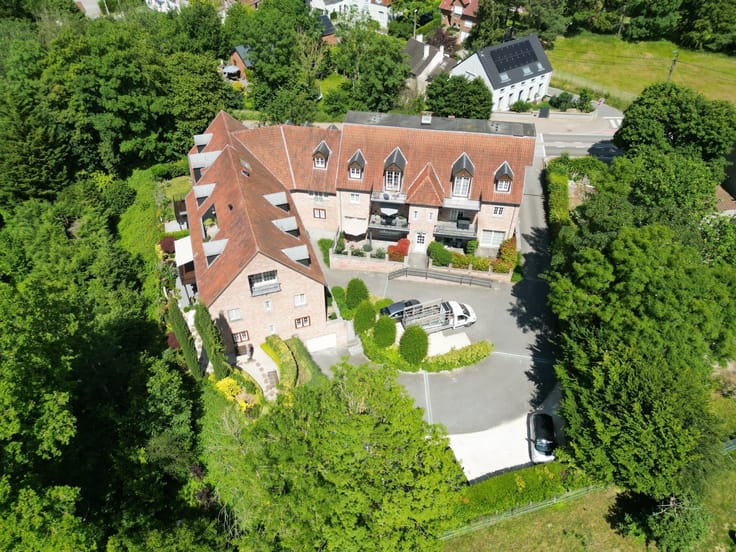
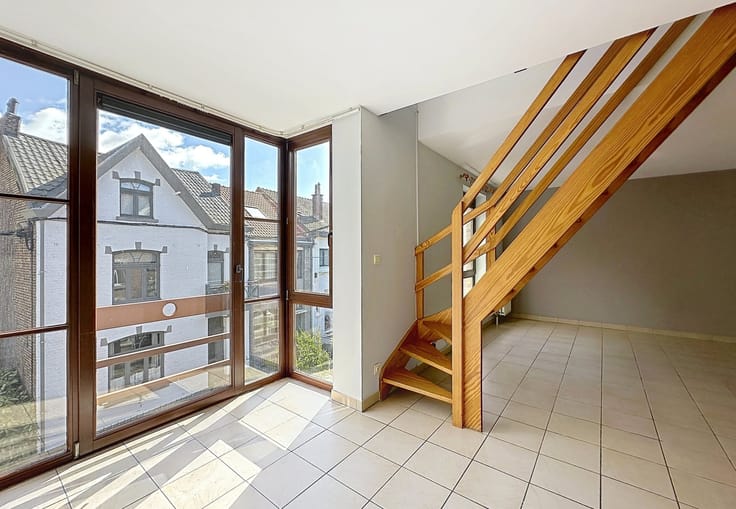
Ideally located near the Brussels Ring Road and public transportation, this one-bedroom apartment enjoys a quiet, green setting. From the balcony, enjoy a pleasant, unobstructed view of the canal as well as direct access to the promenade that runs along it. With a floor area of 46 m², this bright apartment features a functional layout comprising: an entryway with built-in storage; a semi-equipped kitchen; a bright living room; and a hallway leading to a bedroom, a separate toilet, and a bathroom with a bathtub. The balcony is accessible from both the living room and the kitchen, providing a pleasant outdoor space. The property also includes a storage unit and an outdoor parking space reserved exclusively for residents of the building. This apartment offers excellent potential after some renovation work and is ideal as a first home or an investment. The zoning application was submitted on July 31, 2026, and has not yet been processed by the urban planning department; a description of the application can be provided to buyers upon request.
| Property name | Résidence "AURORE XIII" |
|---|---|
| Floor | 4 |
| Building condition | Good |
| Immovable heritage | Not specified |
| Number of frontages | 2 |
| Outdoor parking spaces | 1 |
| Asbestos certificate is available | Not specified |
| Usable floor area | 46 square meters |
|---|---|
| Living room surface | 21 square meters |
| Kitchen type | Installed |
| Kitchen surface | 7 square meters |
| Bedrooms | 1 |
| Bedroom 1 surface | 9 square meters |
| Dressing room | No |
| Bathrooms | 1 |
| Professional space | No |
| Basement | Yes |
| Furnished | No |
| Armored door | No |
| Terrace | Yes |
|---|---|
| Terrace orientation | North East |
| Elevator | Yes |
|---|---|
| Secure access / alarm | No |
| Armored door | No |
| Air conditioning | No |
| TV cable | Yes |
| Jacuzzi | No |
| Sauna | No |
| Swimming pool | No |
| Internet | No |
| Primary energy consumption | 124 kilowatt hour per square meters |
|---|---|
| EPC/EPC label | C |
| Renovation works mandatory | Not specified |
| Unique code EPB certificate | 202608280000764176019 |
| CO₂ emission | Not specified |
| Yearly theoretical total energy consumption | Not specified |
| Valid electricity inspection certificate | No |
| Conformity certification for fuel tanks | Not specified |
| Summons: No judicial remedy or administrative measure imposed | Not specified |
| Separate meter for electricity | Yes |
| Separate meter for gas | Yes |
| Separate meter for water | Yes |
| Valid flood certificate | Not specified |
| Heating type | Gas |
| Heat pump | No |
| Double glazing | No |
| Building permit | Not specified |
|---|---|
| Cadastral Plan | Not specified |
| Right of first refusal for the tenant | Not specified |
| Allotment permit | Not specified |
| Preemption right | Not specified |
| Most recent urban development zoning | Not specified |
| Flood zone type | Non flood zone |
|
P-score
|
Not specified |
|
G-score
|
Not specified |
Asked price excluding notary fees (excluding eventual registration fees)
| Price | 110000 € |
|---|---|
| Monthly charges | 177 € |
| Cadastral income | 728 € |
| Tenement building | No |
|
|
|




| Address |
2 Venelle du Grand Bon Dieu du Tour
1300 - Wavre |
|---|---|
| Website |
|
| Agent's name | Cap'Houses WAVRE |
| [email protected] | |
| Phone number |
|
| External reference | 2657 - 2833 |
Get in touch