


279000€
1 bedroom 125 square meters

Appartement standard
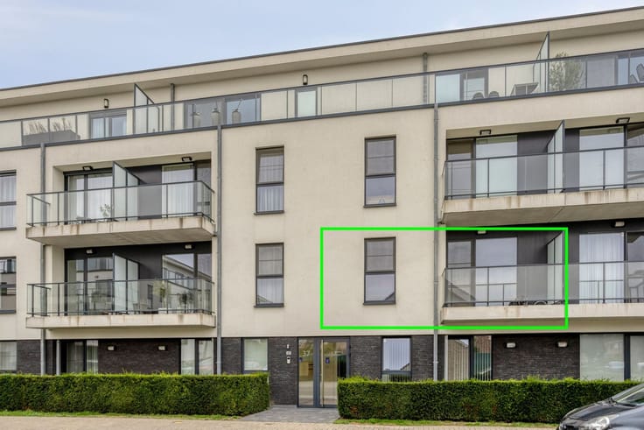
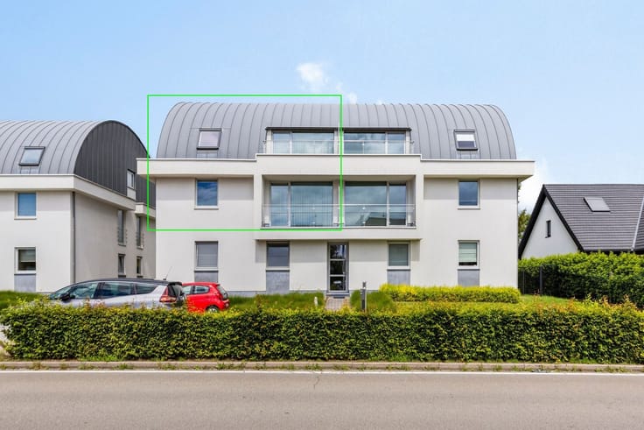
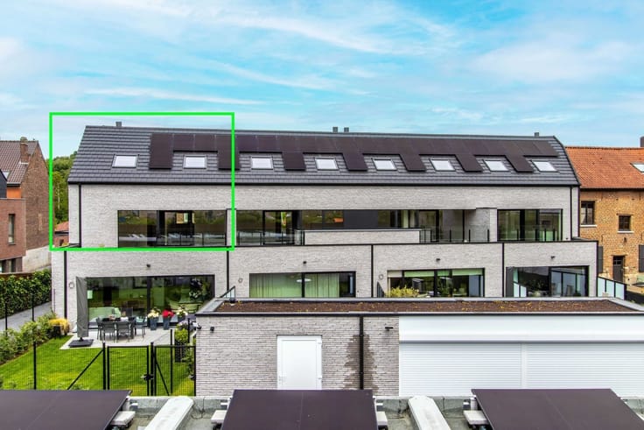
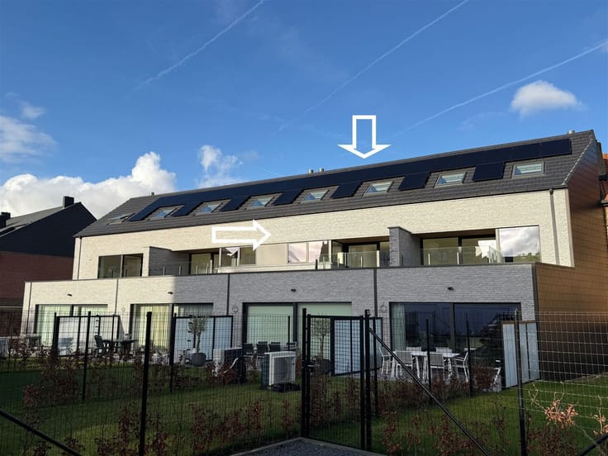
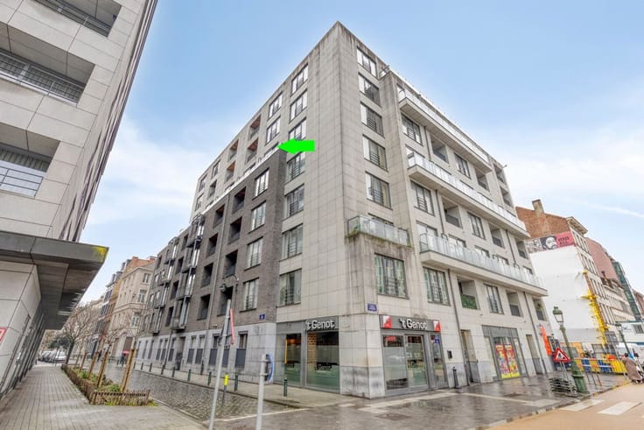
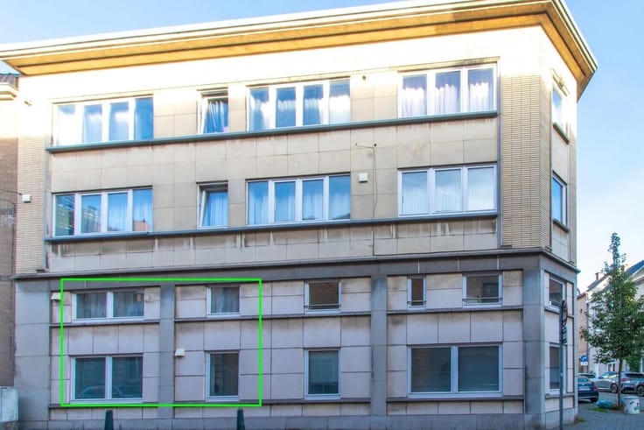
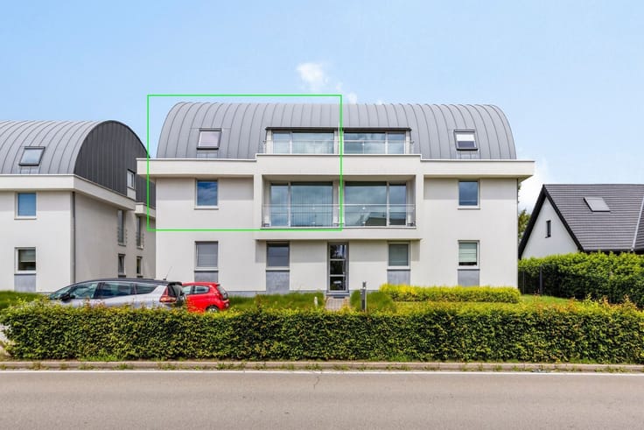
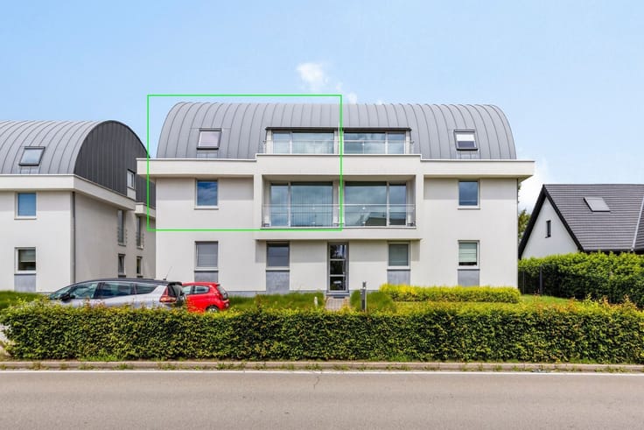
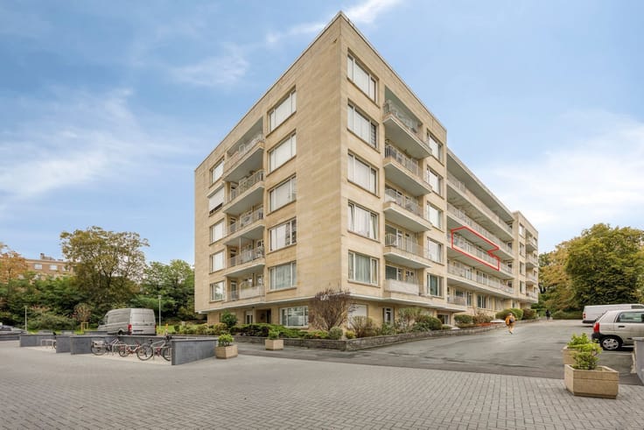
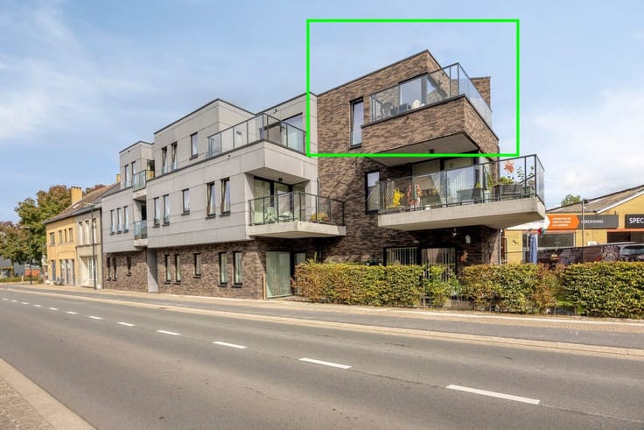
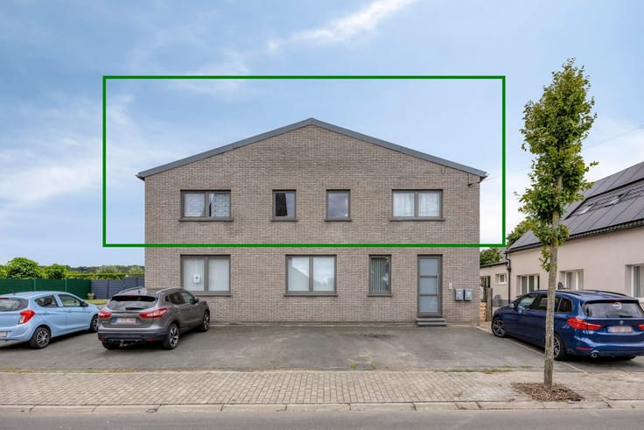
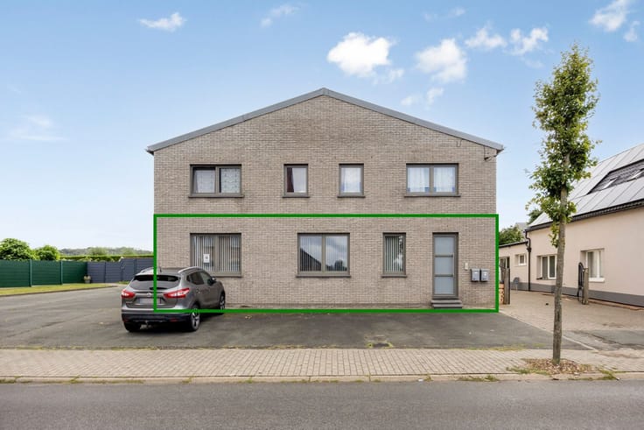
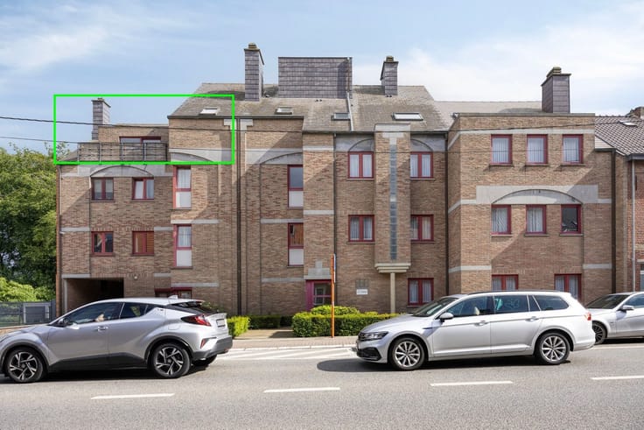
This modern apartment located in Pajottegem presents itself as a sophisticated living space with thoughtful design. The property features one bedroom with dressing room, one bathroom and one indoor garage, providing for all practical needs.
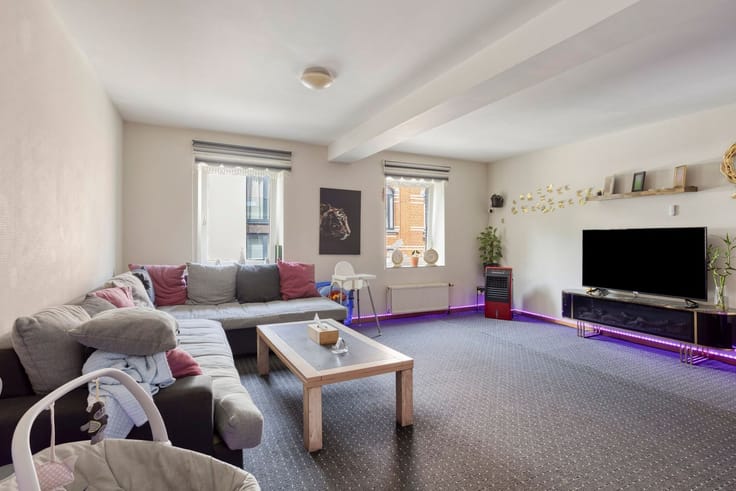
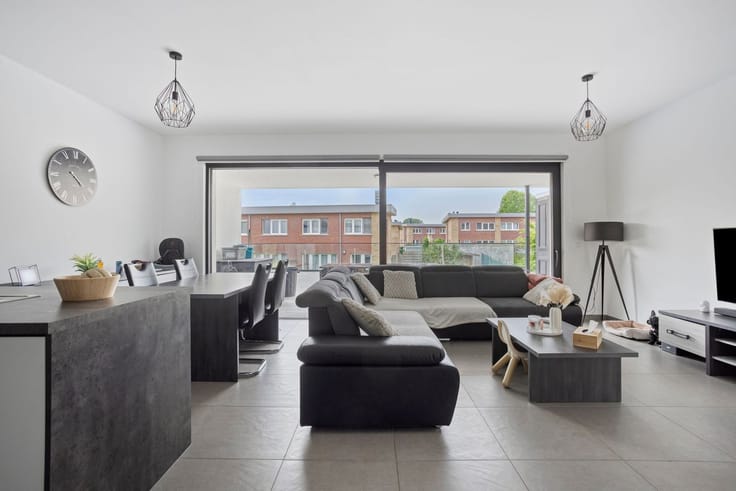
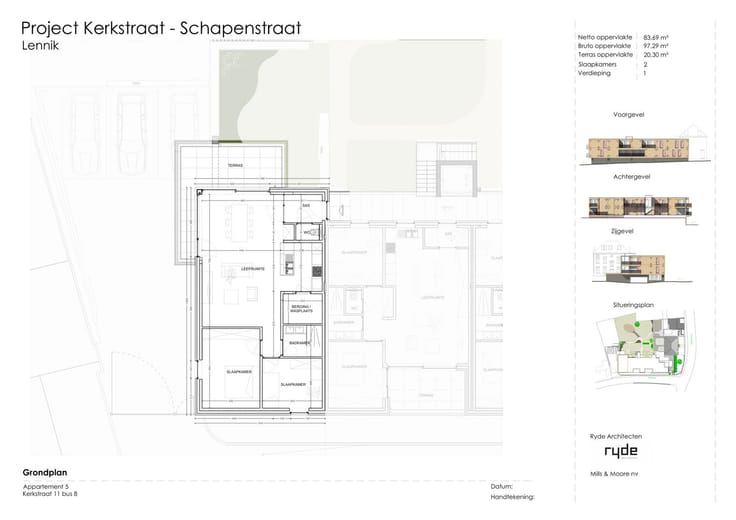
The layout of the apartment is open and spacious. The combined living and dining room is the heart of the home with full natural light and an elegant, neutral color scheme that creates a peaceful, inviting atmosphere. Large windows and doors provide access to a spacious terrace with views of the surroundings, ideal for enjoying outdoor and indoor living.
The installed kitchen is functionally furnished with cream-white cabinets, black countertops and stainless steel appliances. A practical kitchen layout with adequate storage space and modern appliances makes cooking enjoyable and efficient.
The bedroom has an attached dressing room. The bathroom features modern plumbing and finishes. A walk-in shower and functional fixtures guarantee daily comfort and efficiency.
The hallway and entrance are practically laid out with natural light streaming through the front door, making the space bright and welcoming.
The indoor garage provides safe and convenient car storage, a valuable addition in urban Pajottegem. EPC: D
MORE INFO + ADDRESS ===> WWW.MULTIMMO.BE
| Construction year | 1972 |
|---|---|
| Floor | 1 |
| Number of floors | 1 |
| Building condition | Good |
| Immovable heritage | Not specified |
| Number of frontages | 3 |
| Covered parking spaces | 2 |
| Asbestos certificate is available | Yes |
| Usable floor area | 125 square meters |
|---|---|
| Living room surface | 40 square meters |
| Kitchen type | Installed |
| Kitchen surface | 6 square meters |
| Bedrooms | 1 |
| Bedroom 1 surface | 38 square meters |
| Dressing room | No |
| Bathrooms | 1 |
| Toilets | 1 |
| Professional space | No |
| Furnished | No |
| Armored door | No |
| Terrace surface | 14 square meters |
|---|
| Elevator | No |
|---|---|
| Secure access / alarm | No |
| Armored door | No |
| Air conditioning | No |
| TV cable | Yes |
| Jacuzzi | No |
| Sauna | No |
| Swimming pool | No |
| Internet | No |
| Primary energy consumption | 343 kilowatt hour per square meters |
|---|---|
| EPC/EPC label | D |
| Renovation works mandatory | No |
| Unique code EPB certificate | Not specified |
| CO₂ emission | Not specified |
| Yearly theoretical total energy consumption | Not specified |
| Valid electricity inspection certificate | No |
| Conformity certification for fuel tanks | Yes, conform |
| Summons: No judicial remedy or administrative measure imposed | Not specified |
|
Flemish register of measures consulted
|
Not specified |
| Separate meter for electricity | Yes |
| Separate meter for gas | Yes |
| Separate meter for water | Yes |
| Valid flood certificate | Not specified |
| Heating type | Fuel oil |
| Heat pump | No |
| Double glazing | No |
| Building permit | Not specified |
|---|---|
| Cadastral Plan | Not specified |
| Right of first refusal for the tenant | Not specified |
| Allotment permit | Not specified |
| Preemption right | Not specified |
| Proceedings for breach of planning regulations | No |
| Most recent urban development zoning | |
| Flood zone type | Non flood zone |
|
P-score
|
A |
|
G-score
|
A |
Asked price excluding notary fees (excluding eventual registration fees)
| Price | 279000 € |
|---|---|
| Cadastral income | 654 € |
| Tenement building | No |
|
|
|







| Address |
Alsembergsesteenweg 660
1653 - Dworp |
|---|---|
| Website |
|
| External reference | 14199 - 5208 |
Get in touch