

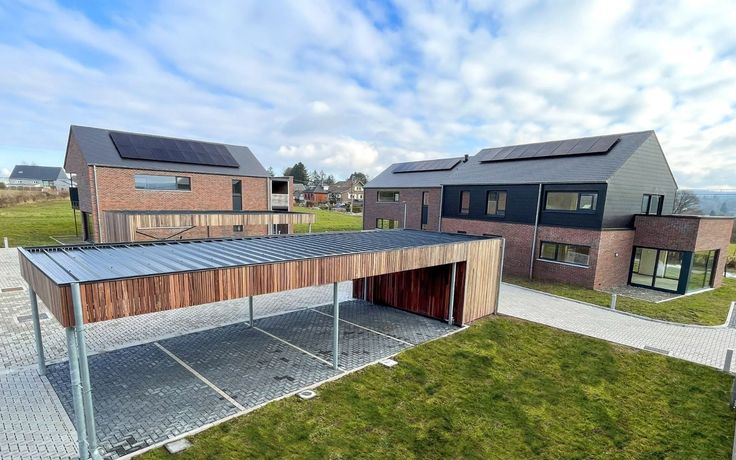
Apartment for sale
(excl. taxes) 274500€
2 bedrooms 98 square meters
Immoweb code : 9112565

Immoweb code : 9112565
Overview
2 bedrooms
1 bathroom
98
square meters
livable space
Floor :
2
Description
Unfortunately we did not receive an English translation for this text.
Fr :
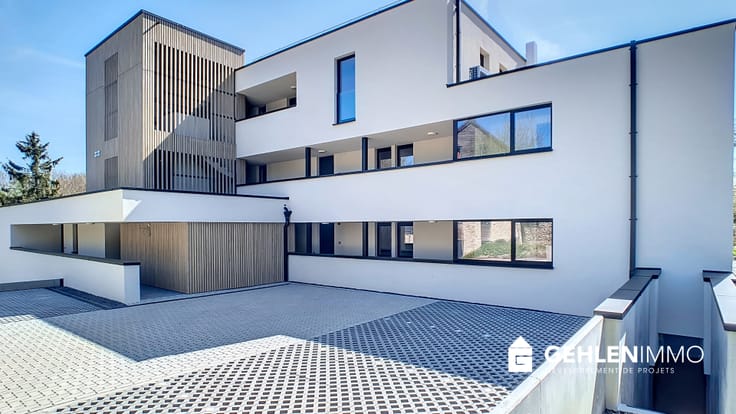
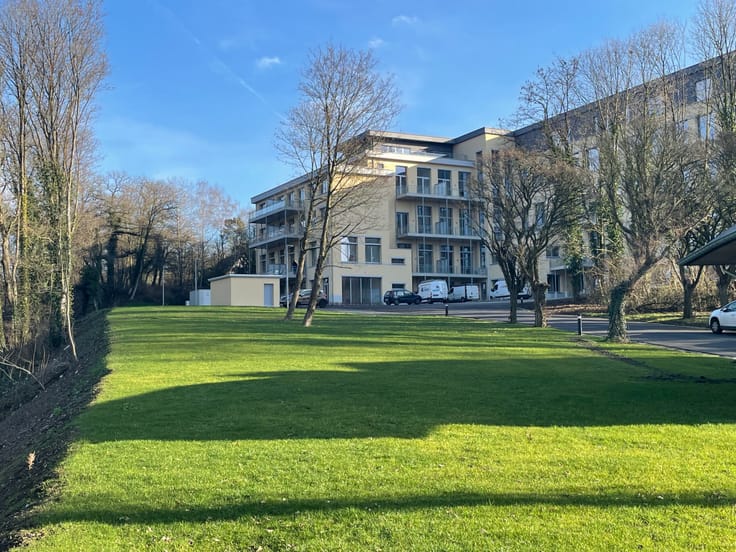
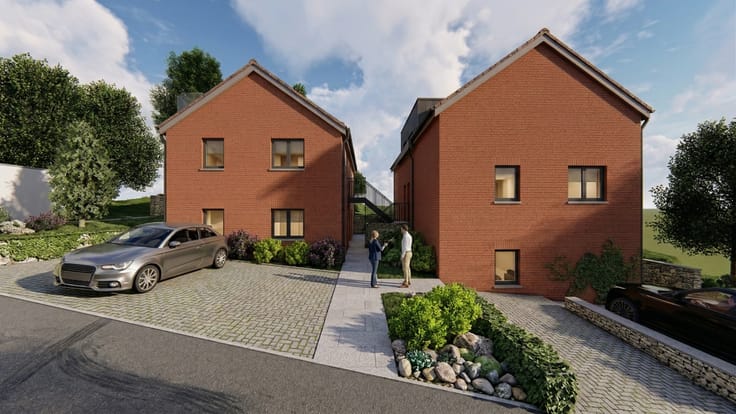
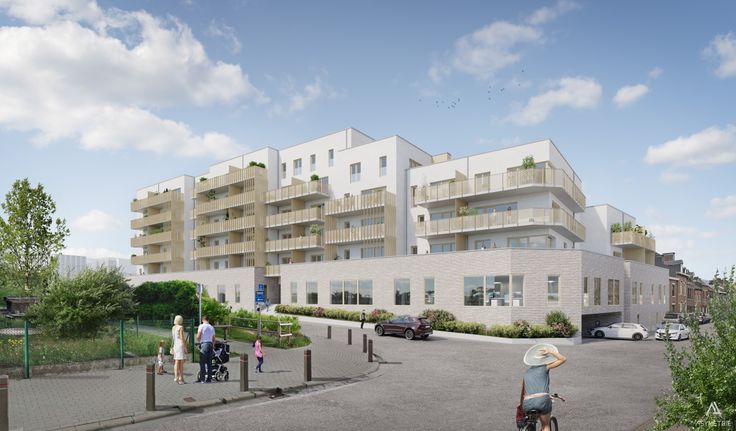
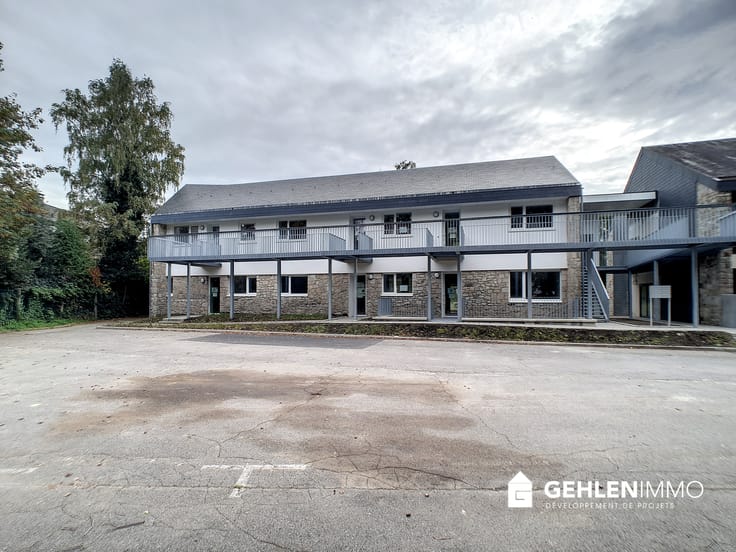
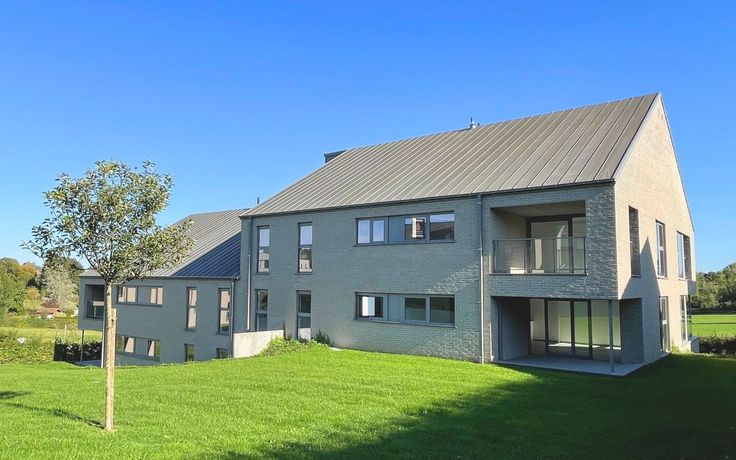
Idéalement situé dans un environnement résidentiel, paisible et verdoyant avec accès rapide depuis l'autoroute E42, le Domaine Bonvoisin est composé de 4 résidences, comptant chacune 9 ou 10 appartements 2 et 3 chambres avec terrasses agréables et spacieuses.
Chaque immeuble est équipé d'un ascenseur et comporte un sous-sol sécurisé avec parkings et caves.
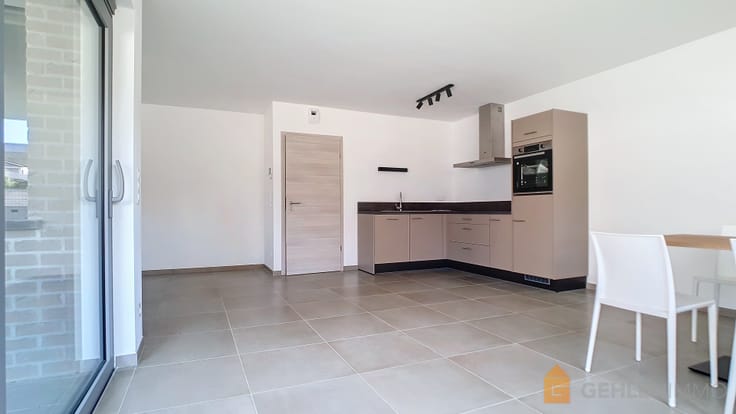
Finitions et parachèvements de standing : châssis de fenêtres en aluminium, chauffage individuel, porte blindée, ensemble sanitaire complet, cuisine équipée, revêtements des sols dans toutes les pièces, portes intérieures décoratives, premières peintures...
Du 'PRET A HABITER' de haute qualité dans un immeuble ' BASSE ENERGIE'
Renseignements : Michel Lejeune 0477/ 41 86 45
| Building price excluding VAT | €274,500 |
|---|
| Available as of | At delivery |
|---|---|
| Property name | Domaine Bonvoisin |
| Floor | 2 |
| Number of floors | 2 |
| Building condition | As new |
| Immovable heritage | Not specified |
| Covered parking spaces | 1 |
| Surroundings type | Living area (residential, urban or rural) |
| Asbestos certificate is available | Not specified |
| Usable floor area | 98 square meters |
|---|---|
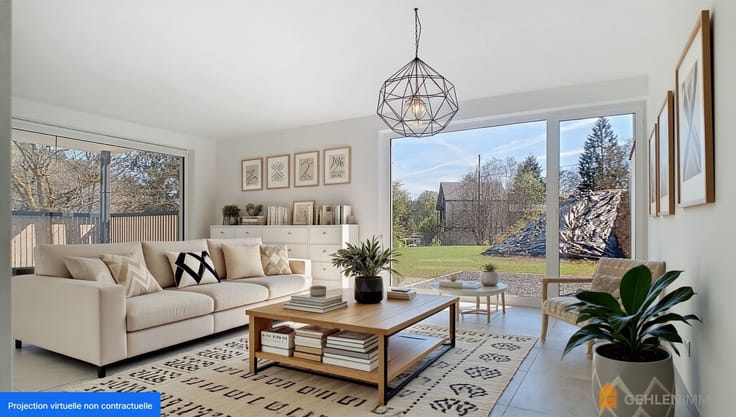
| Living room surface | 33 square meters |
| Kitchen type | Installed |
| Kitchen surface | 8 square meters |
| Bedrooms | 2 |
| Bedroom 1 surface | 16 square meters |
| Bedroom 2 surface | 10 square meters |
| Bathrooms | 1 |
| Toilets | 1 |
| Laundry room | Yes |
| Basement | Yes |
| Armored door | Yes |
| Terrace surface | 10 square meters |
|---|---|
| Terrace orientation | East |
| Elevator | Yes |
|---|---|
| Accessible for disabled people | Yes |
| Armored door | Yes |
| TV cable | Yes |
| Visio phone | Yes |
| Primary energy consumption | 99 kilowatt hour per square meters |
|---|---|
| EPC/EPC label | B |
| Renovation works mandatory | Not specified |
| Unique code EPB certificate | 20230616505939 |
| CO₂ emission | 18 kg CO₂/m² |
| Yearly theoretical total energy consumption | 9703 kWh/year |
| Valid electricity inspection certificate | Yes |
| E-level (overall energy performance) | 59 |
| Conformity certification for fuel tanks | Not specified |
| Summons: No judicial remedy or administrative measure imposed | Not specified |
| Valid flood certificate | Not specified |
| Heating type | Gas |
| Double glazing | Yes |
| Building permit | Yes |
|---|---|
| Type of building | Apartment building |
| Cadastral Plan | Not specified |
| Right of first refusal for the tenant | Not specified |
| Allotment permit | Yes |
| Preemption right | No |
| Proceedings for breach of planning regulations | No |
| Most recent urban development zoning | Not specified |
| Flood zone type | Non flood zone |
|
P-score
|
Not specified |
|
G-score
|
Not specified |
Asked price excluding VAT and excl. notary fees (excluding eventual registration fees)
| Price | 274500 € |
|---|---|
| Tenement building | No |
|
|
|



Gehlen Immo
| Address |
Rue du Bosquet 3
4890 - Thimister-Clermont |
|---|---|
| Website |
|
| External reference | 16/106 |
Get in touch