


210000€
2 bedrooms 117 square meters

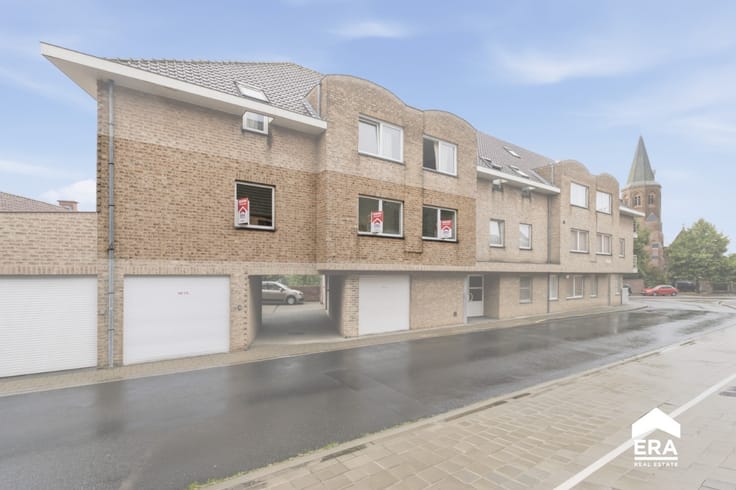
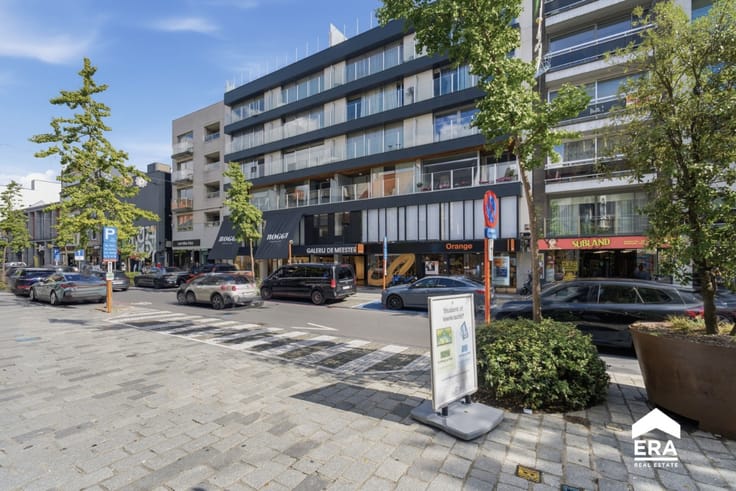
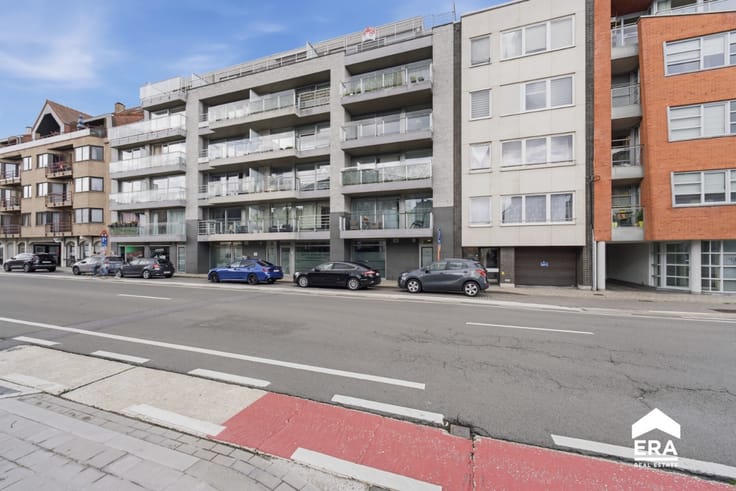
Spacious appartment in the centre of Roeselare
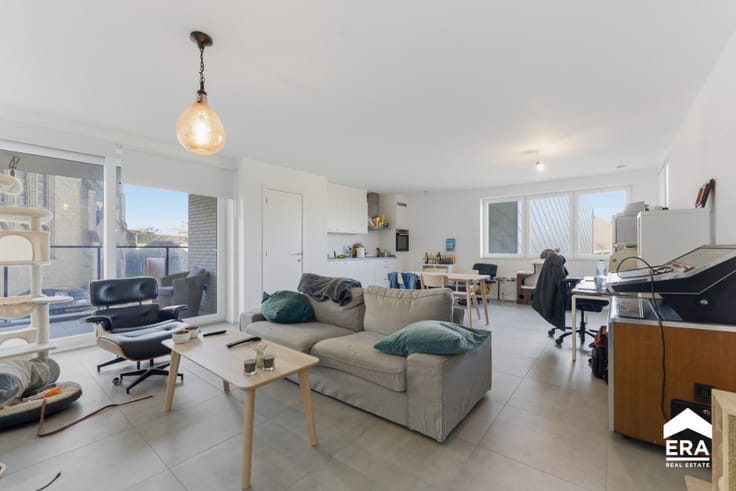
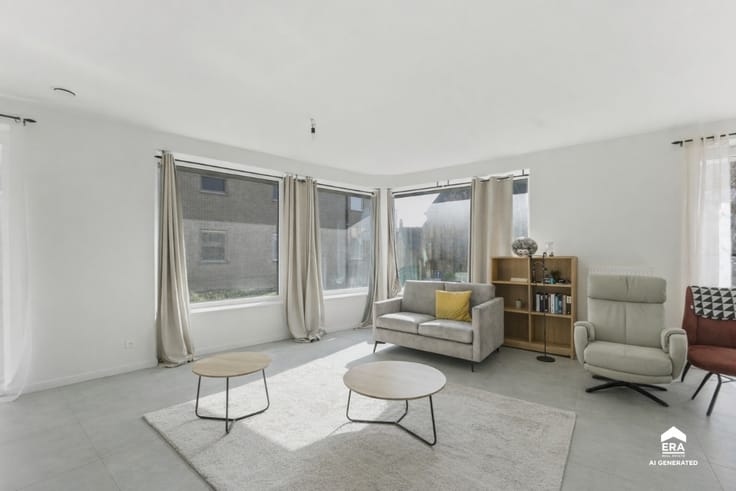
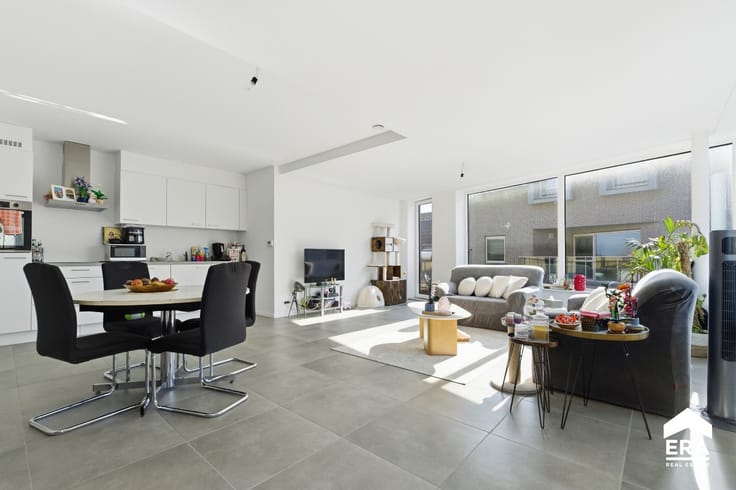
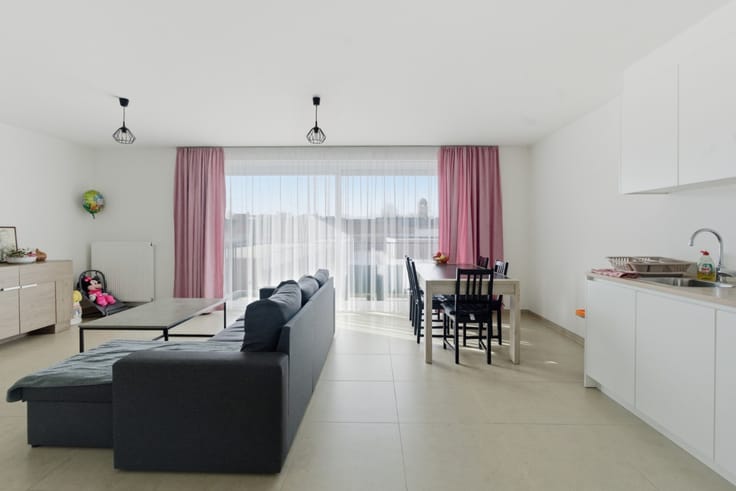
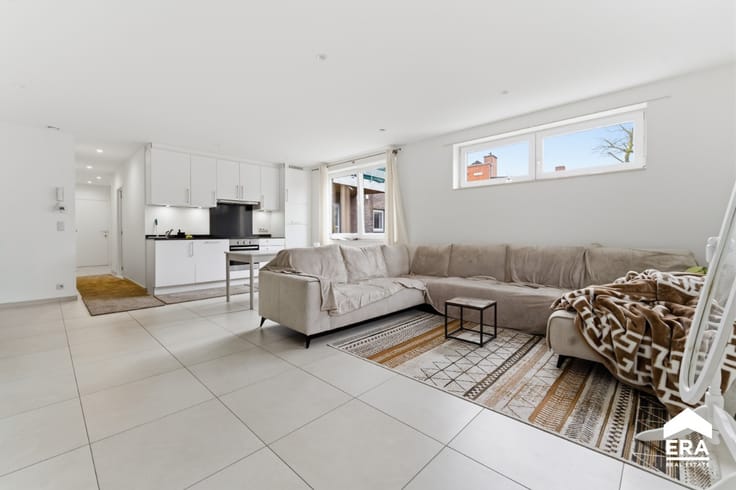
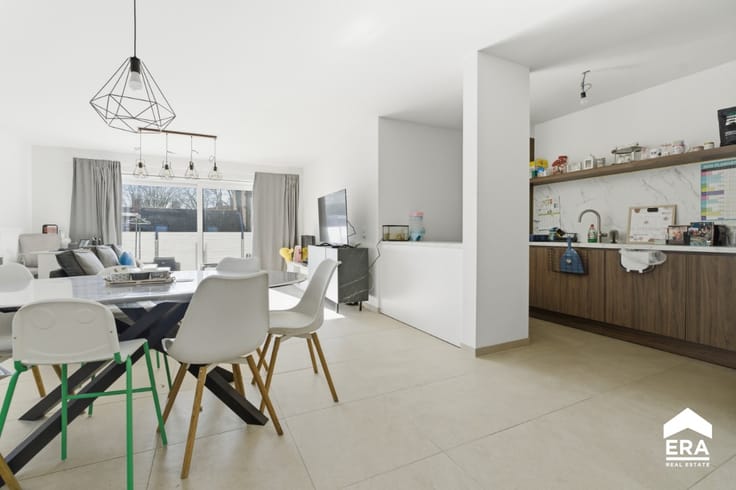
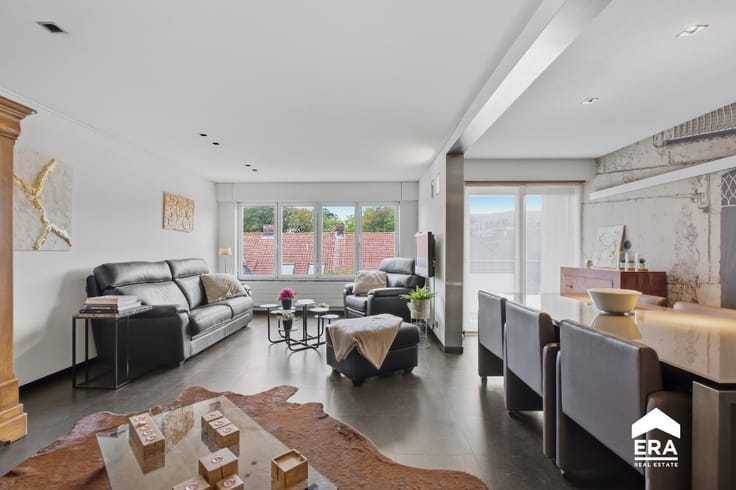
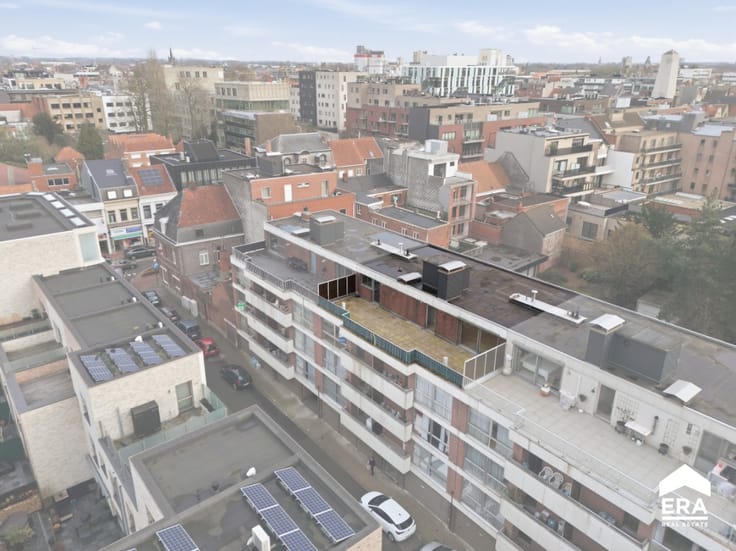
Very spacious apartment with a living area of no less than 117 m² + a private multifunctional attic of approximately 60 m² + a basement storage room, is looking for a new owner.
This apartment overlooking the Grote Markt of Roeselare is laid out as follows:
Entrance hall with cloakroom and toilet
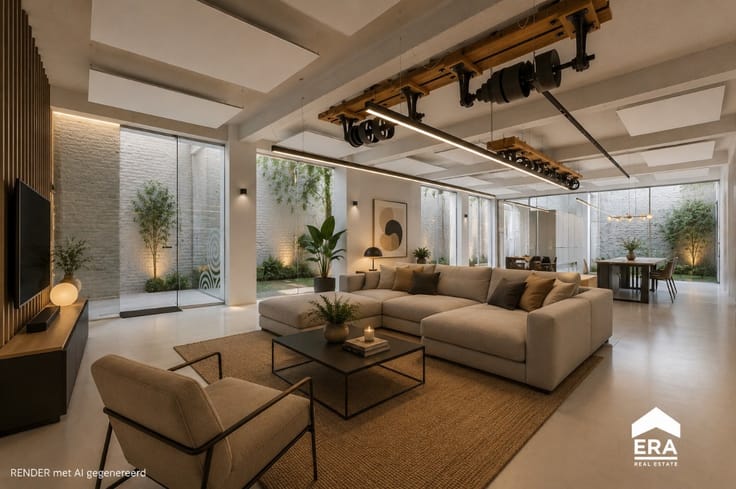
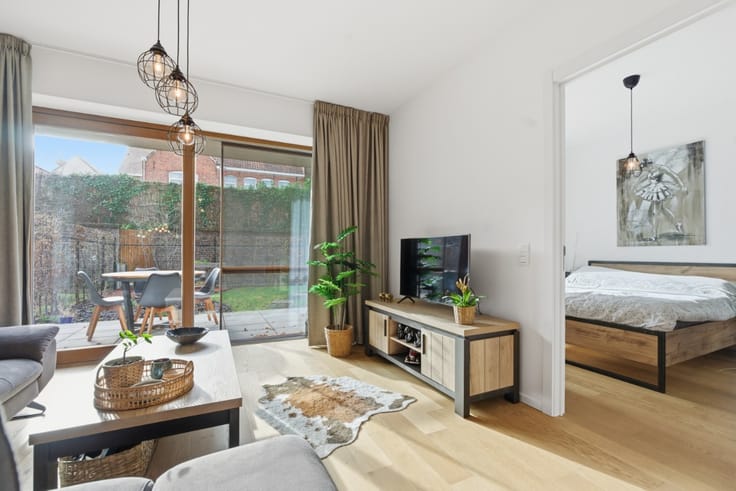
Living room with parquet flooring
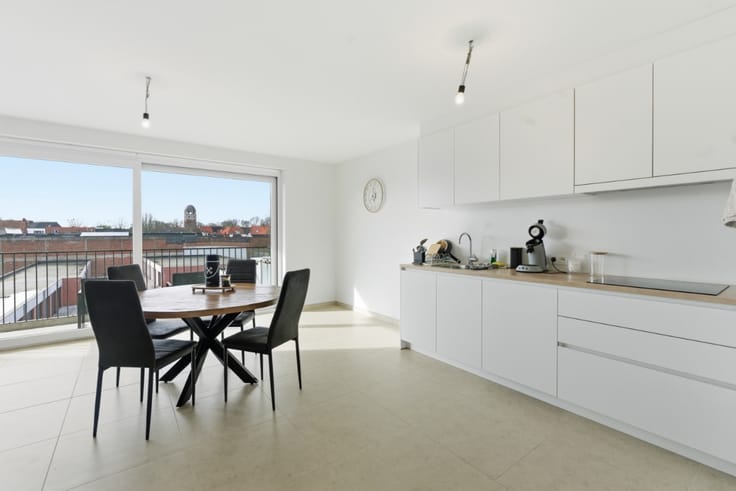
Fully equipped kitchen
Terrace (11.25 m²)
Bedroom with washbasin
Bedroom
Terrace with storage room (9 m²)
Laundry room
Private attic on the 6th floor (approx. 60 m²)
Garage
Basement storage room on level -1
Would you like to visit this exceptionally spacious apartment in a TOP location? Do not hesitate to make an appointment via ERA DOMUS at +32 51 250 500.
| Construction year | 1984 |
|---|---|
| Floor | 5 |
| Building condition | First occupation |
| Immovable heritage | Not specified |
| Number of frontages | 2 |
| Covered parking spaces | 1 |
| Virtual visit |
|
| Asbestos certificate is available | Not specified |
| Usable floor area | 117 square meters |
|---|---|
| Living room | Yes |
| Bedrooms | 2 |
| Bathrooms | 1 |
| Office | No |
| Basement | Yes |
| Furnished | No |
| Armored door | No |
| Terrace | Yes |
|---|
| Elevator | Yes |
|---|---|
| Accessible for disabled people | No |
| Secure access / alarm | No |
| Armored door | No |
| TV cable | No |
| Jacuzzi | No |
| Sauna | No |
| Swimming pool | No |
| Primary energy consumption | 242 kilowatt hour per square meters |
|---|---|
| EPC/EPC label | C |
| Renovation works mandatory | Not specified |
| Unique code EPB certificate | Not specified |
| CO₂ emission | Not specified |
| Yearly theoretical total energy consumption | Not specified |
| Valid electricity inspection certificate | No |
| E-level (overall energy performance) | 242 |
| Conformity certification for fuel tanks | Not specified |
| Summons: No judicial remedy or administrative measure imposed | Not specified |
|
Flemish register of measures consulted
|
Not specified |
| Valid flood certificate | Not specified |
| Heating type | Gas |
| Heat pump | No |
| Photovoltaic solar panels | No |
| Thermic solar panels | No |
| Common water heater | No |
| Double glazing | Yes |
| Building permit | Yes |
|---|---|
| Cadastral Plan | Not specified |
| Right of first refusal for the tenant | Not specified |
| Allotment permit | No |
| Preemption right | No |
| Proceedings for breach of planning regulations | No |
| Most recent urban development zoning | Not specified |
| Flood zone type | Non flood zone |
|
P-score
|
B |
|
G-score
|
B |
Asked price excluding notary fees (excluding eventual registration fees)
| Price | 210000 € |
|---|---|
| Cadastral income | 1222 € |
| Tenement building | No |
|
|
|


| Address |
85 Hugo Verrieststraat
8800 - Roeselare |
|---|---|
| Website |
|
| External reference | a0iTs000005maBBIAY |
Get in touch