

Make an offer starting from 335000€
266 square meters
Unique opportunity in Roeselare: 266 m² residential loft
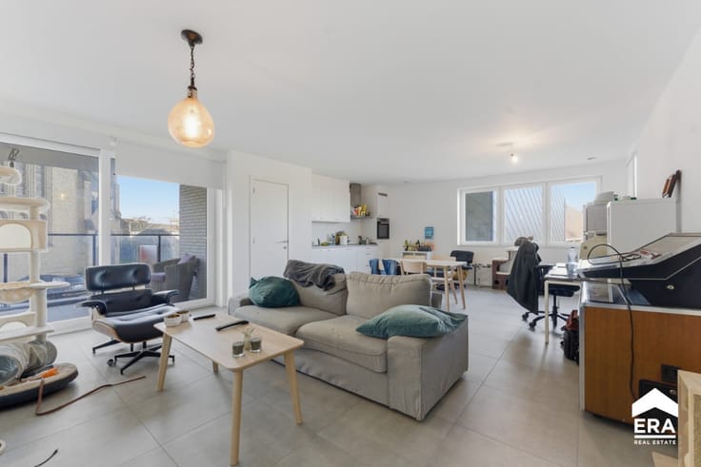
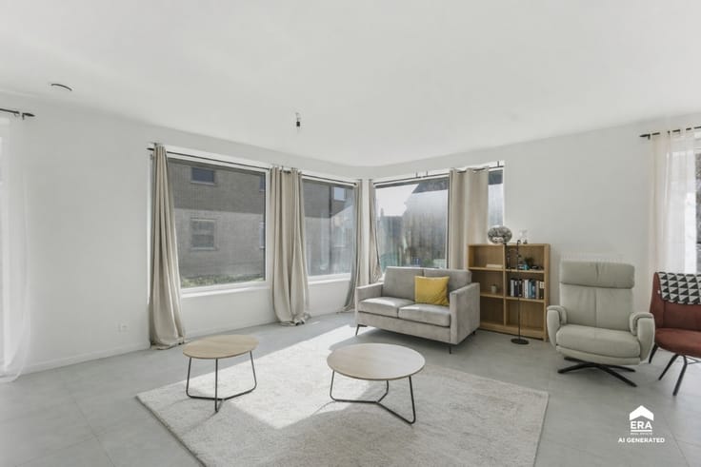
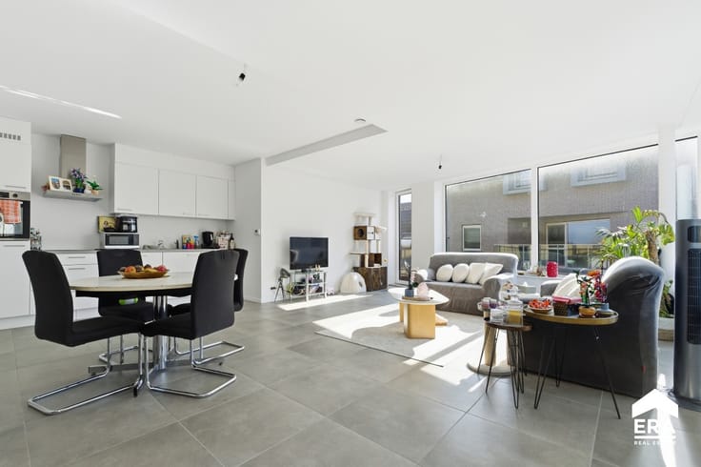
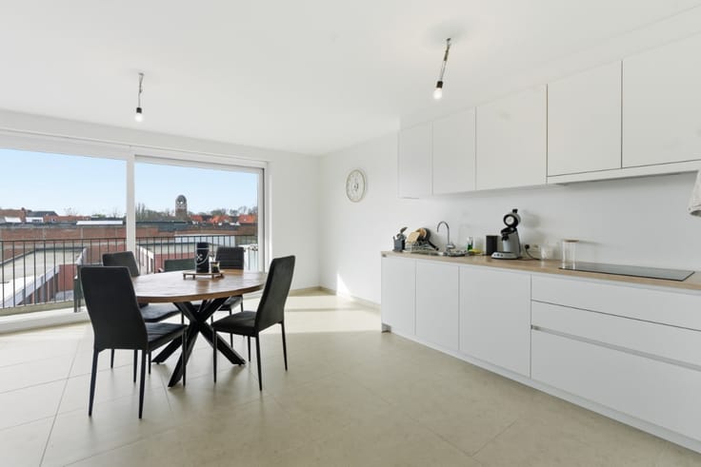
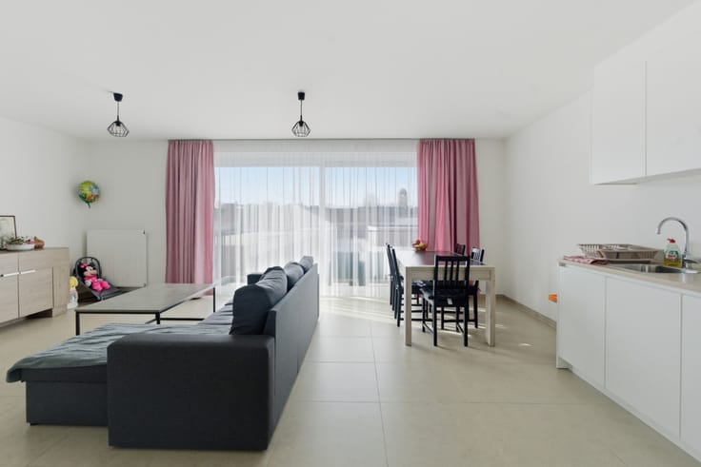
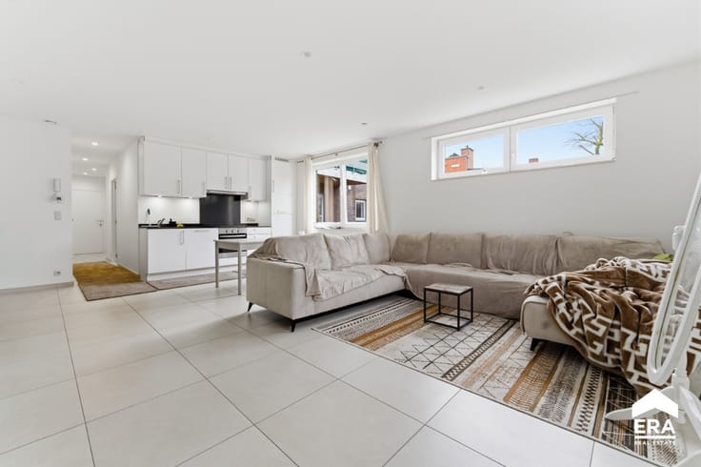
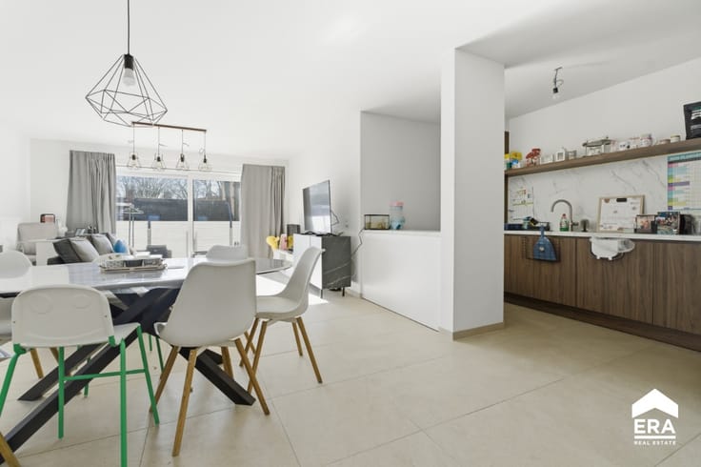
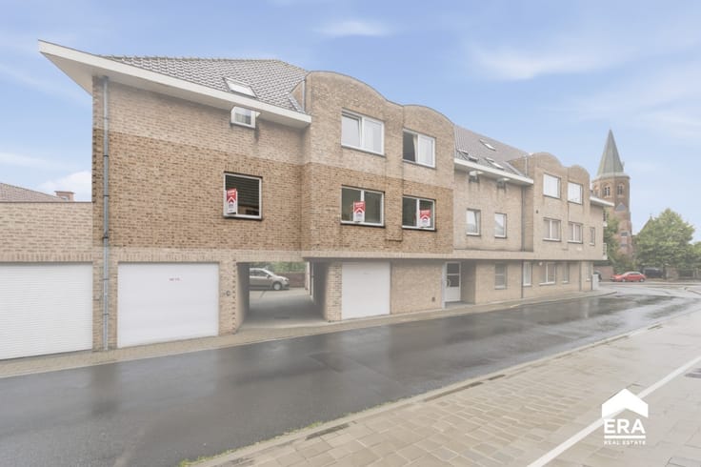
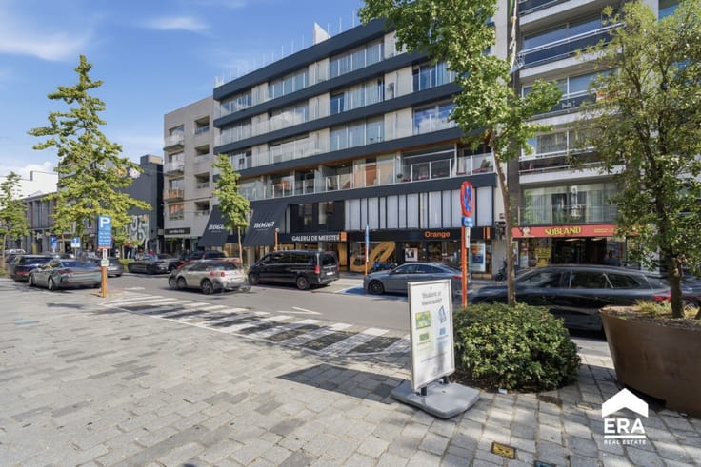
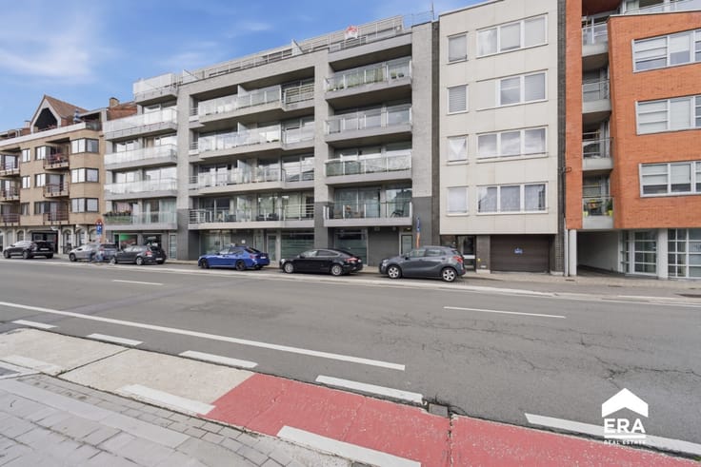
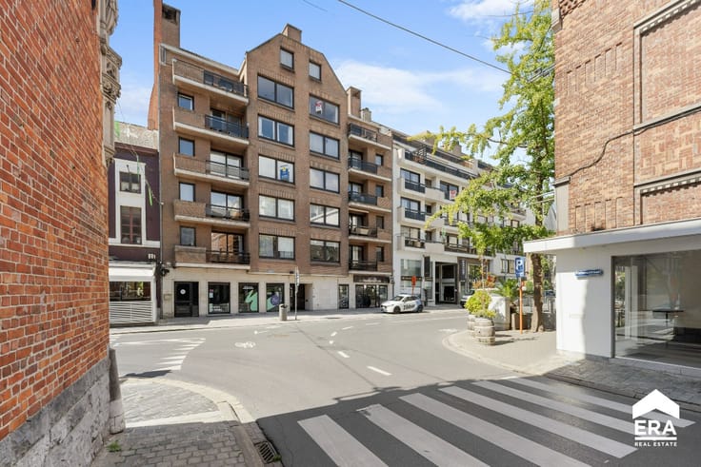
Unique opportunity in the centre of Roeselare: this modern space, currently fitted out as offices, offering approximately 266 m², can — subject to approval of the change of use — be transformed into an exceptional ground-floor loft/apartment in a prime location near the railway station.
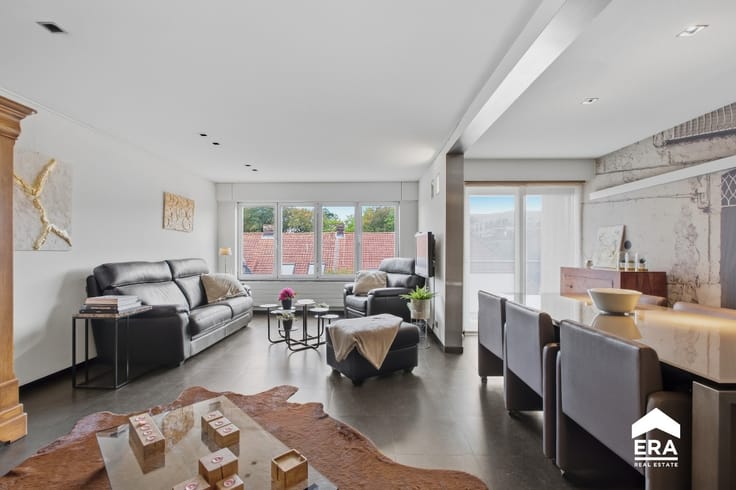
The co-owners’ association has already approved residential use, creating a rare opportunity to enjoy spacious and comfortable single-level living with complete freedom to design a unique living experience tailored entirely to your own style and layout preferences.
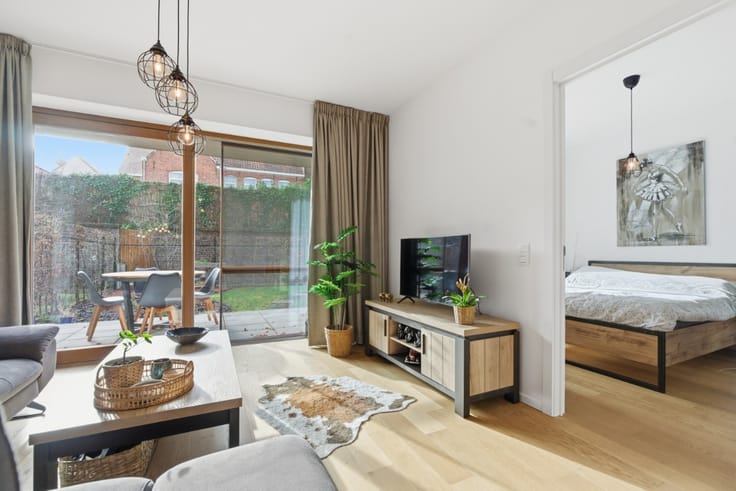
The large open spaces are perfectly suited for a stylish loft featuring generous living areas, multiple bedrooms, a hobby room, home practice or luxurious home office. In addition, underfloor heating and air conditioning ensure a pleasant indoor climate throughout the year.
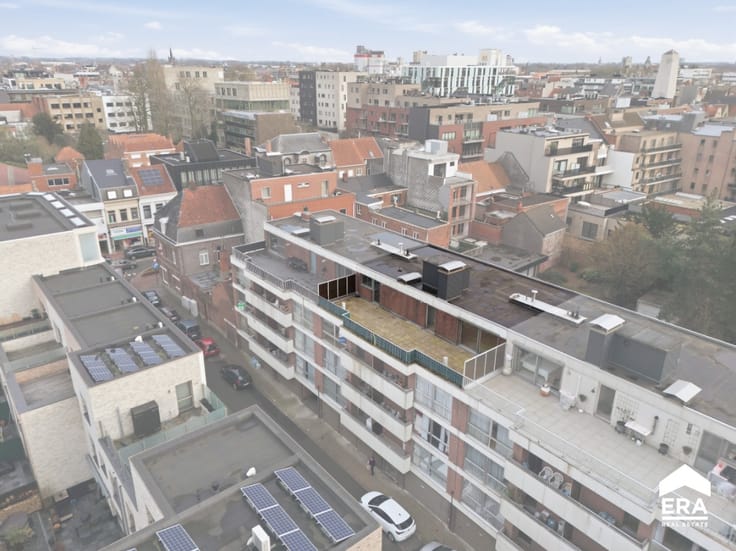
An additional asset is the spacious L-shaped terrace of approximately 40 m², ideal as a private outdoor area in the heart of Roeselare.
Within this residential concept, one of the three parking spaces will be converted into a private entrance, while two private parking spaces and a garage box remain included.
An exceptional opportunity for those seeking spacious, comfortable and centrally located living in a uni
| Construction year | 2008 |
|---|---|
| Building condition | Good |
| Immovable heritage | Not specified |
| Number of frontages | 2 |
| Covered parking spaces | 1 |
| Virtual visit |
|
| Asbestos certificate is available | Not specified |
| Usable floor area | 266 square meters |
|---|---|
| Kitchen surface | 12 square meters |
| Office surface | 111 square meters |
| Office | Yes |
| Furnished | No |
| Armored door | No |
| Terrace surface | 40 square meters |
|---|
| Elevator | Yes |
|---|---|
| Accessible for disabled people | No |
| Secure access / alarm | No |
| Armored door | No |
| TV cable | No |
| Jacuzzi | No |
| Sauna | No |
| Swimming pool | No |
| Primary energy consumption | Not specified |
|---|---|
| EPC/EPC label | Not specified |
| Renovation works mandatory | Not specified |
| Unique code EPB certificate | 20240510-0003205261-KNR-1 |
| CO₂ emission | Not specified |
| Yearly theoretical total energy consumption | Not specified |
| Valid electricity inspection certificate | No |
| Conformity certification for fuel tanks | Not specified |
| Summons: No judicial remedy or administrative measure imposed | Not specified |
|
Flemish register of measures consulted
|
Not specified |
| Valid flood certificate | Not specified |
| Heating type | Gas |
| Heat pump | Yes |
| Photovoltaic solar panels | No |
| Thermic solar panels | No |
| Common water heater | No |
| Double glazing | Yes |
| Building permit | No |
|---|---|
| Cadastral Plan | Not specified |
| Right of first refusal for the tenant | Not specified |
| Allotment permit | No |
| Preemption right | No |
| Proceedings for breach of planning regulations | No |
| Most recent urban development zoning | Not specified |
| Flood zone type | Non flood zone |
|
P-score
|
Not specified |
|
G-score
|
Not specified |
Asked price excluding notary fees (excluding eventual registration fees)
| Price | Make an offer starting from 335000 € |
|---|---|
| Cadastral income | 1281 € |
| Tenement building | No |
|
|
|


| Address |
85 Hugo Verrieststraat
8800 - Roeselare |
|---|---|
| Website |
|
| External reference | a0iTs000007yt0nIAA |
Get in touch