

Apartment for sale
375675€
3 bedrooms 118 square meters
Immoweb code : 21763901

Immoweb code : 21763901
Overview
3 bedrooms
2 bathrooms
118
square meters
livable space
Floor :
2
Description
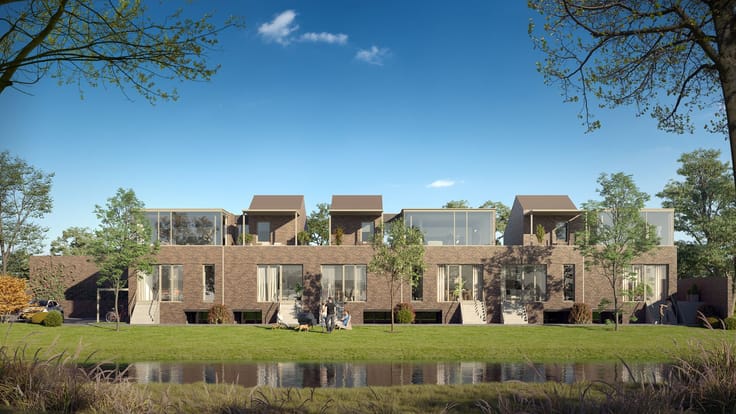
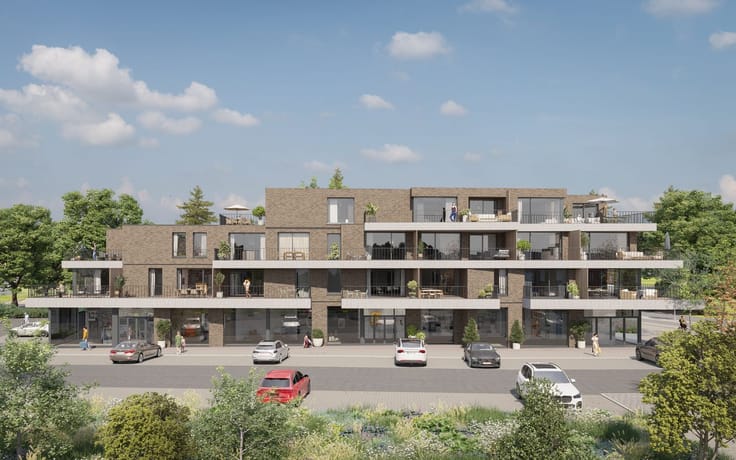
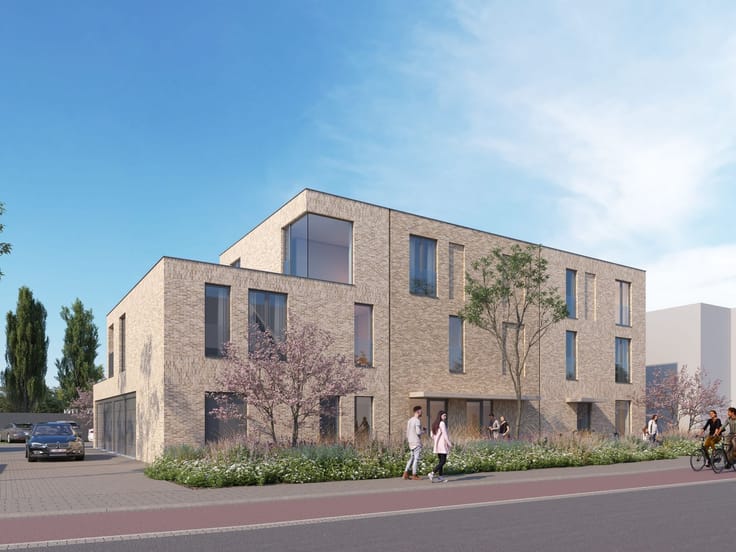
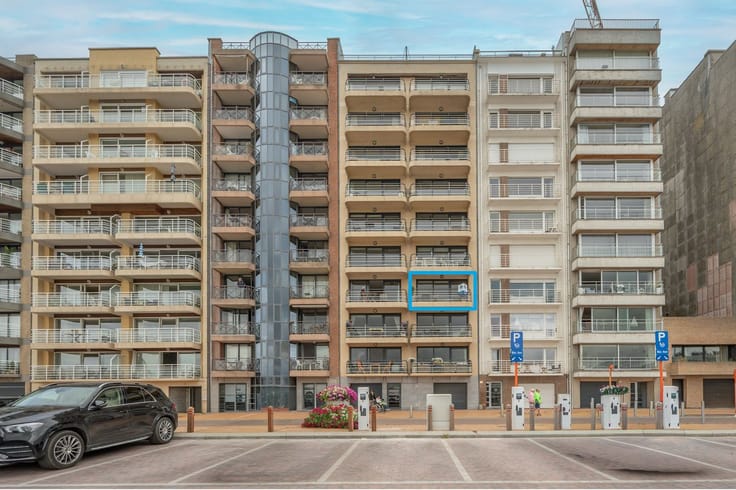
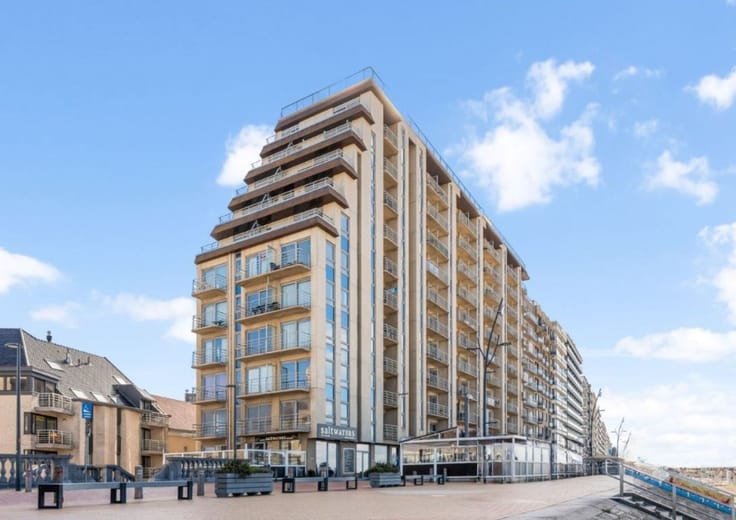
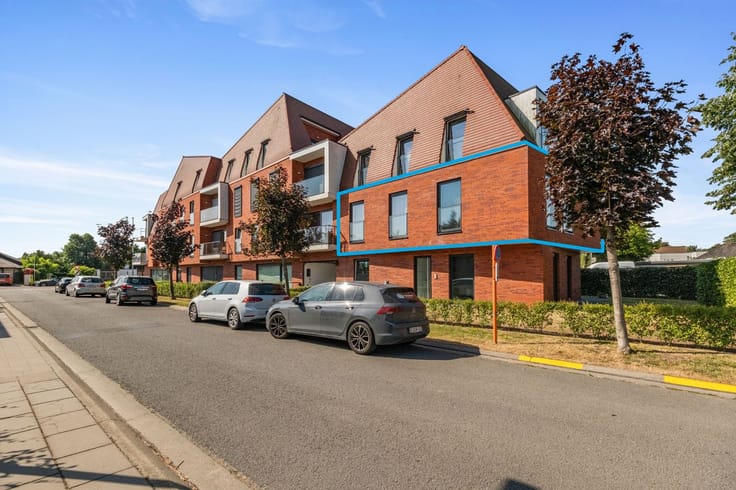
Residentie Bel-ford
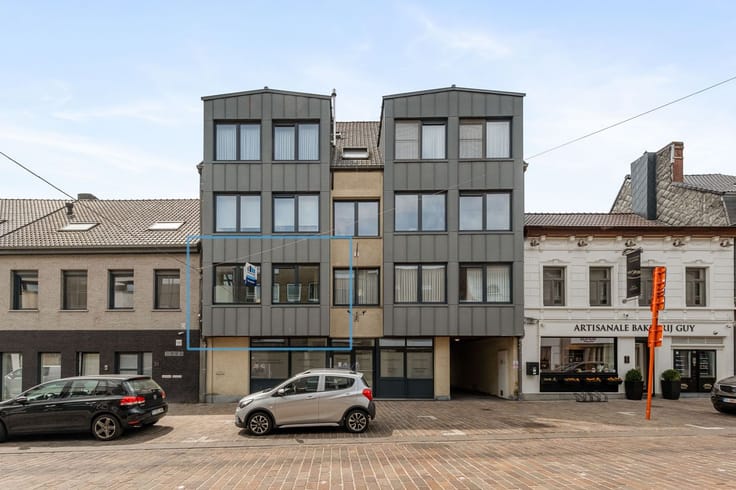
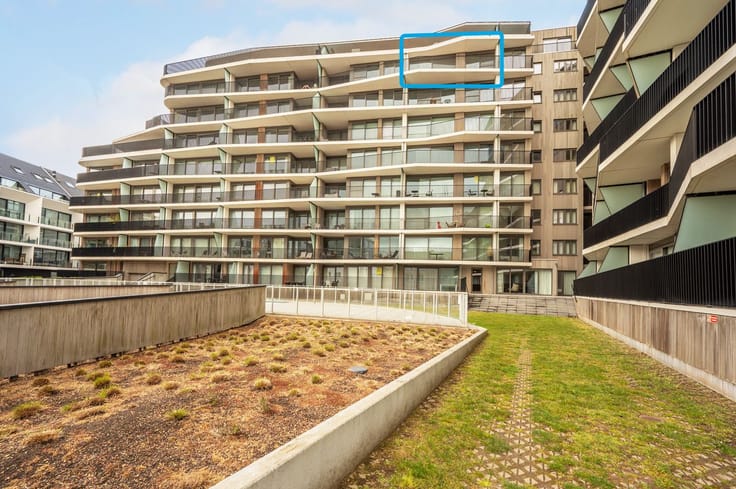
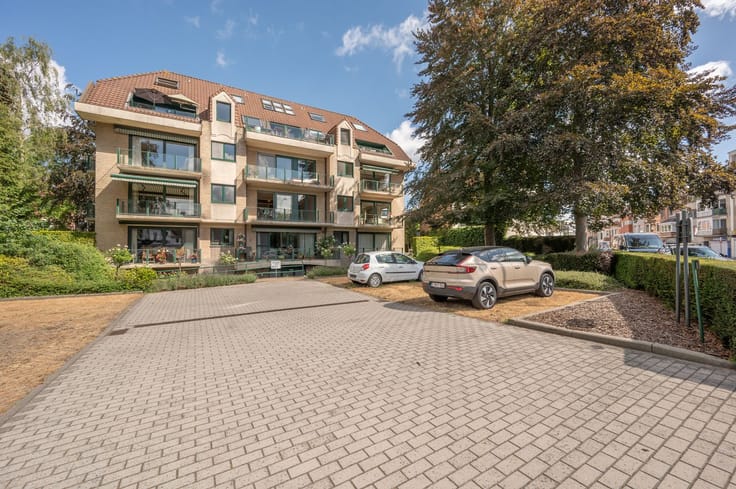
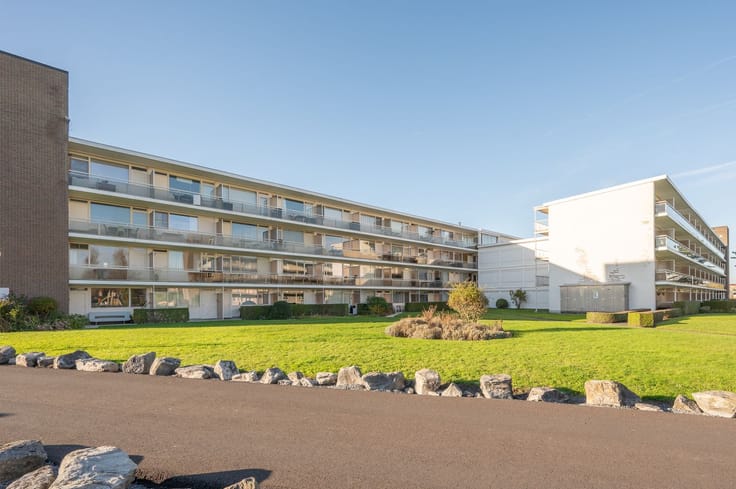
Residentie Bel-Ford met een unieke ligging in het bruisende stadscentrum van Roeselare op wandelafstand van de winkelstraten, het station, de Grote Markt en het De Coninckplein.
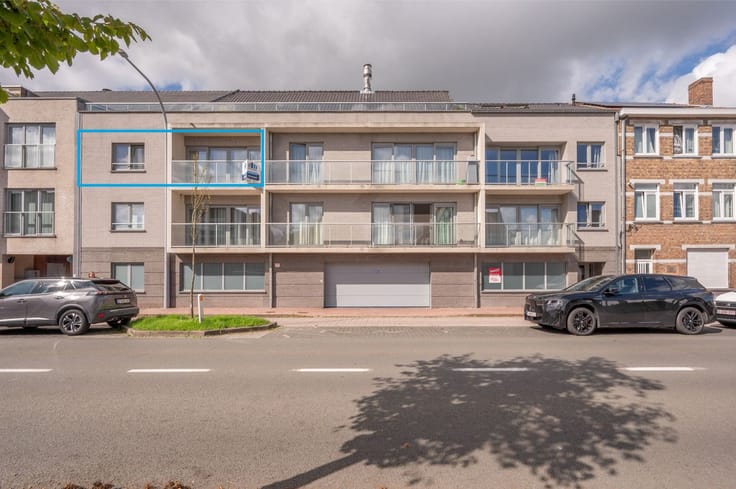
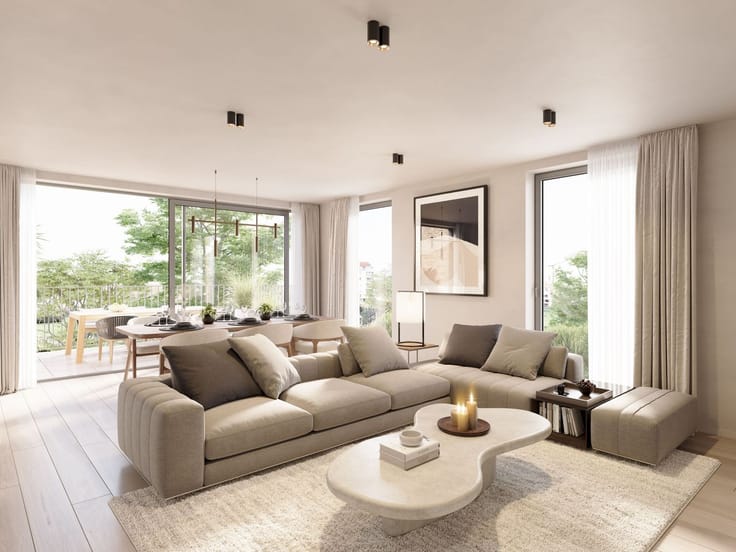
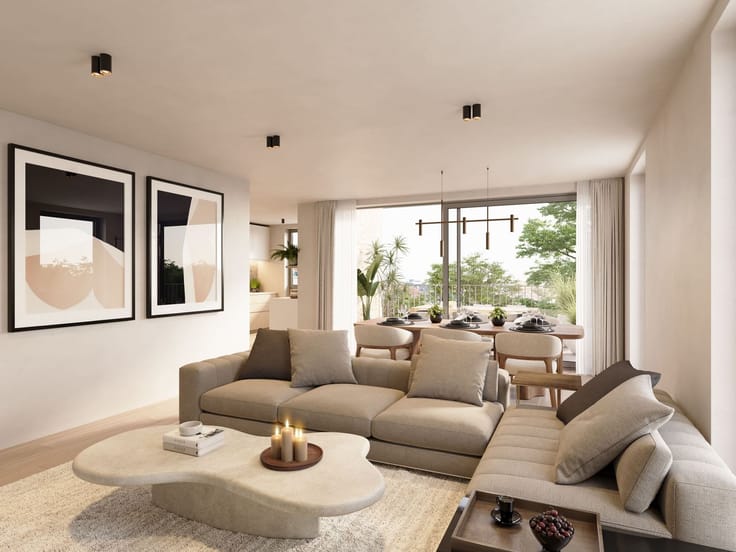
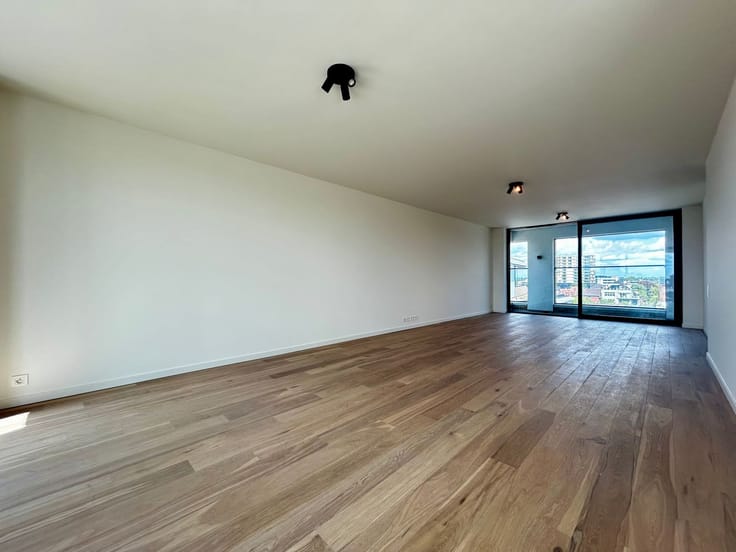
Het project bestaat uit 3 residentiële appartementsgebouwen met centraal een groen binnenplein die de Wortelstraat, Hendrik Consciencestraat en Sint-Amandsstraat met elkaar verbindt. De duurzame, afgewerkte appartementen met grote raampartijen bieden een prachtig uitzicht over het groene binnenplein en verschillende stadsdelen.
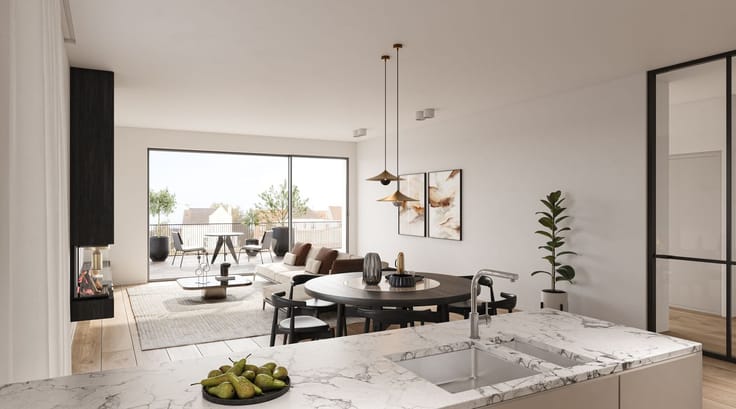
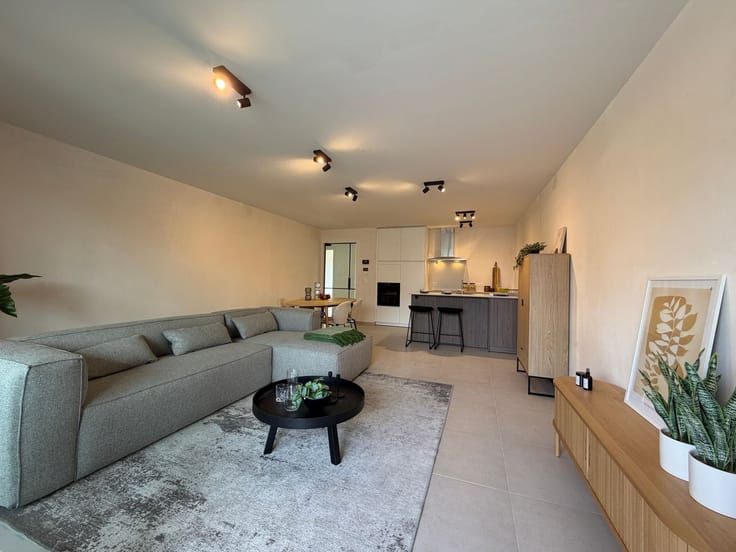
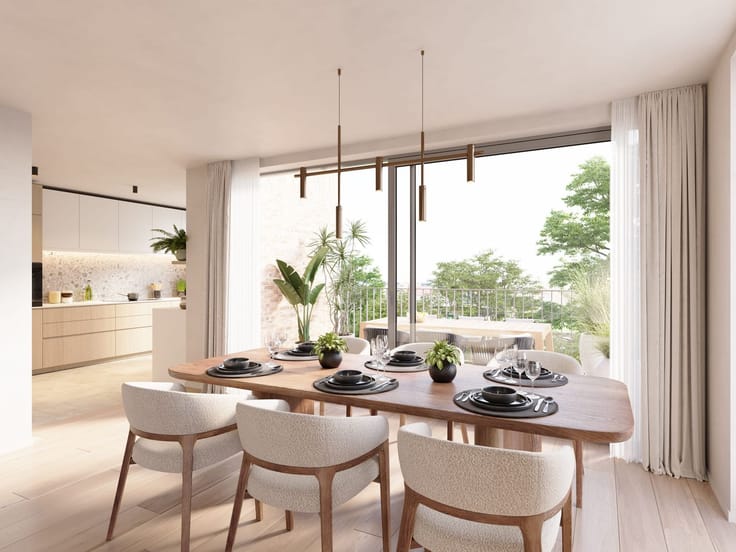
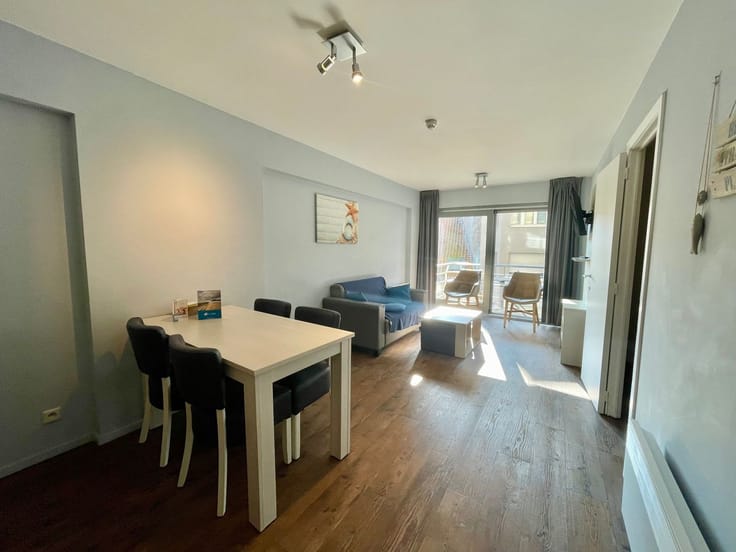
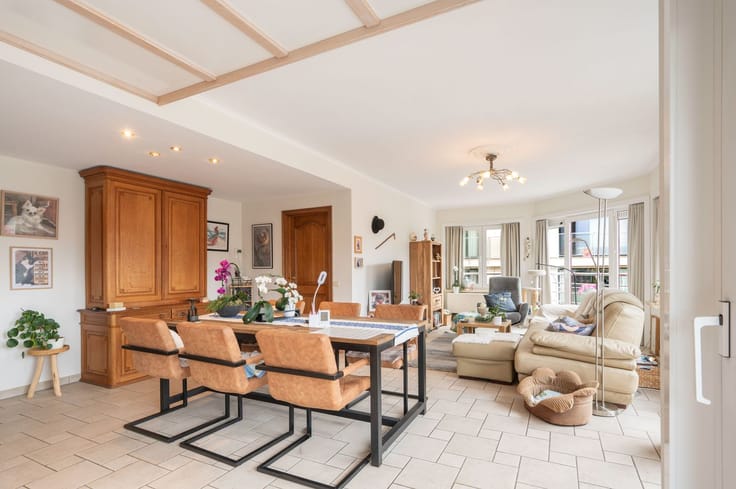
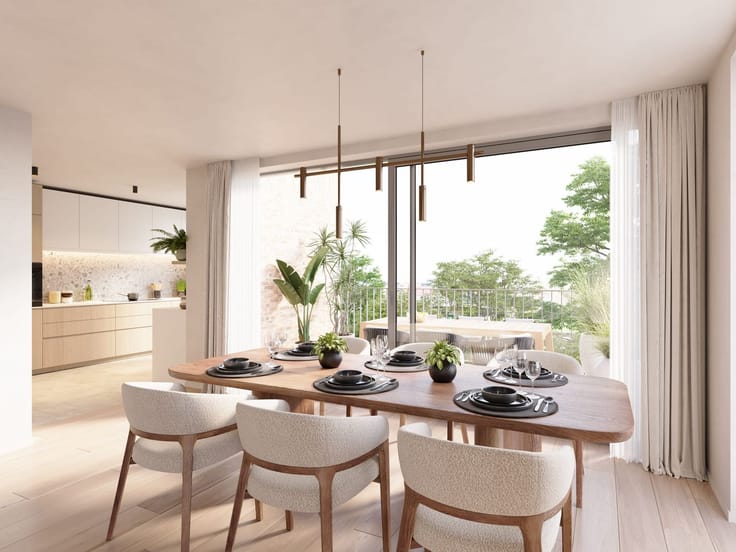
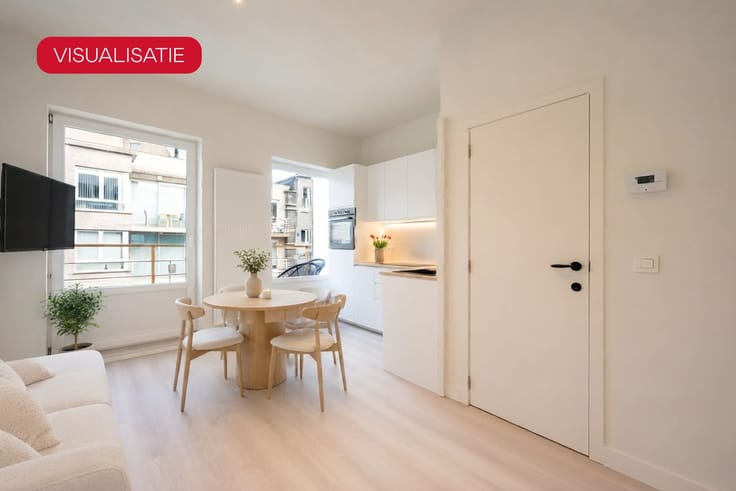
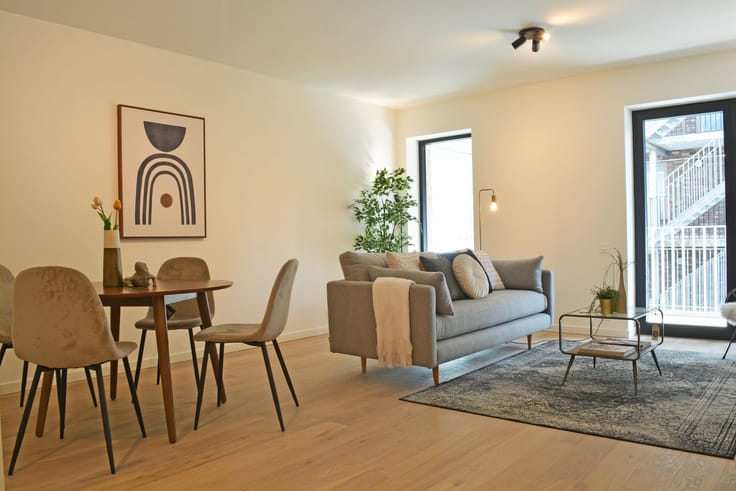
Het appartement heeft volgende indeling: inkom met gastentoilet, lichtrijke leefruimte met open keuken ingericht met duurzame materialen en kwalitatieve toestellen, 3 slaapkamers, 2 badkamers, bergruimte en 3 terrassen van 9,5 m², 4,5 m² en 7,5 m². Tevens is er ook gelegenheid om ondergronds te parkeren.
Aankoop mogelijk onder 6% BTW!
Voor meer informatie contacteer Voor meer informatie contacteer Imani op het nummer 0478 26 26 36
| Property name | 7 |
|---|---|
| Floor | 2 |
| Building condition | First occupation |
| Immovable heritage | No |
| Asbestos certificate is available | Not specified |
| Usable floor area | 118 square meters |
|---|---|
| Living room | Yes |
| Kitchen type | Installed |
| Bedrooms | 3 |
| Bathrooms | 2 |
| Toilets | 1 |
| Armored door | No |
| Terrace surface | 4 square meters |
|---|
| Caretaker | No |
|---|---|
| Accessible for disabled people | No |
| Armored door | No |
| TV cable | Yes |
| Internet | Yes |
| Primary energy consumption | 0 kilowatt hour per square meters |
|---|---|
| EPC/EPC label | Not specified |
| Renovation works mandatory | Not specified |
| Unique code EPB certificate | Not specified |
| CO₂ emission | Not specified |
| Yearly theoretical total energy consumption | Not specified |
| Valid electricity inspection certificate | Yes |
| Summons: No judicial remedy or administrative measure imposed | Not specified |
|
Flemish register of measures consulted
|
Not specified |
| Valid flood certificate | Not specified |
| Double glazing | Yes |
| Building permit | Yes |
|---|---|
| Cadastral Plan | Not specified |
| Right of first refusal for the tenant | Not specified |
| Obligation to build | No |
| Allotment permit | Not specified |
| Preemption right | No |
| Most recent urban development zoning | Not specified |
|
P-score
|
Not specified |
|
G-score
|
Not specified |
Asked price excluding notary fees (excluding eventual registration fees)
| Price | 375675 € |
|---|---|
| Tenement building | No |
|
|
|






PANORAMA Brugge (IPI 505750)
| Address |
Torhoutse Steenweg 344
8200 - Brugge |
|---|---|
| Website |
|
| External reference | Residentie Bel-Ford App B7/202 |
Get in touch