

360000€
2 bedrooms 88 square meters

Energy-efficient apartment with a lovely terrace
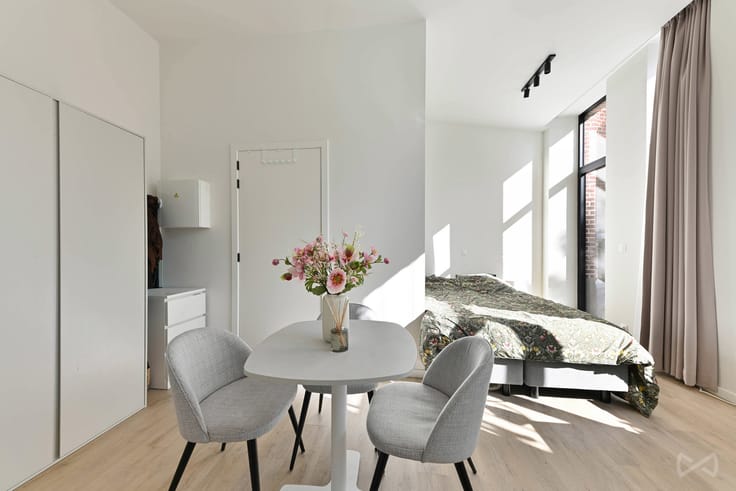
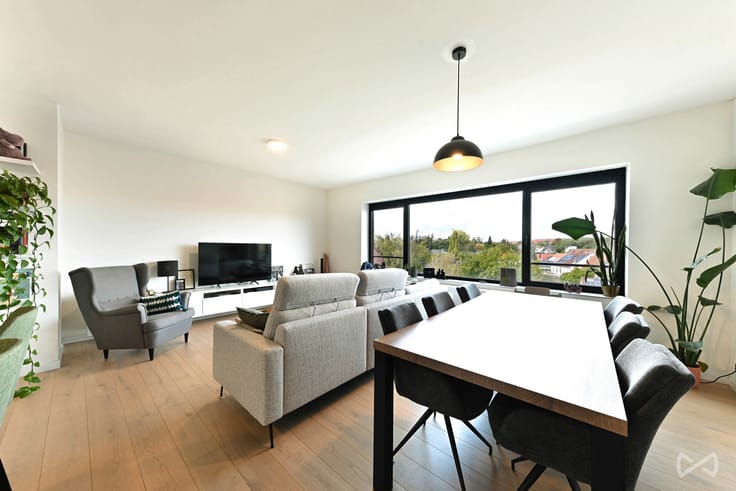
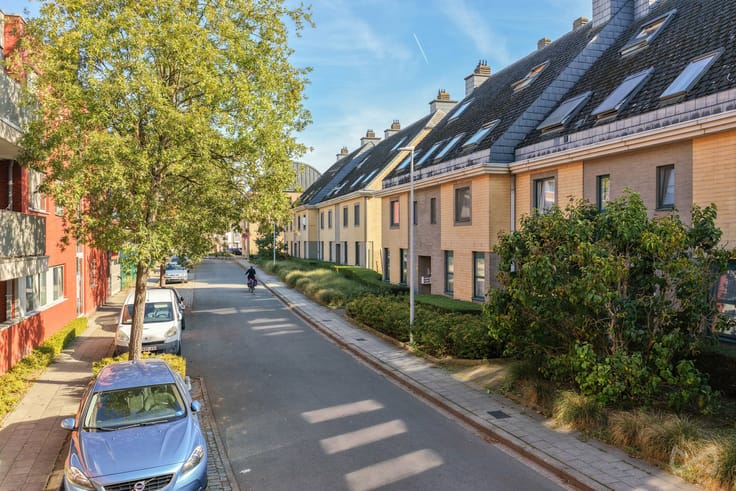
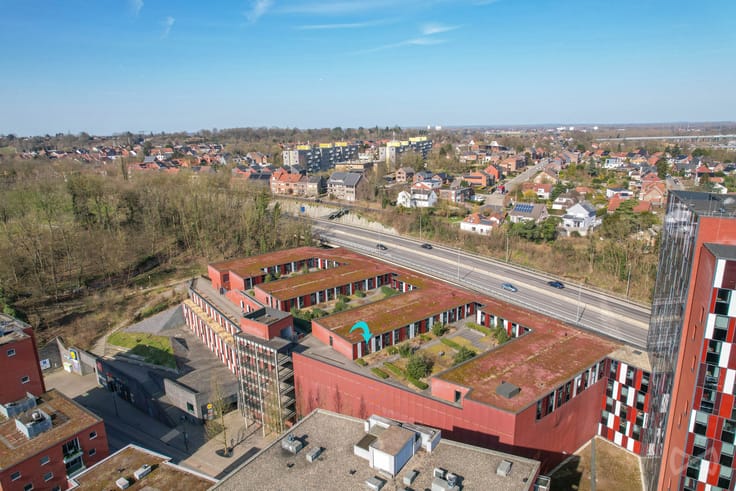
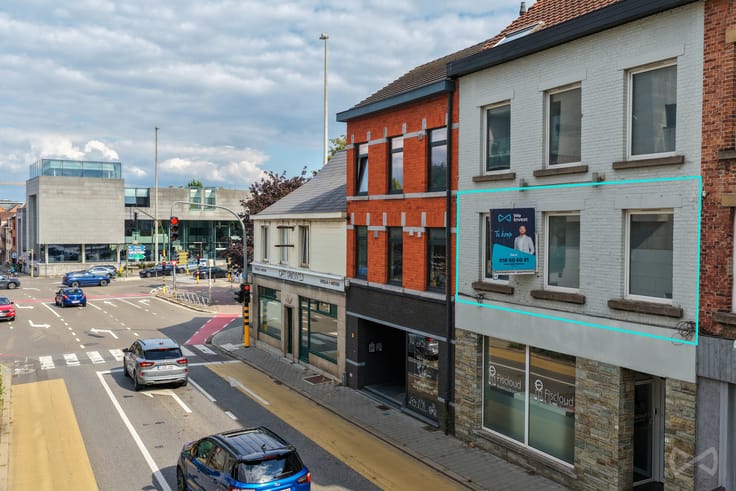
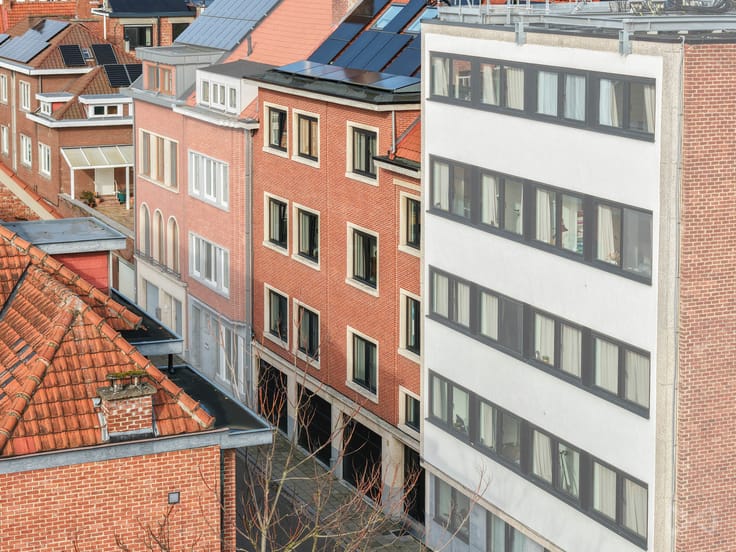
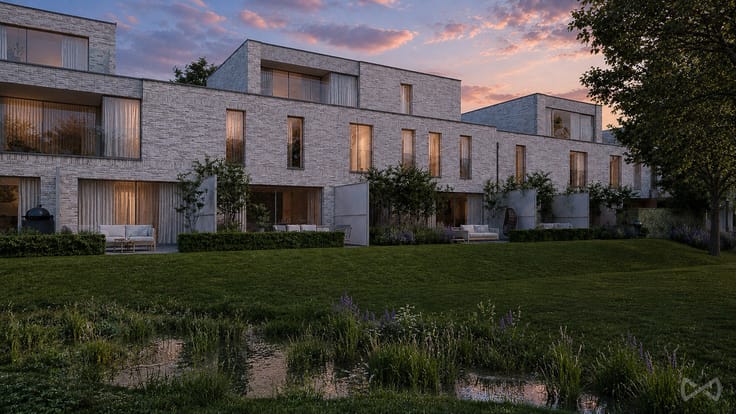
This recently built ground-floor apartment is located in Residence Zilverwit, in a central yet peaceful setting in Rotselaar. The apartment combines modern comfort with a practical layout and is equipped with modern, energy-efficient technologies, resulting in an excellent EPC rating of A.
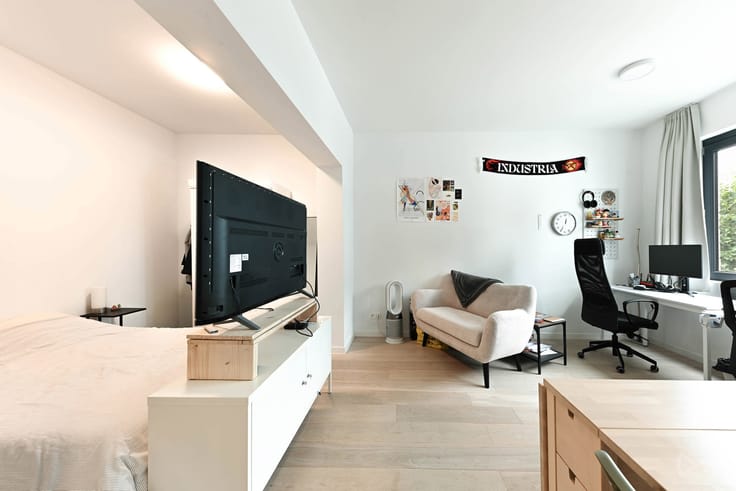
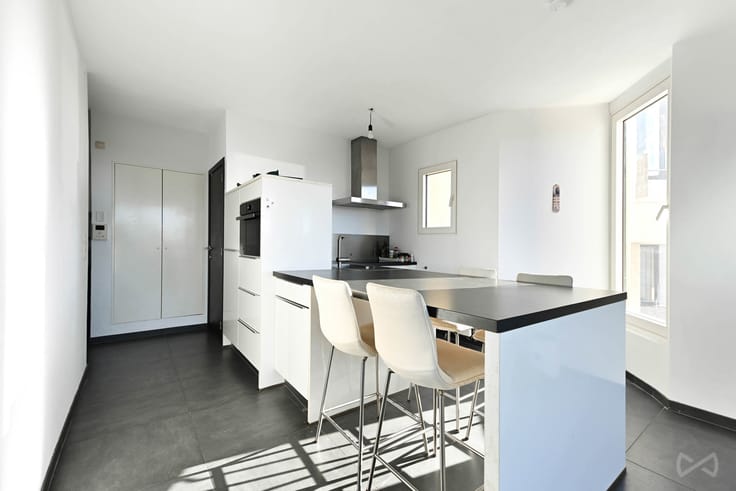
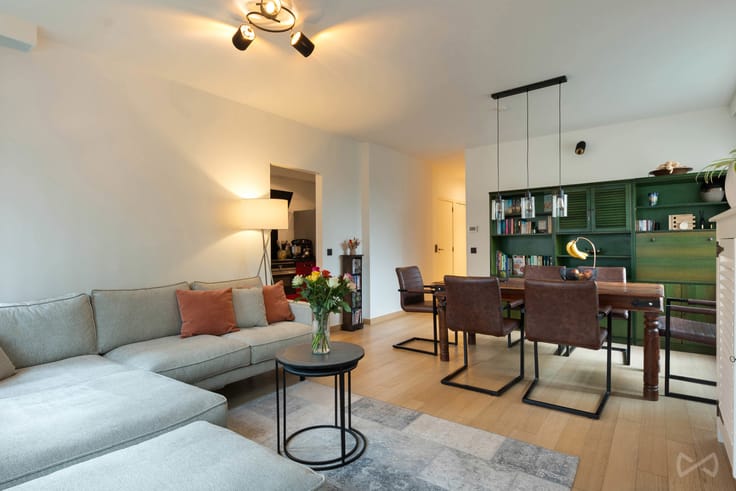
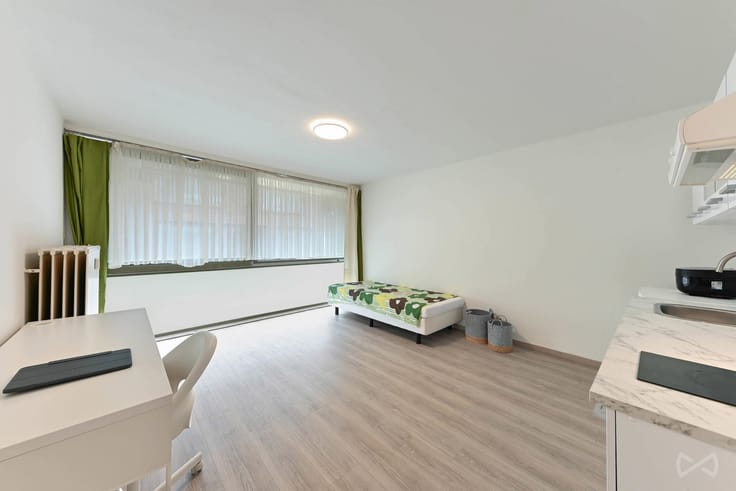
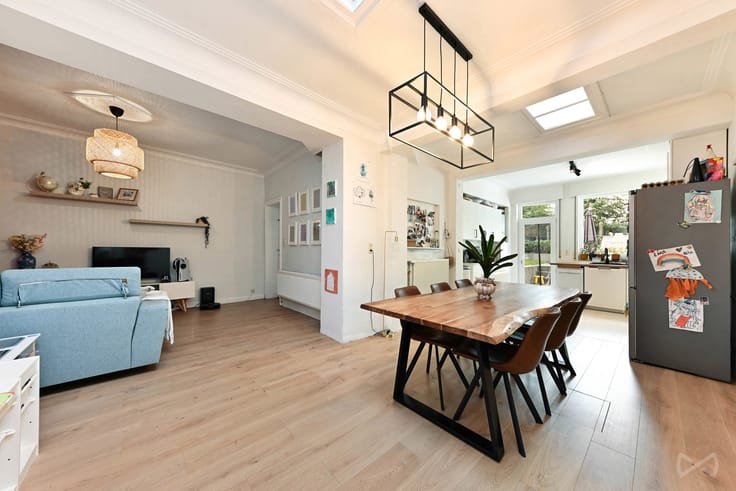
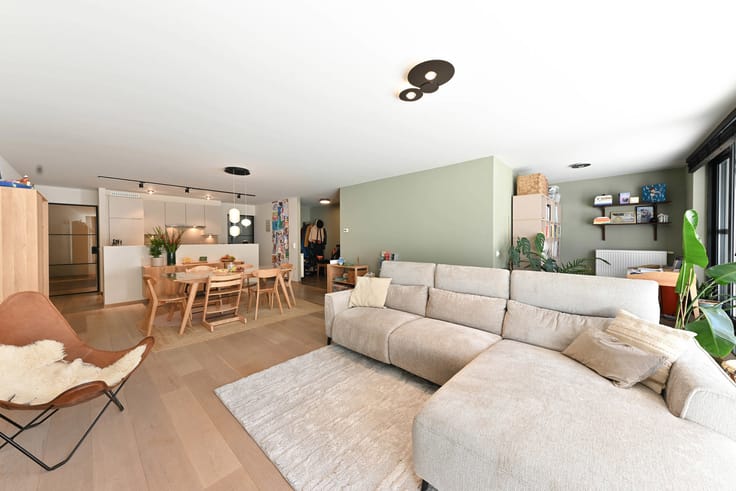
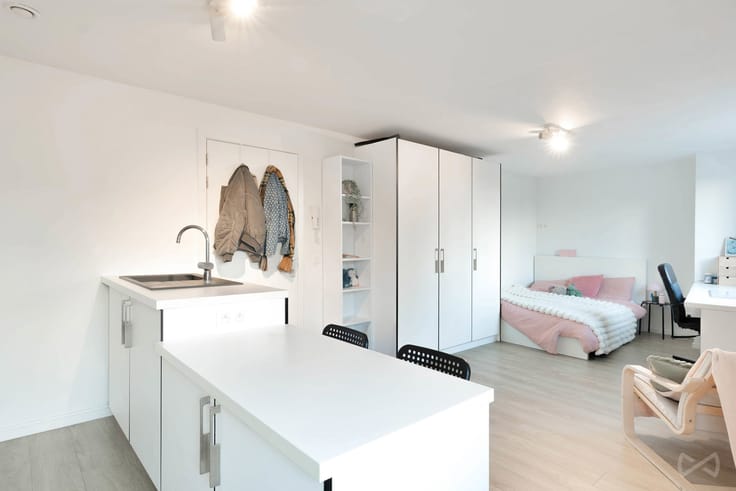
Upon entering, you are welcomed into a pleasant, bright living area with an open-plan kitchen. The apartment also features two spacious bedrooms and a practical storage room, providing additional storage space.
Adjacent to the living area is a beautiful west-facing terrace, where you can peacefully enjoy the afternoon and evening sun while overlooking the residence's spacious, green communal garden.
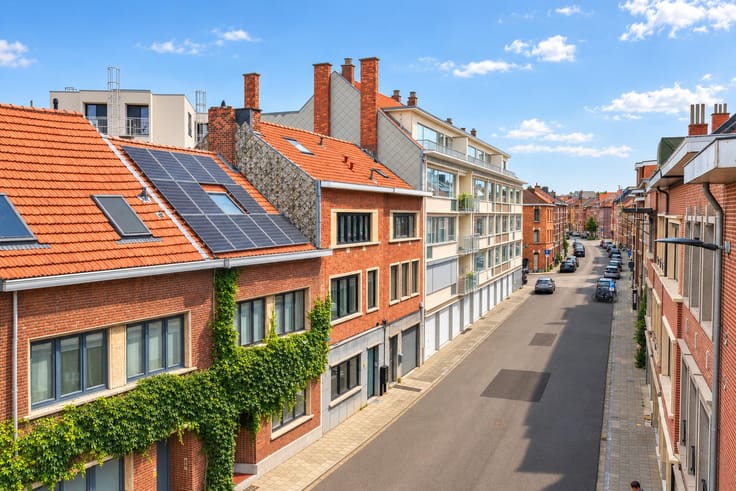
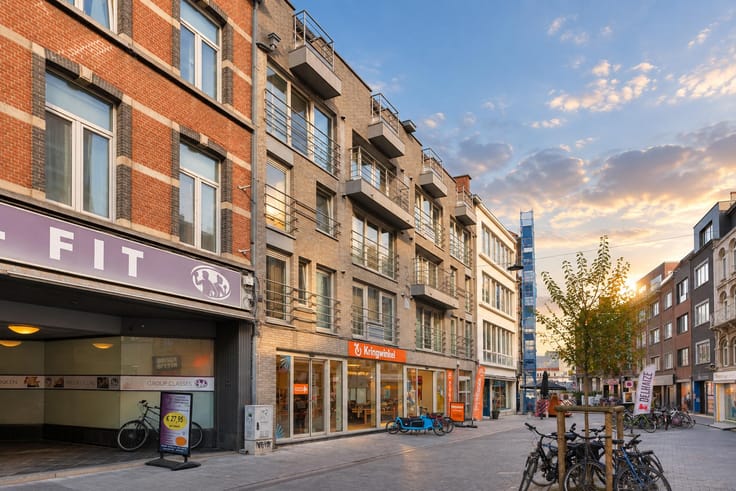
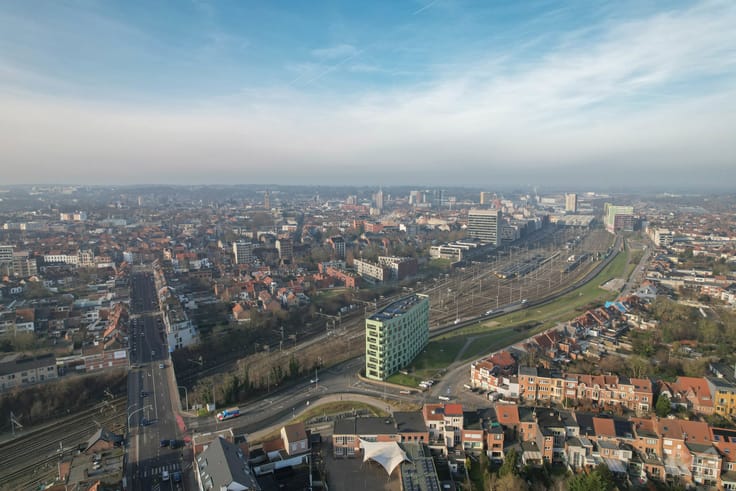
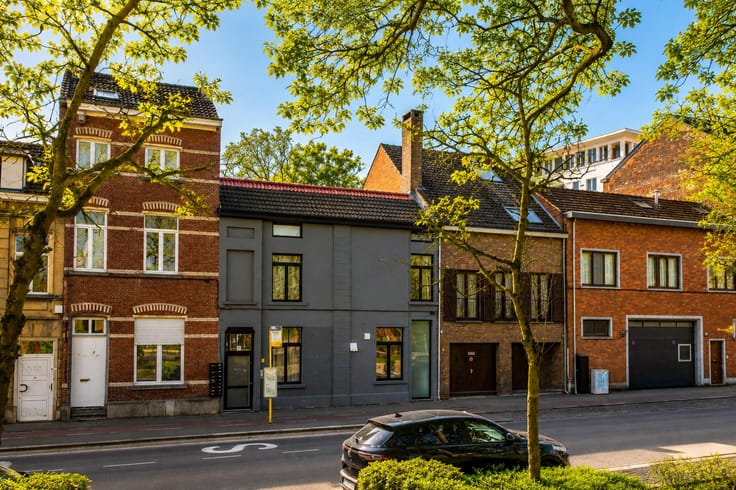
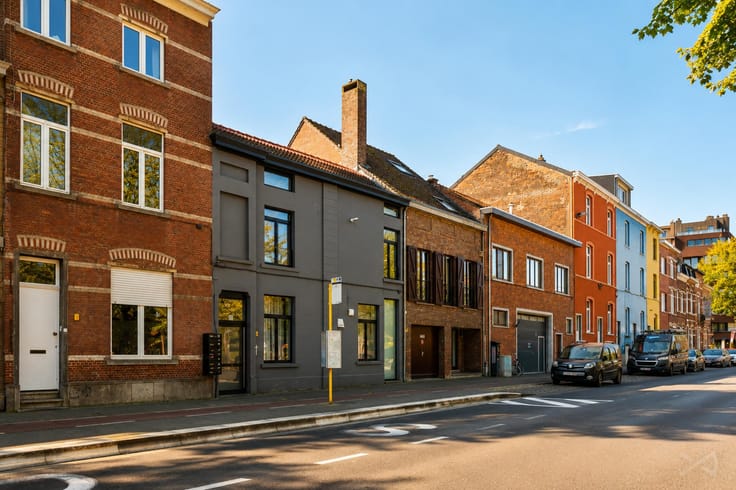
Thanks to its central location, shops, schools, public transport and other everyday amenities are all within easy reach. The apartment also benefits from excellent accessibility to Leuven and the surrounding municipalities.
An underground parking space must be purchased separately for an additional €25,000.
The apartment will be available no later than 31/07/2027.
The residence offers both above-ground and underground bicycle storage facilities, as well as a communal waste collection area.
An ideal opportunity for anyone looking for a recent, energy-efficient and comfortable ground-floor apartment in a quiet yet central location in Rotselaar.
| Available date | July 31 2027 |
|---|---|
| Building condition | As new |
| Immovable heritage | Not specified |
| Number of frontages | 2 |
| Covered parking spaces | 1 |
| Surroundings type | Isolated |
| Virtual visit |
|
| Asbestos certificate is available | Not specified |
| Usable floor area | 88 square meters |
|---|---|
| Living room surface | 31 square meters |
| Kitchen type | Hyper equipped |
| Bedrooms | 2 |
| Bedroom 1 surface | 13 square meters |
| Bedroom 2 surface | 11 square meters |
| Bathrooms | 1 |
| Toilets | 2 |
| Furnished | No |
| Terrace surface | 13 square meters |
|---|---|
| Terrace orientation | South West |
| Elevator | Yes |
|---|---|
| Accessible for disabled people | Yes |
| Intercom | No |
| TV cable | Yes |
| Visio phone | No |
| Swimming pool | No |
| Primary energy consumption | 50 kilowatt hour per square meters |
|---|---|
| EPC/EPC label | A |
| Renovation works mandatory | No |
| Unique code EPB certificate | 24094-G-OMV_2019020456/EP18547/A001/D01/SD002 |
| CO₂ emission | Not specified |
| Yearly theoretical total energy consumption | Not specified |
| Valid electricity inspection certificate | Yes |
| Summons: No judicial remedy or administrative measure imposed | Not specified |
|
Flemish register of measures consulted
|
No |
| Valid flood certificate | Not specified |
| Photovoltaic solar panels | Yes |
| Double glazing | Yes |
| Building permit | Yes |
|---|---|
| Cadastral Plan | Not specified |
| Right of first refusal for the tenant | Not specified |
| Allotment permit | No |
| Preemption right | No |
| Proceedings for breach of planning regulations | No |
| Most recent urban development zoning | Not specified |
|
P-score
|
D
|
|
G-score
|
A |
Asked price excluding notary fees (excluding eventual registration fees)
| Price | 360000 € |
|---|---|
| Cadastral income | 794 € |
| Tenement building | No |
|
|
|






| Address |
121 bus 1 Naamsesteenweg
3001 - Leuven |
|---|---|
| Website |
|
| External reference | 7921442 |
Get in touch