



350000€
2 bedrooms 119 square meters

Superbe Appartement 2 ch rénové peb D+
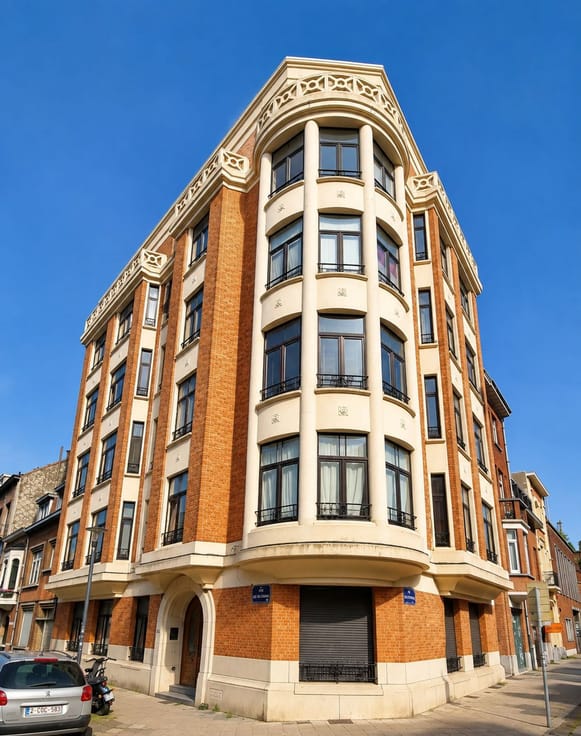
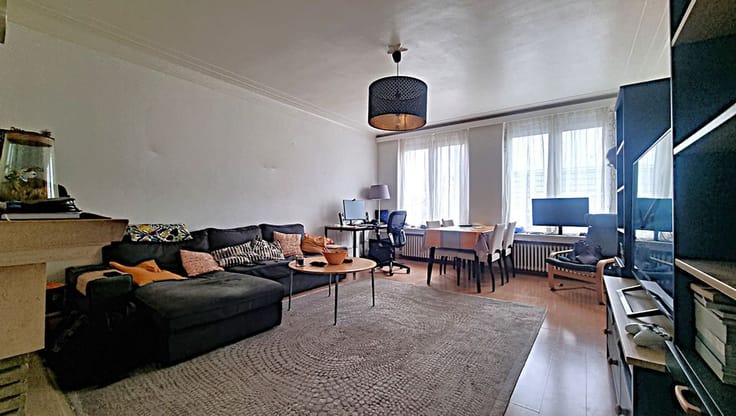
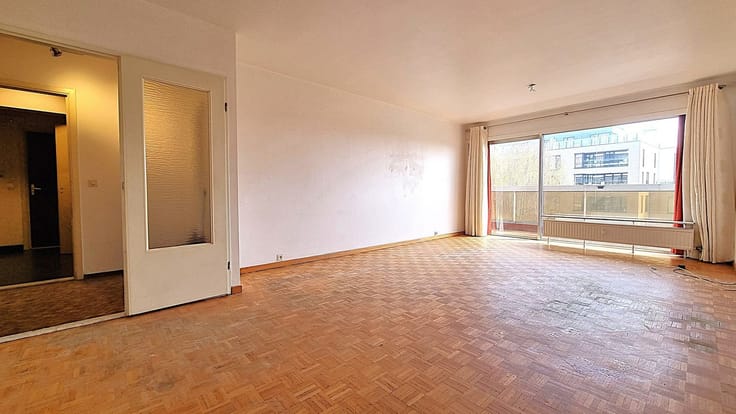
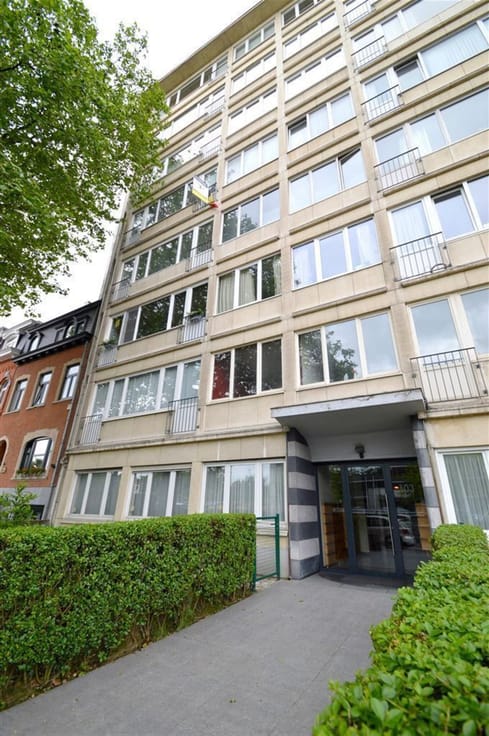
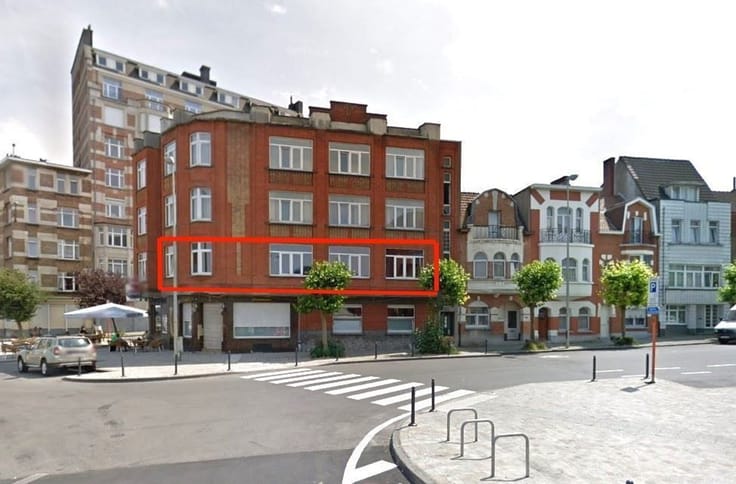
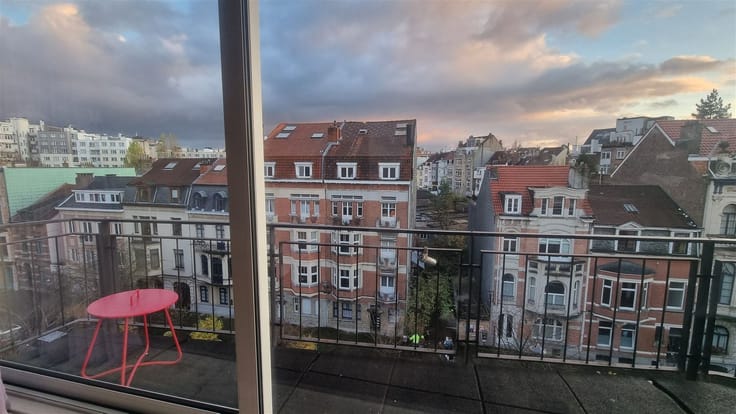
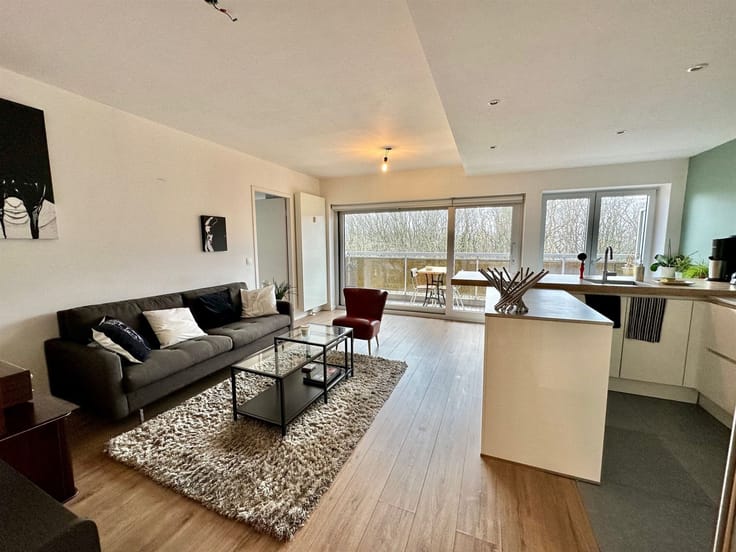
Located on the 7th floor of an apartment building, this superb apartment with a gross EPC floor area of approximately 119 m² has been completely renovated and offers generous living spaces, excellent natural light and remarkable panoramic views over Brussels.
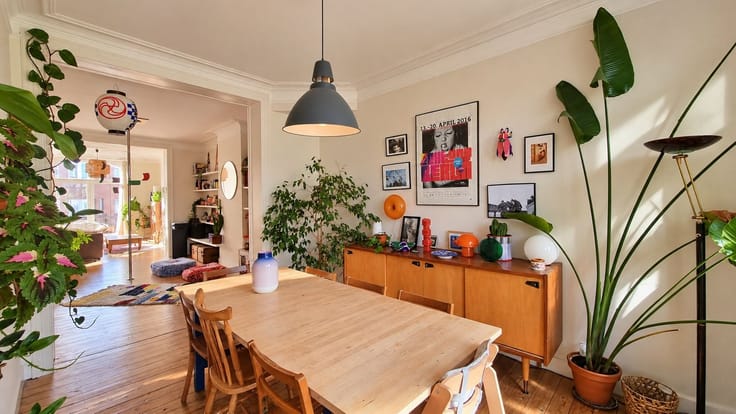
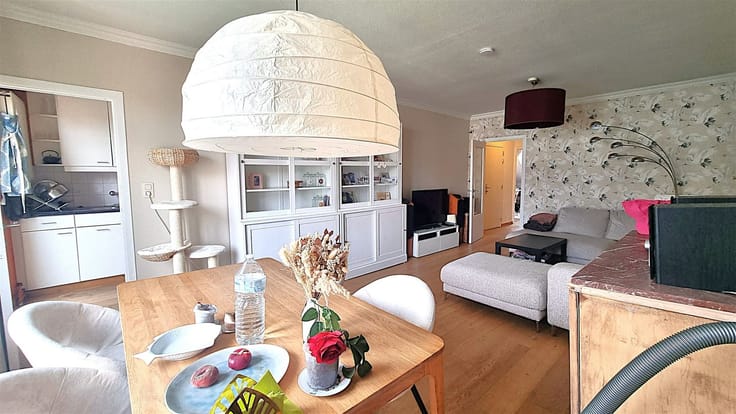
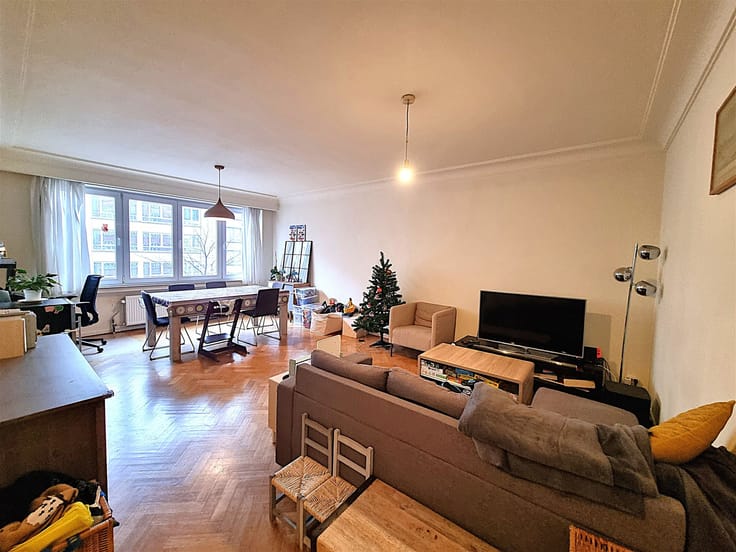
The apartment comprises an entrance hall leading to a magnificent living area of approximately 48 m², particularly bright thanks to its large windows and offering completely unobstructed views over the city.
The brand-new, semi-open kitchen is fully equipped and designed around a central island with a wooden worktop. It features a hob, suspended extractor hood, oven and plenty of storage space.
The sleeping area comprises two spacious bedrooms of approximately 17 m² and 12 m². One of the bedrooms has direct access to the terrace and benefits from numerous built-in wardrobes.
The apartment also features a bathroom, a night hall, a practical storage room providing additional storage space, as well as a pleasant terrace from which you can fully enjoy the elevated position and panoramic views over Brussels.
The apartment has been completely renovated and is ready for its new owners to move in, with no additional work required.
From a technical point of view, the electrical installation is compliant. The building is also equipped with photovoltaic solar panels, contributing to improved energy performance. The co-ownership has also undertaken a complete renovation of the building’s central heating system, with new installations and a full-service maintenance contract.
EPC D+ – 163 kWh/m²/year.
An ideal opportunity for buyers looking for a spacious, bright and fully renovated apartment with superb unobstructed views over Brussels, ready to move into. Possibility to purchase a private enclosed garage box for €40,000.
| Floor | 7 |
|---|---|
| Number of floors | 7 |
| Building condition | Just renovated |
| Immovable heritage | Not specified |
| Number of frontages | 2 |
| Covered parking spaces | 1 |
| Asbestos certificate is available | Not specified |
| Usable floor area | 119 square meters |
|---|---|
| Living room surface | 48 square meters |
| Kitchen type | Installed |
| Bedrooms | 2 |
| Dressing room | No |
| Bathrooms | 1 |
| Toilets | 1 |
| Professional space | No |
| Basement | Yes |
| Furnished | No |
| Armored door | Yes |
| Terrace surface | 6 square meters |
|---|
| Elevator | Yes |
|---|---|
| Intercom | No |
| Secure access / alarm | No |
| Armored door | Yes |
| Air conditioning | No |
| TV cable | Yes |
| Visio phone | Yes |
| Jacuzzi | No |
| Sauna | No |
| Swimming pool | No |
| Internet | No |
| Primary energy consumption | 163 kilowatt hour per square meters |
|---|---|
| EPC/EPC label | D |
| Renovation works mandatory | Not specified |
| Unique code EPB certificate | Not specified |
| CO₂ emission | Not specified |
| Yearly theoretical total energy consumption | Not specified |
| Valid electricity inspection certificate | Yes |
| Conformity certification for fuel tanks | Not specified |
| Summons: No judicial remedy or administrative measure imposed | Not specified |
| Separate meter for electricity | Yes |
| Separate meter for gas | Yes |
| Separate meter for water | Yes |
| Valid flood certificate | Not specified |
| Heating type | Gas |
| Heat pump | No |
| Double glazing | Yes |
| Building permit | Not specified |
|---|---|
| Cadastral Plan | Not specified |
| Right of first refusal for the tenant | Not specified |
| Allotment permit | Not specified |
| Preemption right | Not specified |
| Most recent urban development zoning | Not specified |
| Flood zone type | Non flood zone |
|
P-score
|
Not specified |
|
G-score
|
Not specified |
Asked price excluding notary fees (excluding eventual registration fees)
| Price | 350000 € |
|---|---|
| Tenement building | No |
|
|
|




| Address |
Avenue Eugène Plasky 179
1030 - Schaerbeek |
|---|---|
| External reference | 3926 - 1732 |
Get in touch