


(excl. taxes) 549000€
1 bedroom 116 square meters

Diamant - Superb new apartment
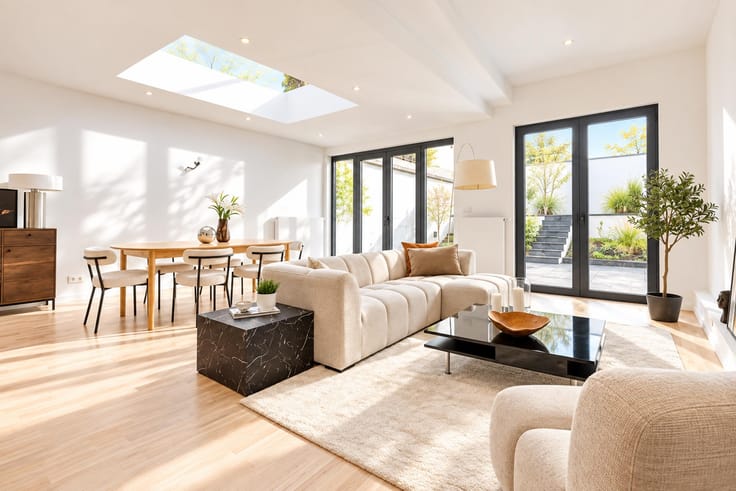
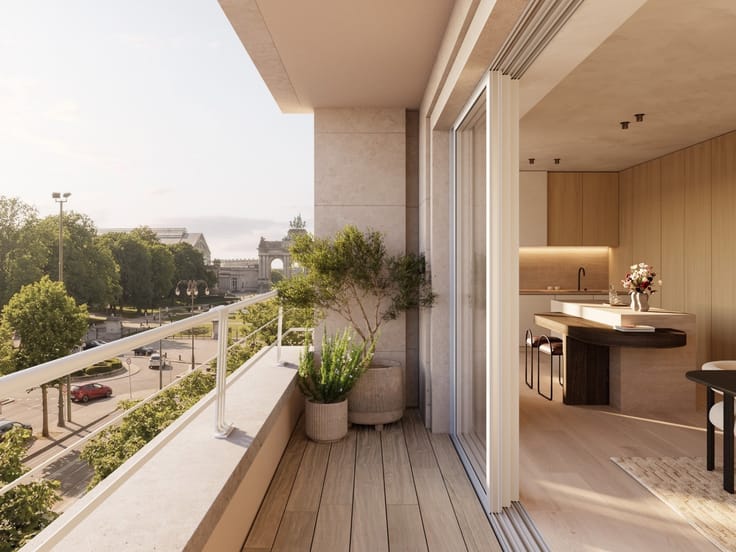
DIAMANT - Bathim & Co offers you this superb new 1-bedroom apartment of 116m2 (subject to the 21% VAT regime) located in Schaerbeek, only 150 meters from Woluwe-St-Pierre and Woluwe-St-Lambert, in Etterbeek between Diamant, Montgomery and Merode.
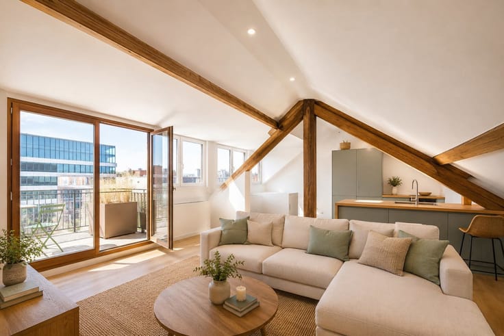
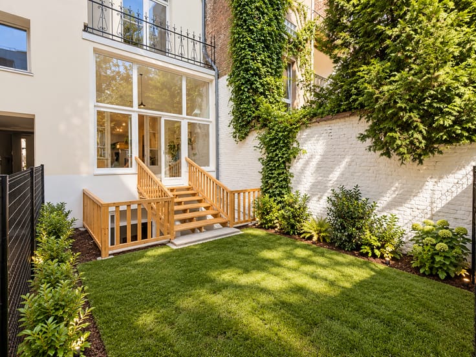
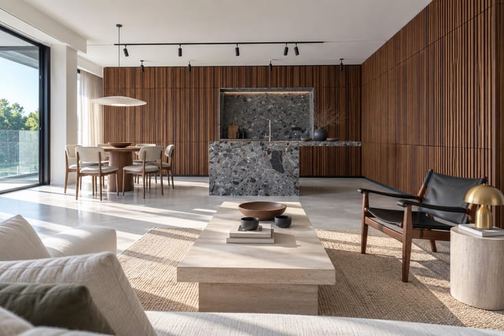
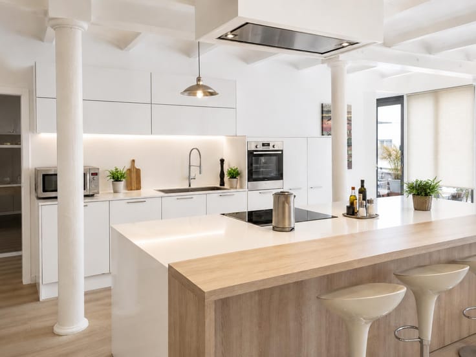
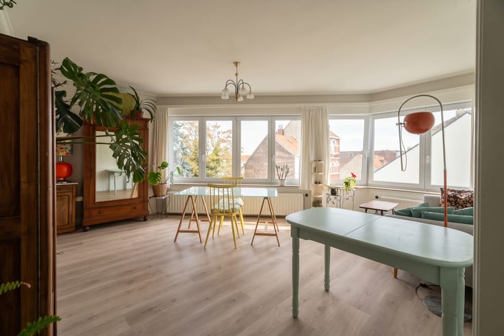
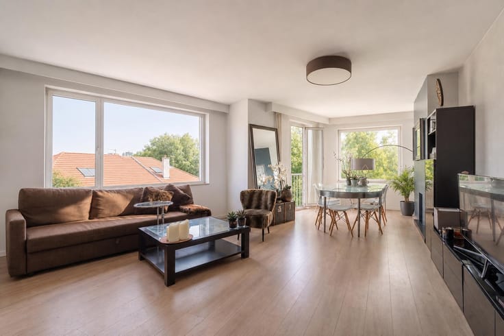
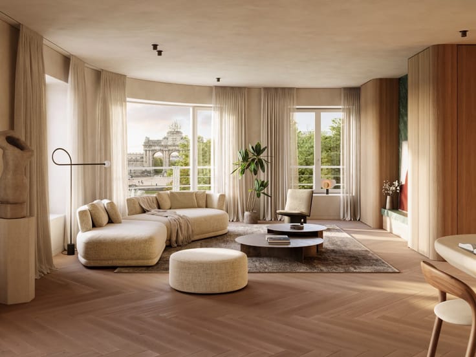
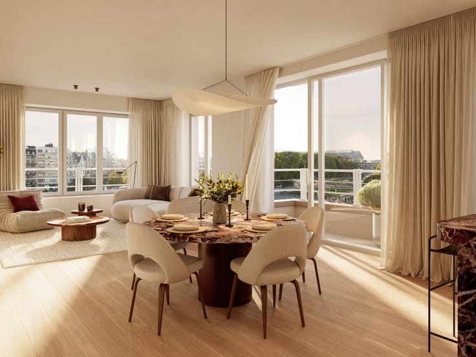
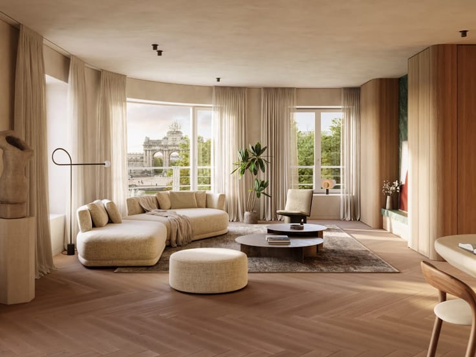
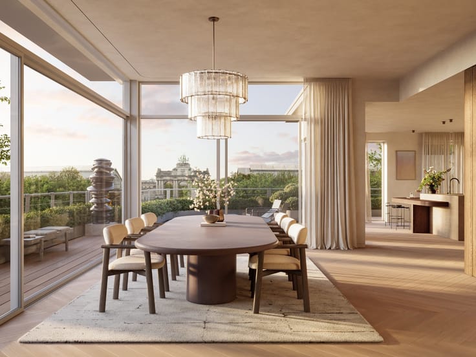
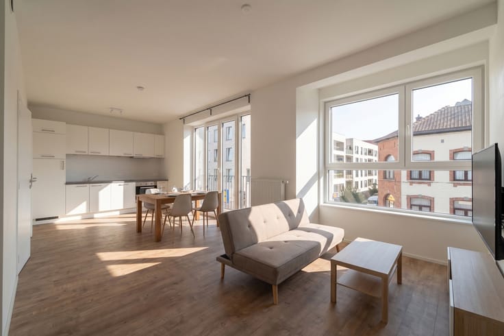
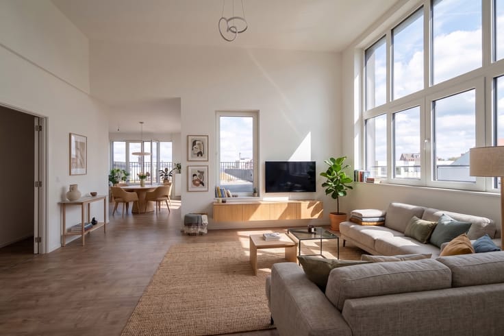
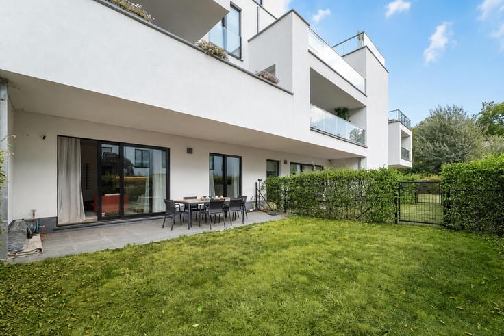
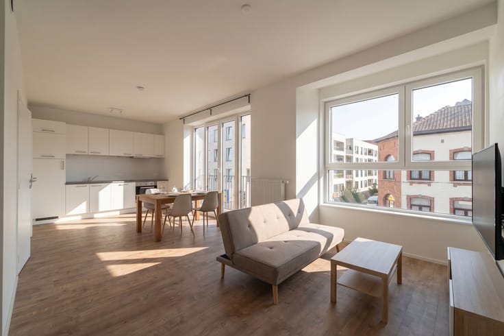
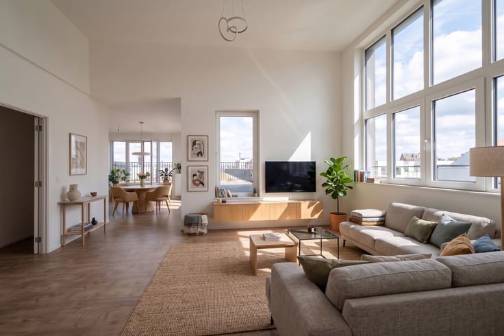
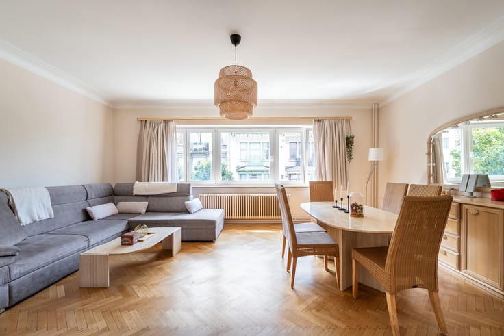
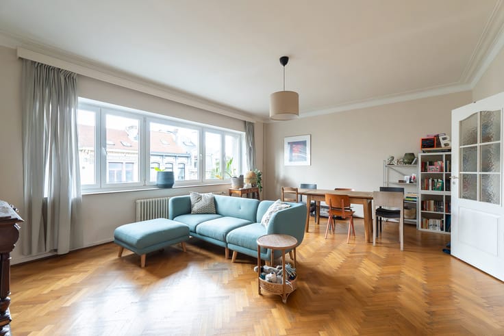
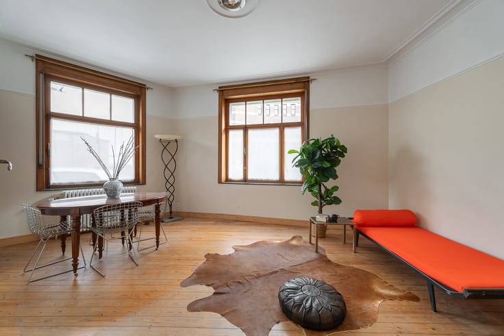
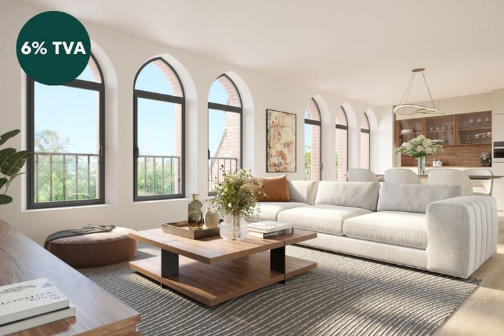
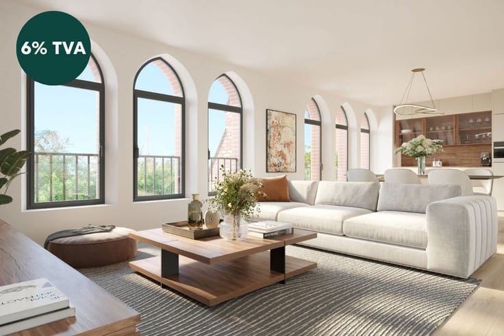
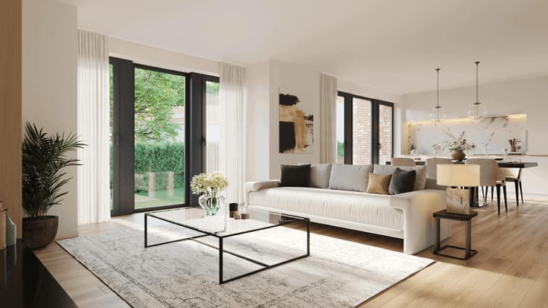
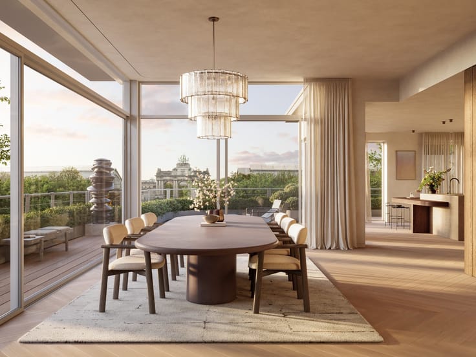
This dual-aspect apartment is composed as follows: An entrance hall with built-in cupboards and guest toilet, a large living/dining room area, a fully equipped kitchen extending from the living room with a breakfast area, a night hall leading to the separate bedroom which benefits from beautiful light thanks to its bow windows, a bathroom, a small dressing area, a toilet, a laundry area.
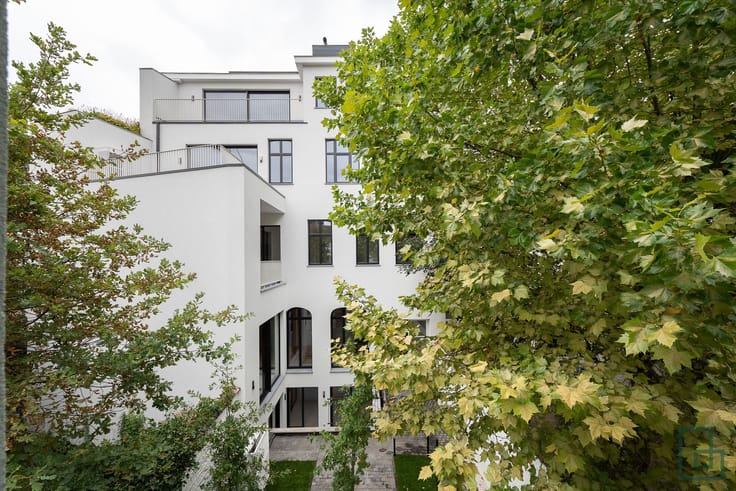
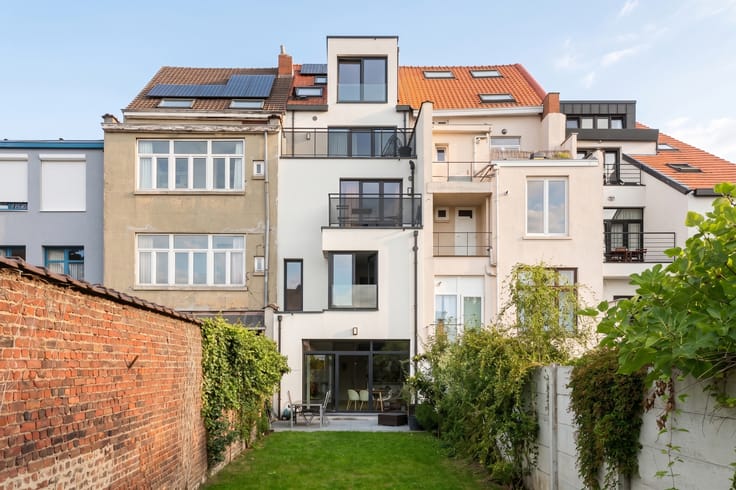
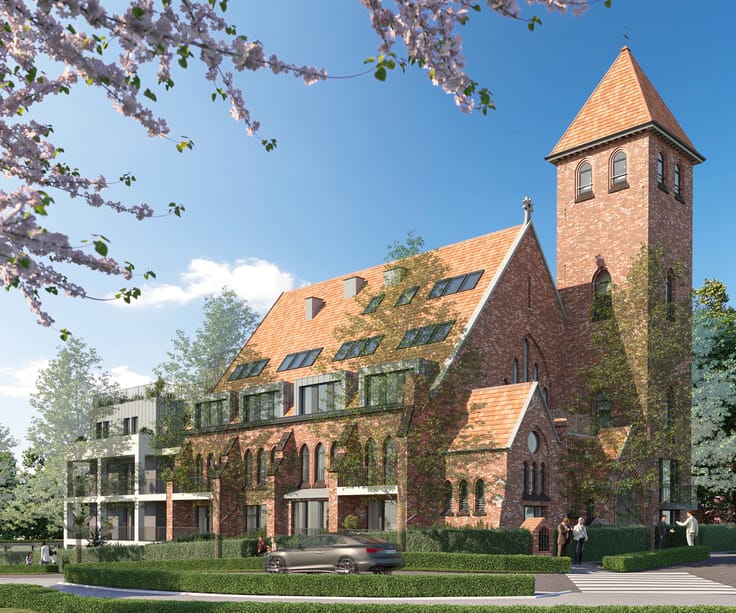
The apartment is part of a property, which was once two large individual townhouses from the beginning of the 20th century, and which has undergone a major renovation program. The apartment now offers a spacious and luxurious space with high ceilings, wide halls and state-of-the-art materials, installations and equipment, as well as the best energy performance levels in its category.
With fully insulated facades, fully sealed windows, anti-vibration acoustic partitions, triple-glazed aluminum windows (thermal and acoustic), and a silent and fast Schindler elevator, the building has been renovated in compliance with the most advanced environmental standards.
The apartment has individual water and electricity meters, a videophone system and an alarm system. Fiber optics, cable and ethernet are also available. Each parking space (which are optional at 30,000 euros) is equipped with the necessary wiring to easily install an electric car charger.
To visit quickly with Sascha - [email protected]
| Building price excluding VAT | €549,000 |
|---|
| Available date | March 1 2027 |
|---|---|
| Construction year | 1930 |
| Floor | 1 |
| Number of floors | 4 |
| Building condition | As new |
| Immovable heritage | Not specified |
| Number of frontages | 2 |
| Covered parking spaces | 1 |
| Surroundings type | Urban |
| Asbestos certificate is available | Not specified |
| Usable floor area | 116 square meters |
|---|---|
| Living room surface | 36 square meters |
| Kitchen type | Hyper equipped |
| Kitchen surface | 16 square meters |
| Bedrooms | 1 |
| Bedroom 1 surface | 12 square meters |
| Bathrooms | 1 |
| Shower rooms | 1 |
| Toilets | 2 |
| Laundry room | Yes |
| Basement | Yes |
| Furnished | No |
| Armored door | Yes |
| Elevator | Yes |
|---|---|
| Accessible for disabled people | Yes |
| Intercom | No |
| Secure access / alarm | Yes |
| Armored door | Yes |
| Visio phone | Yes |
| Swimming pool | No |
| Primary energy consumption | 111 kilowatt hour per square meters |
|---|---|
| EPC/EPC label | C |
| Renovation works mandatory | Not specified |
| Unique code EPB certificate | Not specified |
| CO₂ emission | 22 kg CO₂/m² |
| Yearly theoretical total energy consumption | Not specified |
| Valid electricity inspection certificate | Yes |
| Summons: No judicial remedy or administrative measure imposed | Not specified |
| Valid flood certificate | Not specified |
| Heating type | Gas |
| Photovoltaic solar panels | Yes |
| Double glazing | Yes |
| Building permit | Not specified |
|---|---|
| Cadastral Plan | Not specified |
| Right of first refusal for the tenant | Not specified |
| Allotment permit | Not specified |
| Preemption right | Not specified |
| Most recent urban development zoning | Not specified |
| Flood zone type | Non flood zone |
|
P-score
|
Not specified |
|
G-score
|
Not specified |
Asked price excluding VAT and excl. notary fees (excluding eventual registration fees)
| Price | 549000 € |
|---|---|
| Tenement building | No |
|
|
|





| Address |
Bld. Brand Whitlock 112
1200 - Woluwe-Saint-Lambert |
|---|---|
| External reference | 7904243 |
Get in touch