


445000€
2 bedrooms 85 square meters

Rhode-Saint-Genèse – Lovely 2-bedroom apartment with balcony, cellar, and parking (available for separate negotiation)
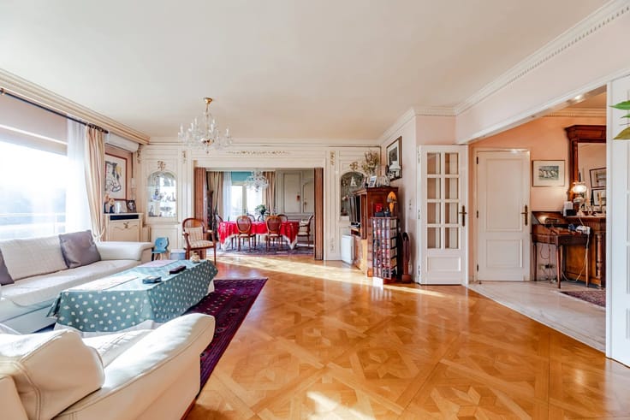
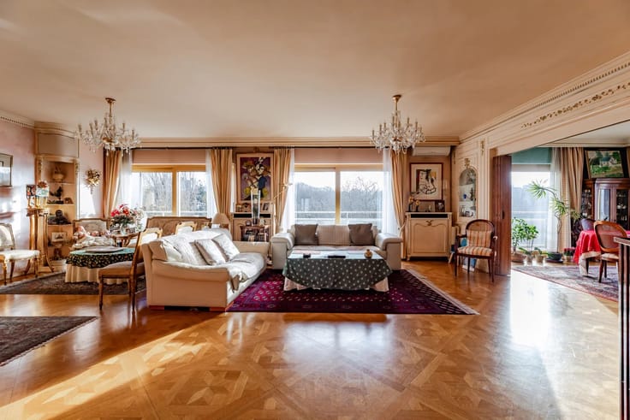
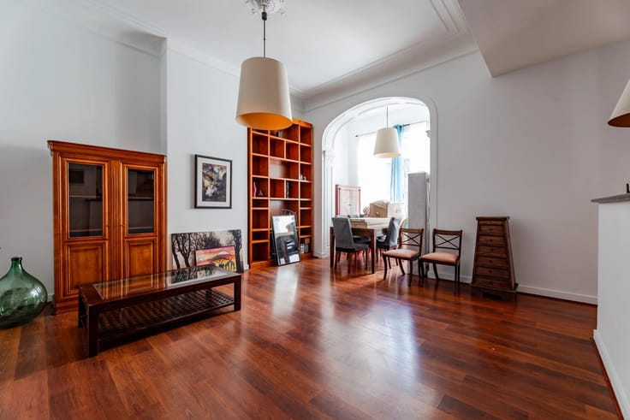
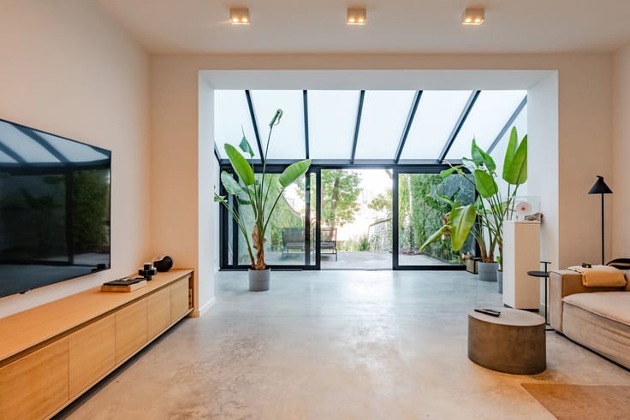
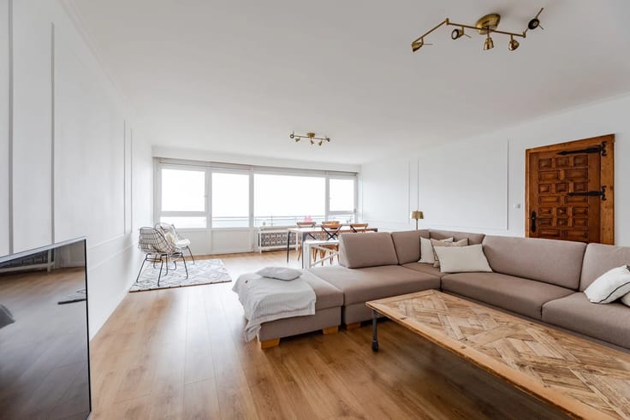
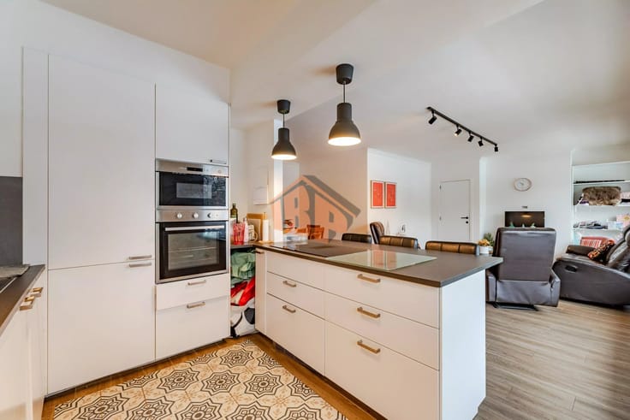
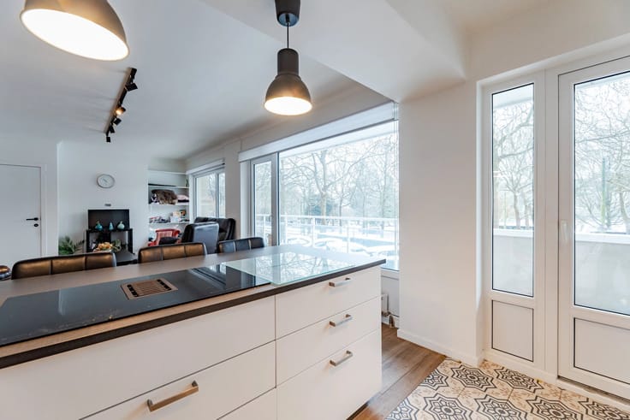
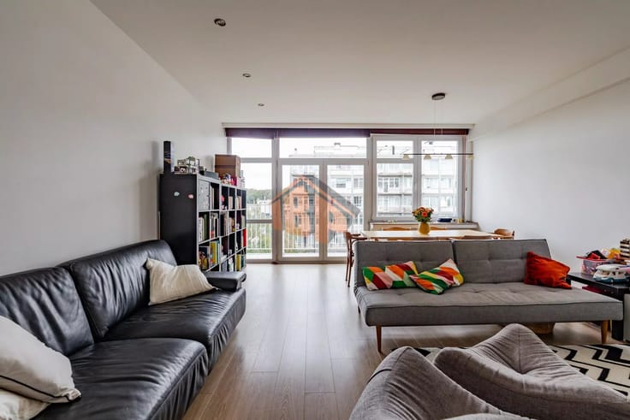
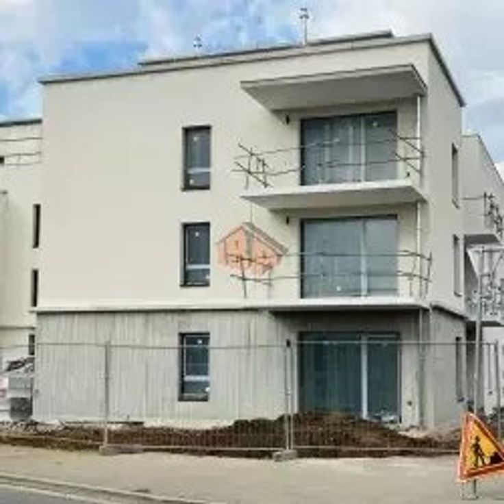
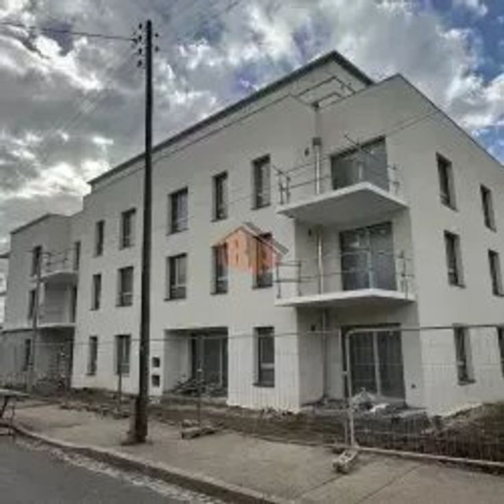
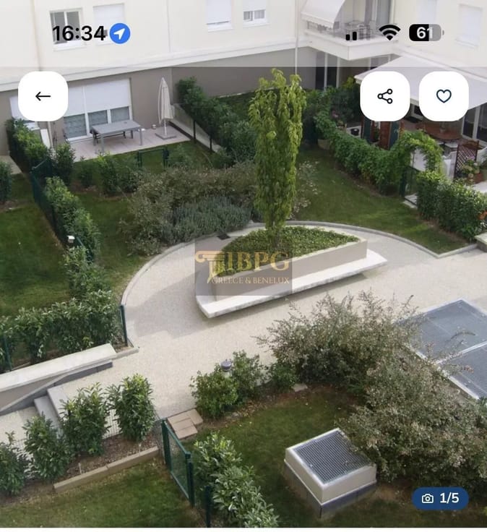
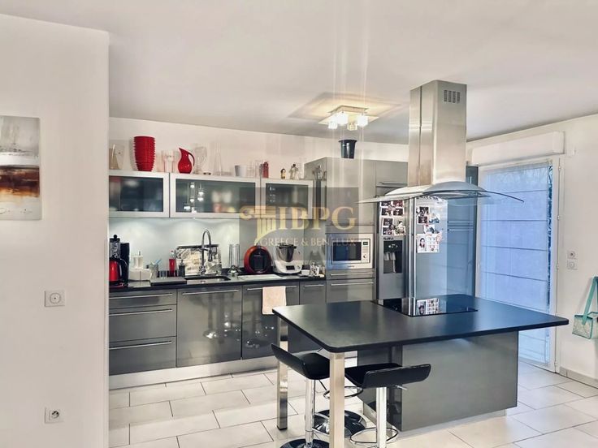
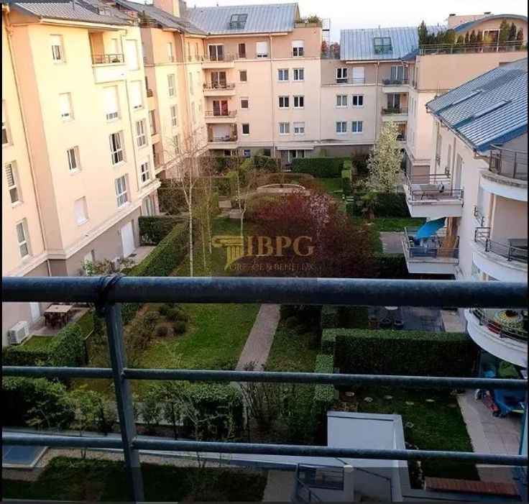
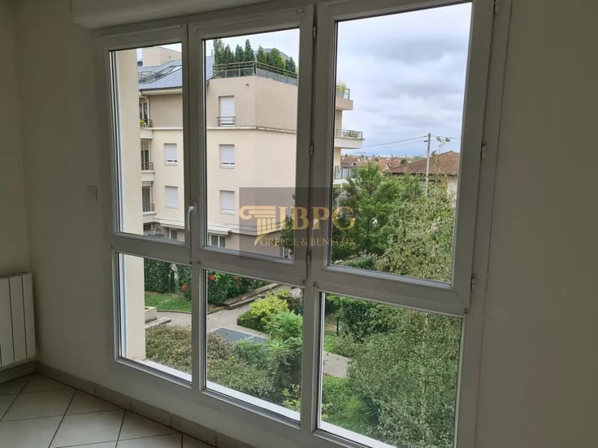
In one of the most sought-after residential areas of Rhode-Saint-Genèse, in the immediate vicinity of the Parvis Notre-Dame and all local amenities, IBP exclusively offers this bright 2-bedroom apartment. Located on the first floor (front side) of a high-end building constructed in 1997—which comprises only two floors and is equipped with an elevator—the apartment stands out for its pleasant proportions, abundant natural light, and excellent overall condition. It features a spacious entrance hall with a cloakroom area, a separate guest toilet, a fully equipped kitchen, and a large living area combining a lounge and dining room. The latter opens onto a charming small balcony facing northwest, which floods the entire living space with beautiful natural light. A night hall leads to two comfortable bedrooms (approx. 10 m² and 13 m²) and a bathroom (including a toilet). Flooring consists of attractive wood parquet or tile. The property includes double glazing, an individual condensing boiler, separate utility meters for gas and electricity, an intercom/video entry system, an elevator, and an excellent energy performance certificate (EPC) rating of B. A private cellar (unit no. 6, approx. 3 m²) is located on the basement level. The property is currently under a lease agreement (March 15, 2025 – March 15, 2026) with a monthly rent of €1,350, which includes a provision of approximately €150/month for common charges (covering maintenance and electricity for common areas, cold water, etc.). Owner-borne charges amount to approximately €190/month. Roof and terrace renovations are currently underway (with funds already set aside). The electrical installation is fully compliant. There is an option to purchase a parking space—separately and in addition to the apartment—with an estimated value of approximately €35,000 (price to be negotiated independently). The location is a major asset; the Parvis Notre-Dame and Avenue des Cèdres area offers a wide range of shops and services just steps away, including a bakery/patisserie, fishmonger/deli, gourmet grocery/cheese shop, butcher, supermarket, pharmacy, restaurants, a library, and other local amenities. The Espinette Centrale/Middenhut area is served by bus lines 136, 137, W, 123, 124, and 365a. For a buyer intending to make this their primary and sole residence, a reduced rate of registration duties may apply, subject to compliance with current legal requirements and confirmation by a notary. Urban planning information (RU)
| Construction year | 1997 |
|---|---|
| Floor | 1 |
| Number of floors | 2 |
| Building condition | Good |
| Immovable heritage | No |
| Number of frontages | 2 |
| Asbestos certificate is available | Yes |
| Usable floor area | 85 square meters |
|---|---|
| Living room surface | 35 square meters |
| Kitchen type | Hyper equipped |
| Kitchen surface | 8 square meters |
| Bedrooms | 2 |
| Bedroom 1 surface | 13 square meters |
| Bedroom 2 surface | 10 square meters |
| Dressing room | No |
| Bathrooms | 1 |
| Toilets | 2 |
| Office | No |
| Professional space | No |
| Basement surface | 3 square meters |
| Furnished | No |
| Armored door | No |
| Caretaker | No |
|---|---|
| Elevator | Yes |
| Accessible for disabled people | No |
| Intercom | No |
| Secure access / alarm | No |
| Armored door | No |
| Air conditioning | No |
| TV cable | No |
| Visio phone | Yes |
| Jacuzzi | No |
| Sauna | No |
| Swimming pool | No |
| Internet | Yes |
| Primary energy consumption | 134 kilowatt hour per square meters |
|---|---|
| EPC/EPC label | B |
| Renovation works mandatory | No |
| Unique code EPB certificate | Not specified |
| CO₂ emission | Not specified |
| Yearly theoretical total energy consumption | Not specified |
| Valid electricity inspection certificate | Yes |
| As built plan | No |
| Conformity certification for fuel tanks | Not specified |
| Summons: No judicial remedy or administrative measure imposed | Not specified |
|
Flemish register of measures consulted
|
Yes |
| Separate meter for electricity | Yes |
| Separate meter for gas | Yes |
| Separate meter for water | Yes |
| Valid flood certificate | Not specified |
| Heating type | Gas |
| Heat pump | No |
| Photovoltaic solar panels | No |
| Thermic solar panels | No |
| Common water heater | No |
| Double glazing | Yes |
| Building permit | No |
|---|---|
| Cadastral Plan | Not specified |
| Right of first refusal for the tenant | Not specified |
| Allotment permit | No |
| Preemption right | No |
| Proceedings for breach of planning regulations | No |
| Most recent urban development zoning | Not specified |
| Flood zone type | Non flood zone |
|
P-score
|
Not specified |
|
G-score
|
Not specified |
Asked price excluding notary fees (excluding eventual registration fees)
| Price | 445000 € |
|---|---|
| Cadastral income | 1272 € |
| Tenement building | No |
|
|
|




| Address |
Avenue d'Auderghem 277
1040 - Brussels |
|---|---|
| Website |
|
| Agent's name | Clara MALAXOS |
| [email protected] | |
| Phone number |
|
| External reference | 02967cla |
Get in touch