
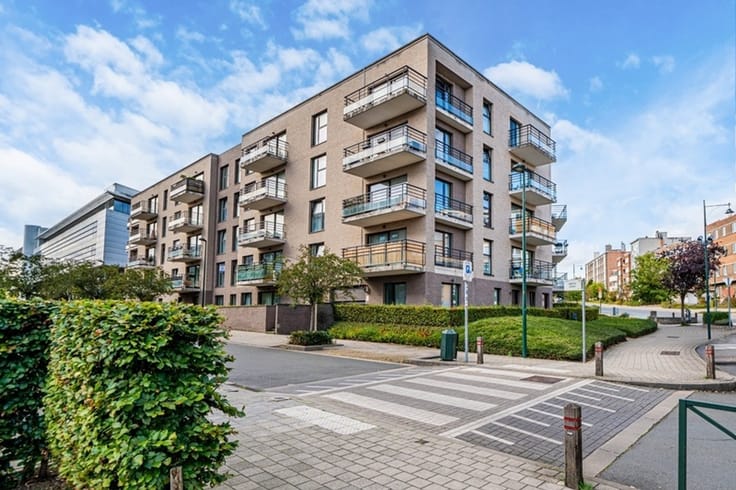


210000€
1 bedroom 61 square meters

Bright 1-bedroom apartment with a basement in Molenbeek
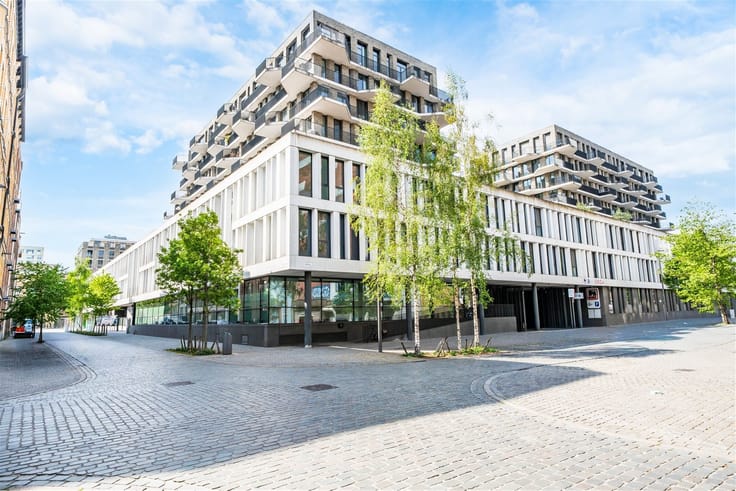
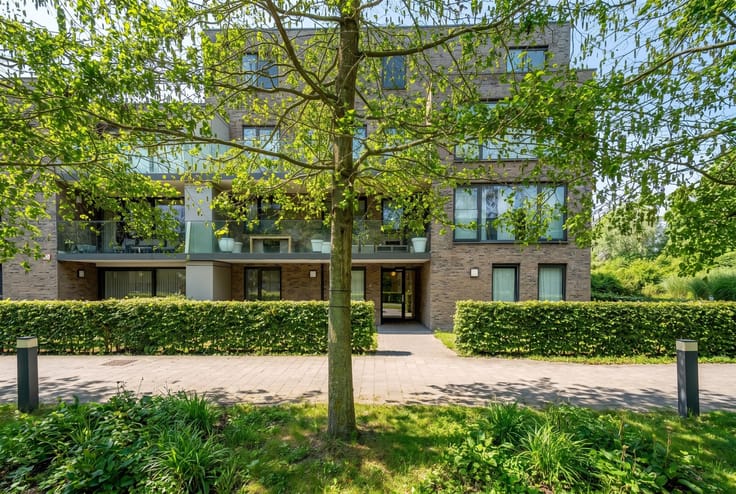
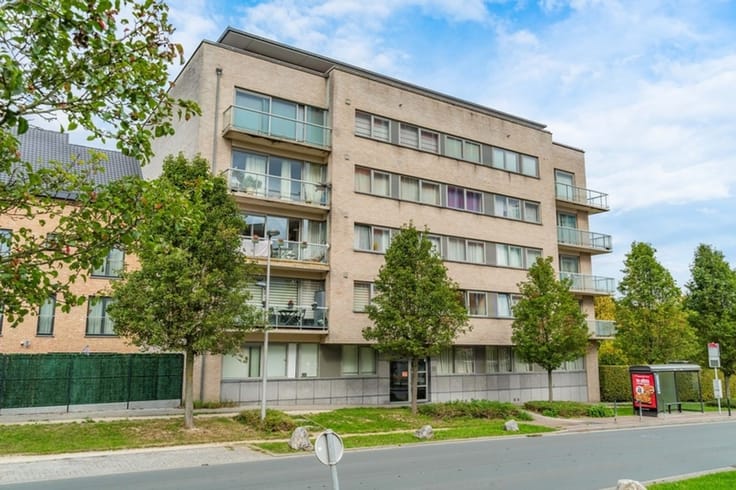
Estero is pleased to present this well-kept apartment on the third floor of a residence with lift, within the gated “Clos du Karreveld” complex in Molenbeek-Saint-Jean. Its central location offers easy access to Berchem-Sainte-Agathe, Koekelberg, Anderlecht and the Brussels Ring road, and puts you close to shops, schools, public transport and the green surroundings of Karreveld Park.
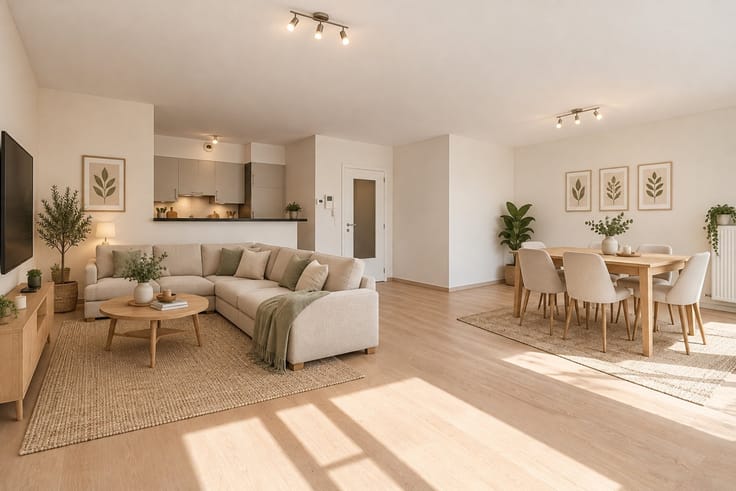
With a living area of approx. 61 m², the apartment comprises an entrance hall, a separate toilet, a bright living room with open-plan kitchen of approx. 30 m², a bedroom of approx. 11 m² and a bathroom with bathtub. A private cellar provides additional storage space. The apartment has no terrace or parking space.
The building dates from 2010 and is well insulated. The windows are double-glazed, there is mechanical ventilation, and an individual gas condensing boiler (2020) provides heating and hot water. This results in a very favourable energy rating of EPC B- (82 kWh/m² per year).
Monthly charges amount to approx. €160 and cover the management, cleaning and maintenance of the common areas, the lift and the building’s fire insurance. Heating, water and electricity are billed individually.
The apartment is currently rented, making it a particularly attractive investment.
An energy-efficient, low-maintenance apartment in a recent building with lift, ideal as a buy-to-let property.
| Construction year | 2009 |
|---|---|
| Floor | 3 |
| Number of floors | 4 |
| Building condition | Good |
| Immovable heritage | Not specified |
| Asbestos certificate is available | Yes |
| Usable floor area | 61 square meters |
|---|---|
| Kitchen type | Installed |
| Bedrooms | 1 |
| Dressing room | No |
| Bathrooms | 1 |
| Toilets | 1 |
| Professional space | No |
| Basement | Yes |
| Furnished | No |
| Armored door | No |
| Elevator | Yes |
|---|---|
| Secure access / alarm | No |
| Armored door | No |
| Air conditioning | No |
| TV cable | Yes |
| Jacuzzi | No |
| Sauna | No |
| Swimming pool | No |
| Internet | No |
| Primary energy consumption | 82 kilowatt hour per square meters |
|---|---|
| EPC/EPC label | B |
| Renovation works mandatory | Not specified |
| Unique code EPB certificate | Not specified |
| CO₂ emission | Not specified |
| Yearly theoretical total energy consumption | Not specified |
| Valid electricity inspection certificate | Not specified |
| Conformity certification for fuel tanks | Not specified |
| Summons: No judicial remedy or administrative measure imposed | Not specified |
| Separate meter for electricity | Yes |
| Separate meter for gas | Yes |
| Separate meter for water | Yes |
| Valid flood certificate | Not specified |
| Heating type | Gas |
| Heat pump | No |
| Double glazing | Yes |
| Building permit | Not specified |
|---|---|
| Cadastral Plan | Not specified |
| Right of first refusal for the tenant | Not specified |
| Allotment permit | Not specified |
| Preemption right | No |
| Most recent urban development zoning | Not specified |
| Flood zone type | Non flood zone |
|
P-score
|
Not specified |
|
G-score
|
Not specified |
Asked price excluding notary fees (excluding eventual registration fees)
| Price | 210000 € |
|---|---|
| Tenement building | No |
|
|
|



| Address |
Oudenaardsesteenweg 314
9420 - Erpe-Mere |
|---|---|
| Website |
|
| External reference | 1940 - 1903 |
Get in touch