

599000€
4 bedrooms 190 square meters

Unieke loft: royaal wonen, volledig naar eigen smaak
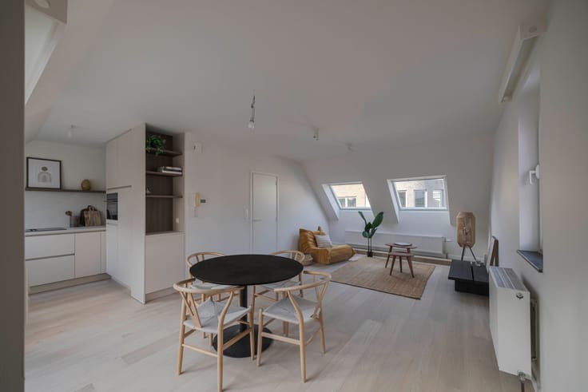
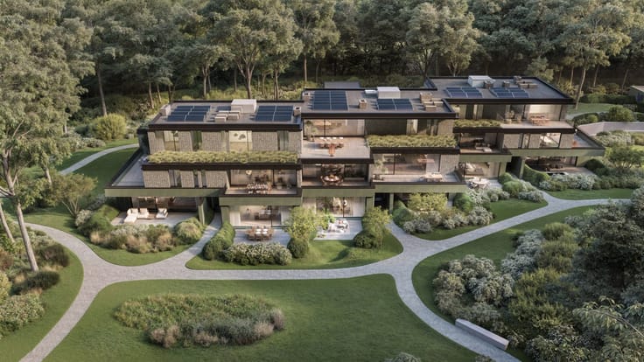
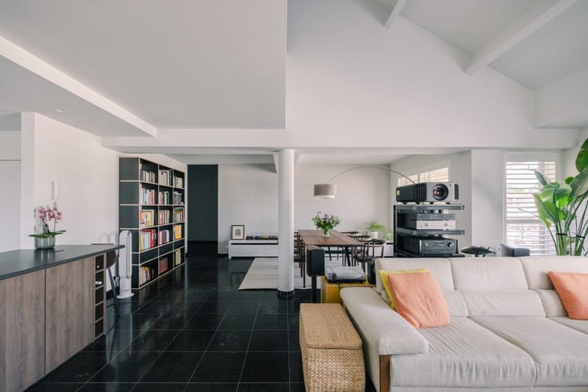
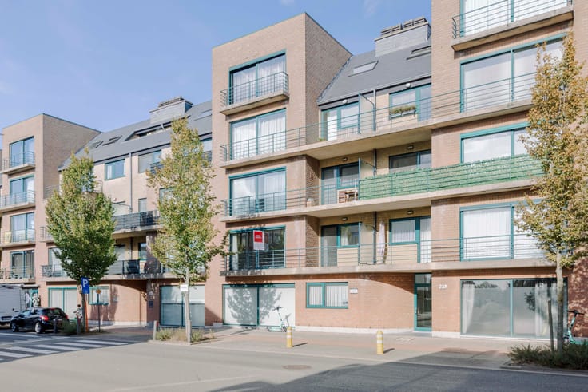
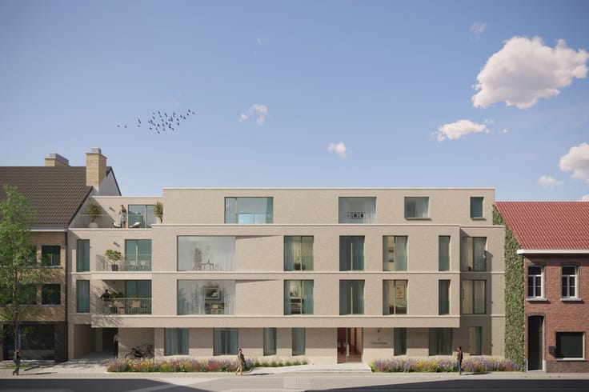
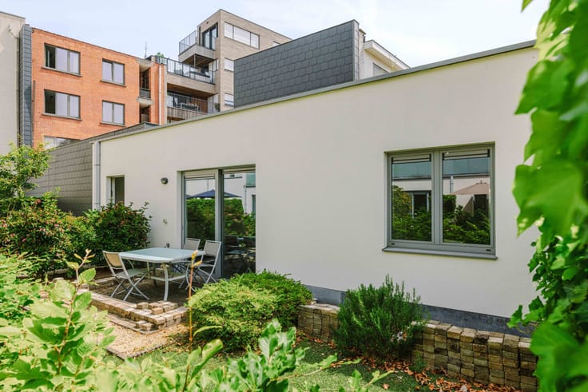
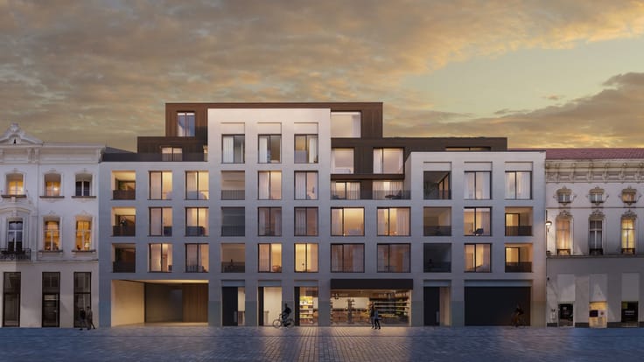
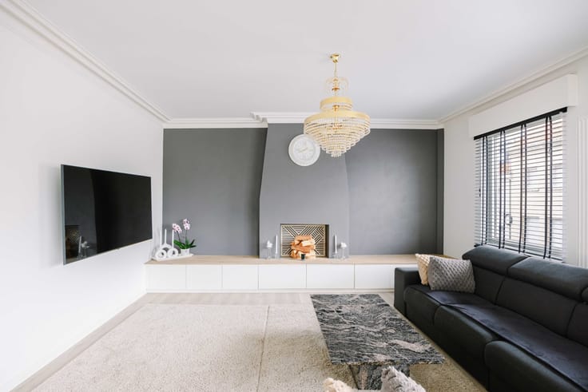
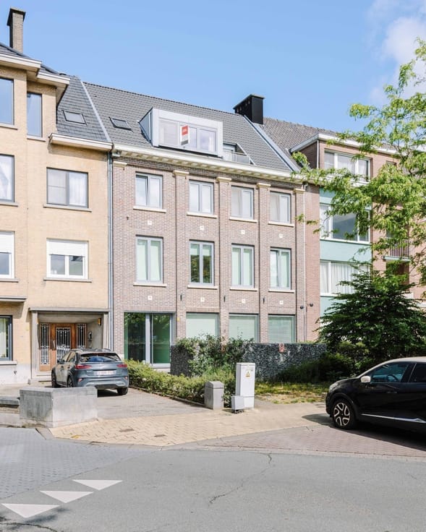
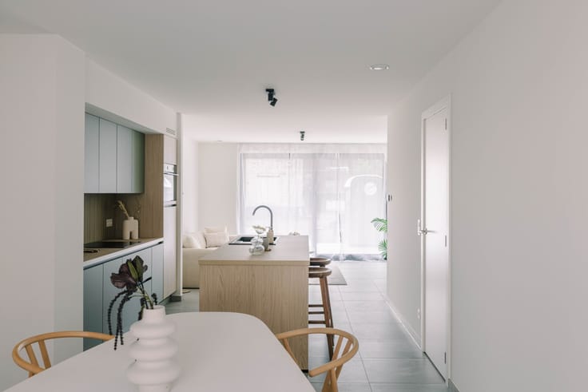
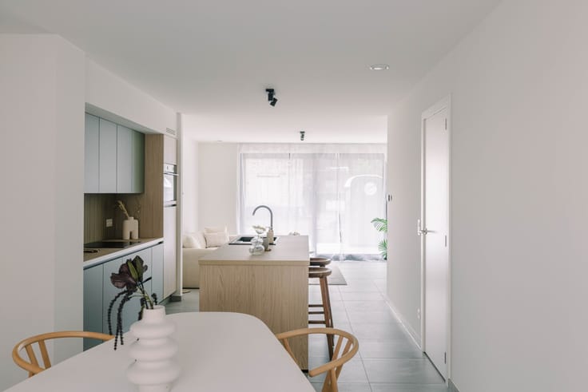
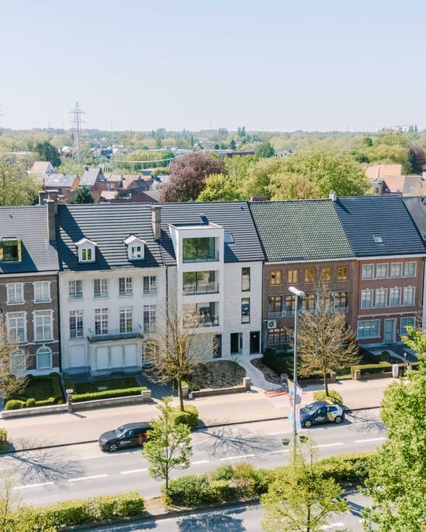
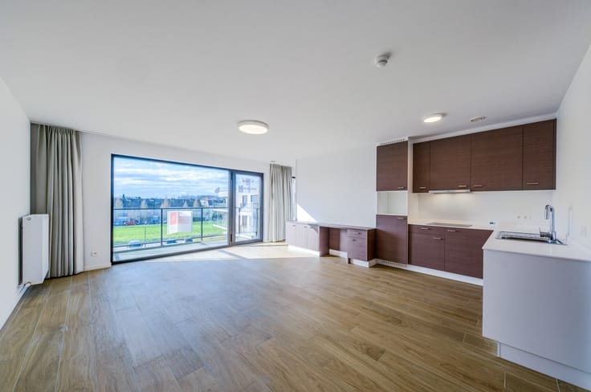
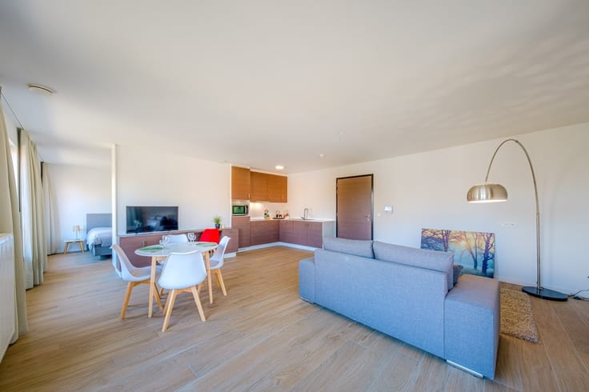
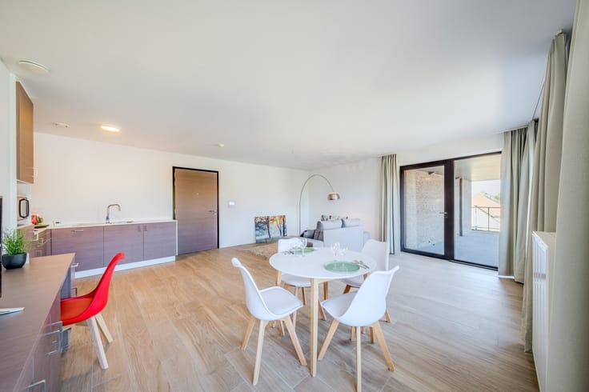
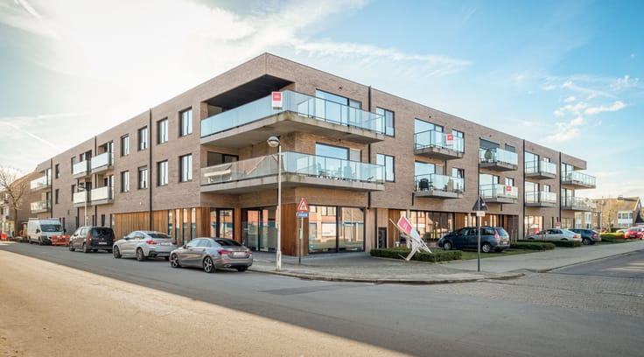
Are you looking for a unique loft with space, light, and character? In the former barn at De Hulsters, you’ll discover this spacious loft of approximately 190 m²! A private staircase leads to the loft on the first floor. The spacious living area accommodates a sitting area, dining room, and open kitchen. Large windows allow plenty of natural light to flood in and highlight the impressive proportions, with ceiling heights reaching up to 4.75 meters. Two terraces open off the living area, serving as a pleasant extension of the interior space. The proposed floor plan also includes three bedrooms, a separate office, a bathroom, a walk-in closet, a storage room, and a separate half-bath. The third terrace is located off the bedrooms. Together, the three terraces offer approximately 45 m² of outdoor space for relaxing and enjoying meals. The generous floor area, distinctive architecture, and spacious terraces make this loft a unique place to live. Finishing will be carried out according to the specifications, allowing you to make your personal choices in consultation with the seller within the provided options and budgets. Purchase as a shell is also possible. The asking price is €599,000, finished according to the specifications. A spacious garage can be purchased separately for €30,000. Would you like to discover this unique loft for yourself? Contact Axel Lenaerts Real Estate at [email protected] or 03 256 29 55 for more information or to schedule a site visit.
| Floor | 1 |
|---|---|
| Building condition | First occupation |
| Immovable heritage | Not specified |
| Number of frontages | 4 |
| Covered parking spaces | 1 |
| Asbestos certificate is available | Not specified |
| Usable floor area | 190 square meters |
|---|---|
| Living room surface | 65 square meters |
| Kitchen type | Not installed |
| Bedrooms | 4 |
| Dressing room | No |
| Bathrooms | 1 |
| Toilets | 2 |
| Professional space | No |
| Furnished | No |
| Armored door | No |
| Terrace surface | 45 square meters |
|---|---|
| Terrace orientation | South West |
| Primary energy consumption | Not specified |
|---|---|
| EPC/EPC label | Not specified |
| Renovation works mandatory | Not specified |
| Unique code EPB certificate | / |
| CO₂ emission | Not specified |
| Yearly theoretical total energy consumption | Not specified |
| Valid electricity inspection certificate | Yes |
| E-level (overall energy performance) | 30 |
| Conformity certification for fuel tanks | Not specified |
| Summons: No judicial remedy or administrative measure imposed | Not specified |
|
Flemish register of measures consulted
|
Not specified |
| Valid flood certificate | No |
| Heat pump | Yes |
| Double glazing | Yes |
| Building permit | Yes |
|---|---|
| Cadastral Plan | Not specified |
| Right of first refusal for the tenant | Not specified |
| Allotment permit | Yes |
| Preemption right | No |
| Proceedings for breach of planning regulations | No |
| Most recent urban development zoning | |
| Flood zone type | Non flood zone |
|
P-score
|
A |
|
G-score
|
A |
Asked price excluding notary fees (excluding eventual registration fees)
| Price | 599000 € |
|---|---|
| Tenement building | No |
|
|
|



| Address |
Parklaan 59 bus1
9100 - Sint-Niklaas |
|---|---|
| Website |
|
| External reference | 28898 - 10246 |
Get in touch
