

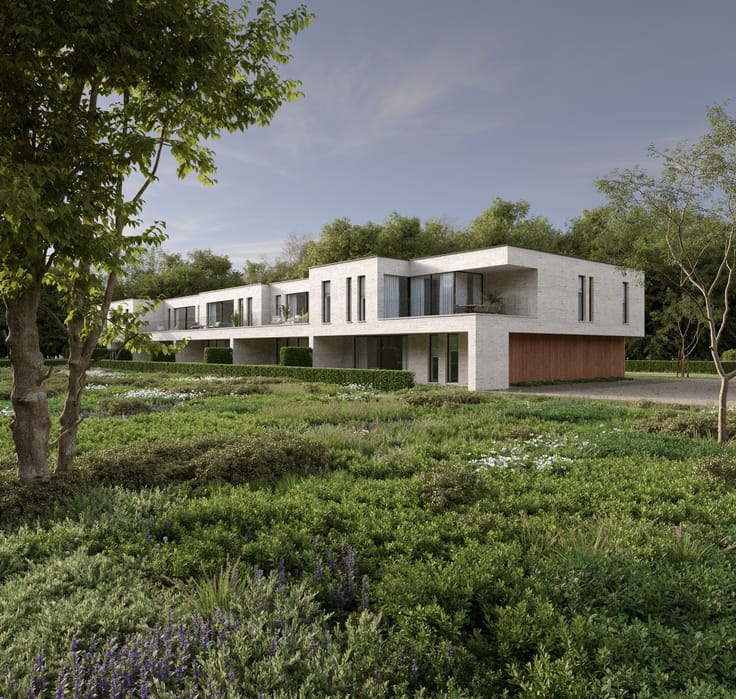
Apartment for sale
(excl. taxes) 435300€
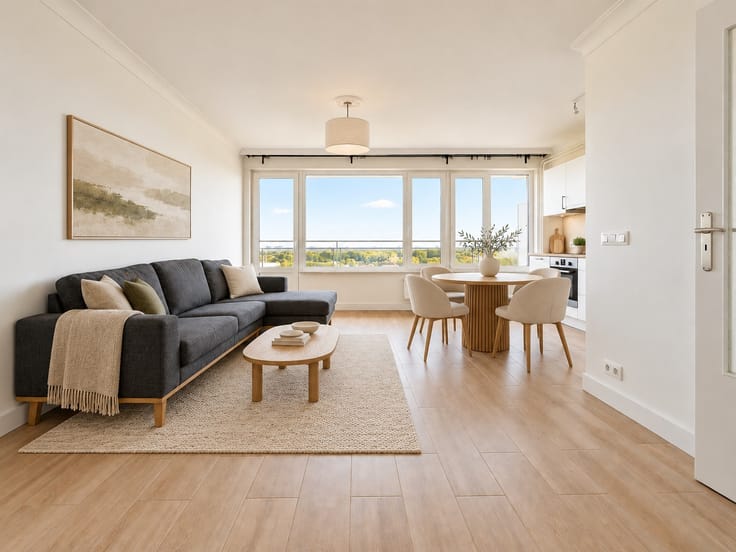

1 bedroom 101 square meters
Immoweb code : 21911744

Immoweb code : 21911744
Overview
1 bedroom
2 bathrooms
101
square meters
livable space
Floor :
0
Description
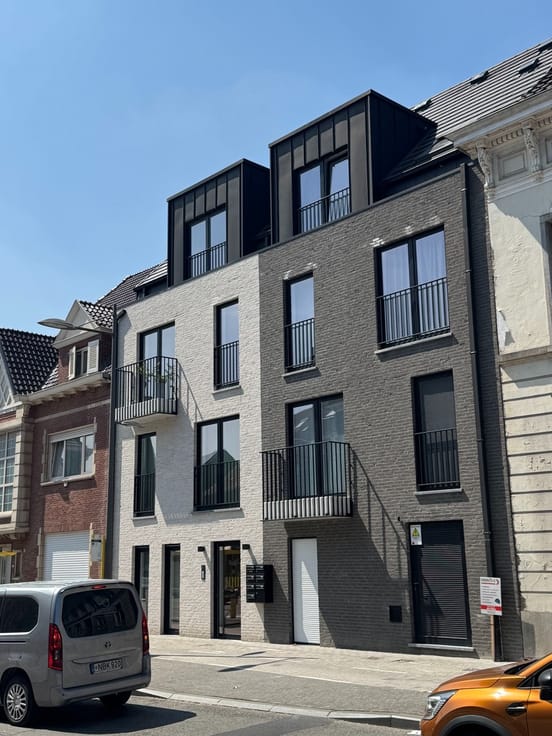
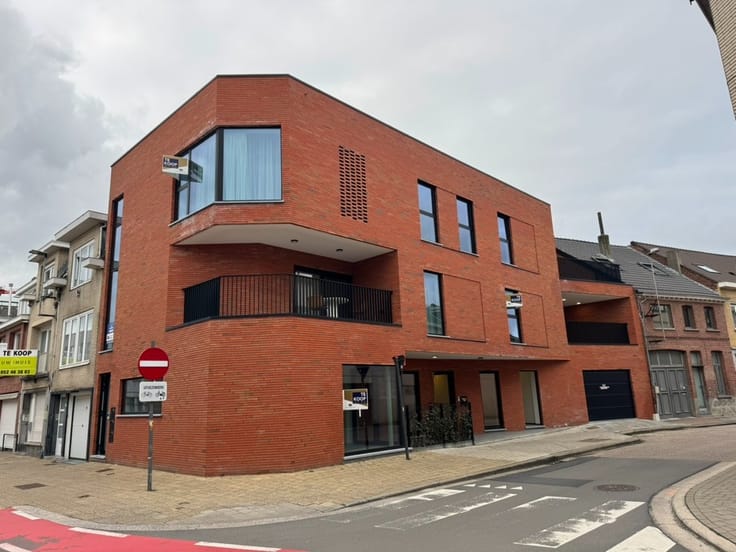
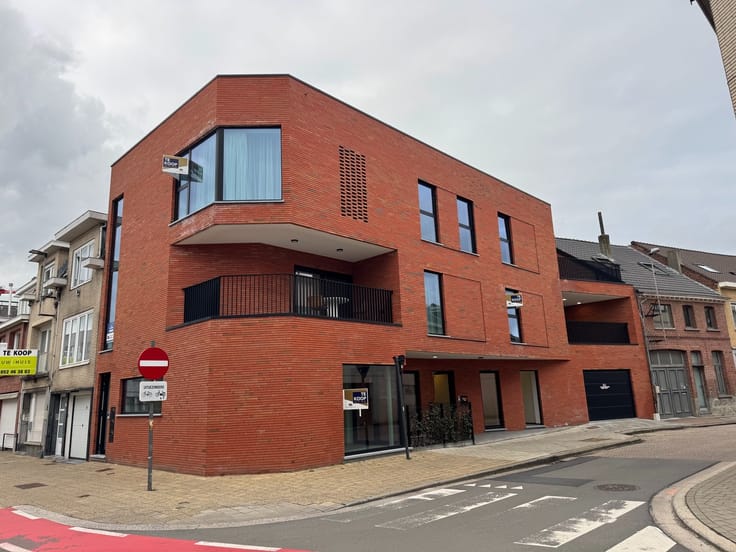
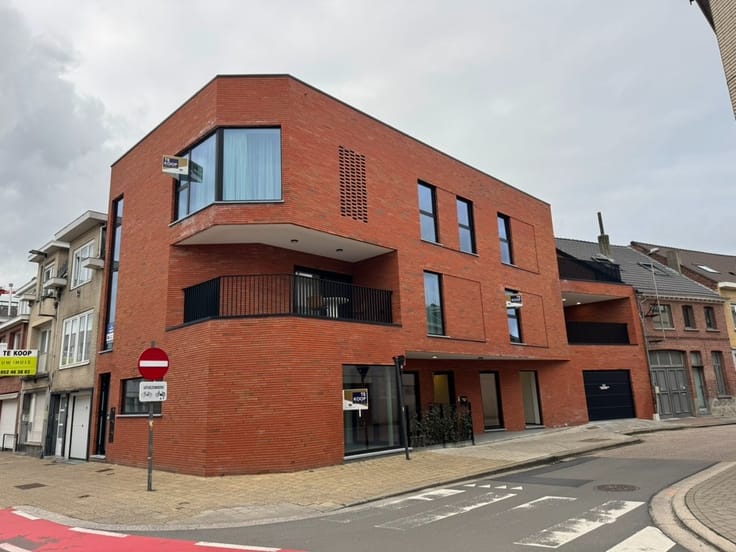
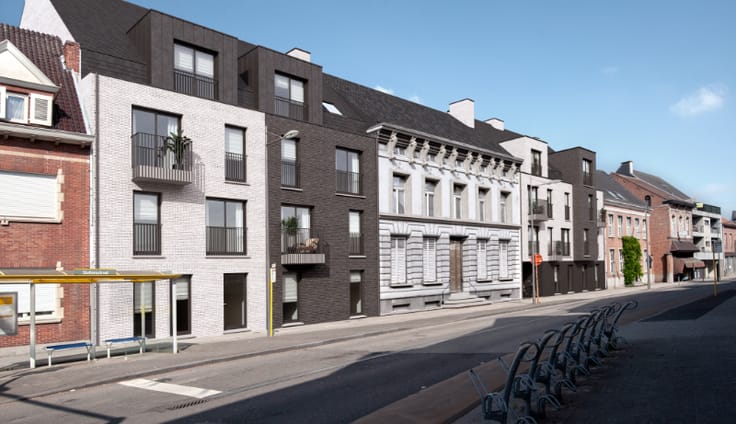
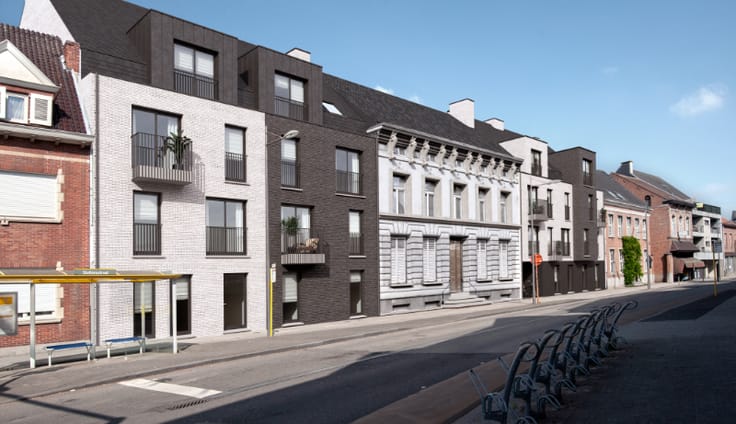
Nieuwbouwproject Nieuwstraat Stekene
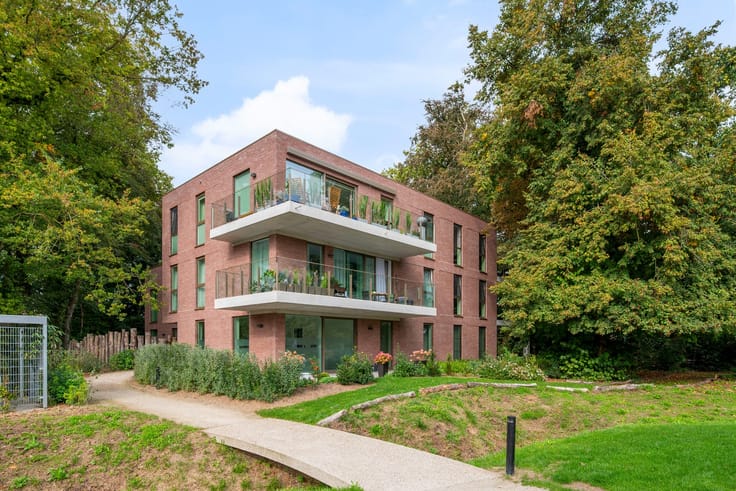
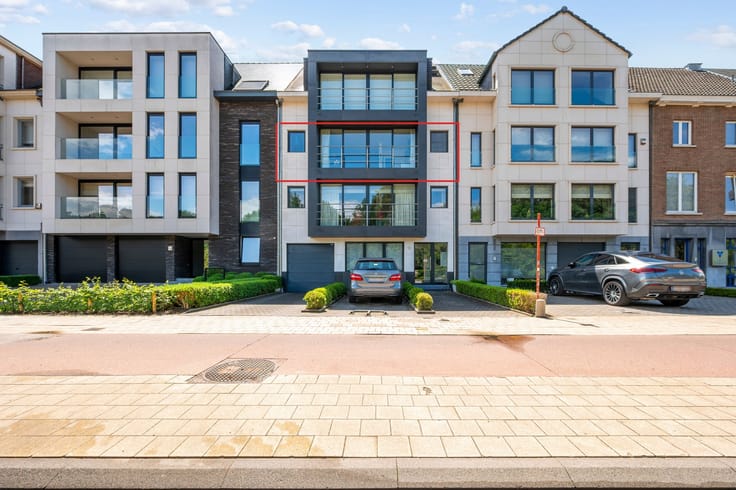
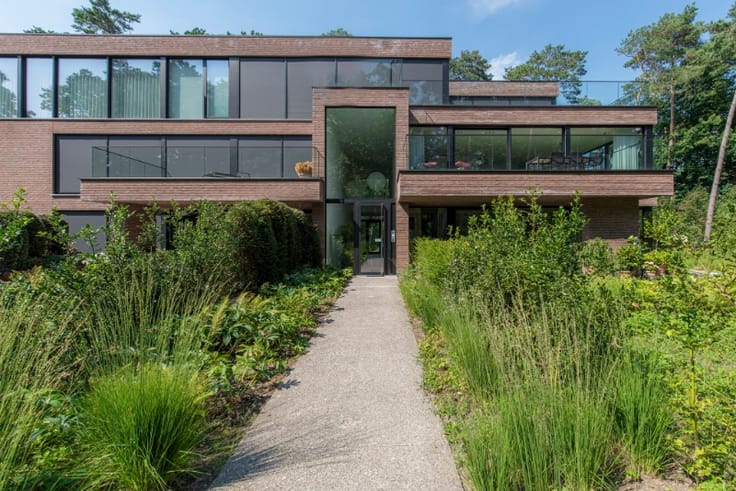
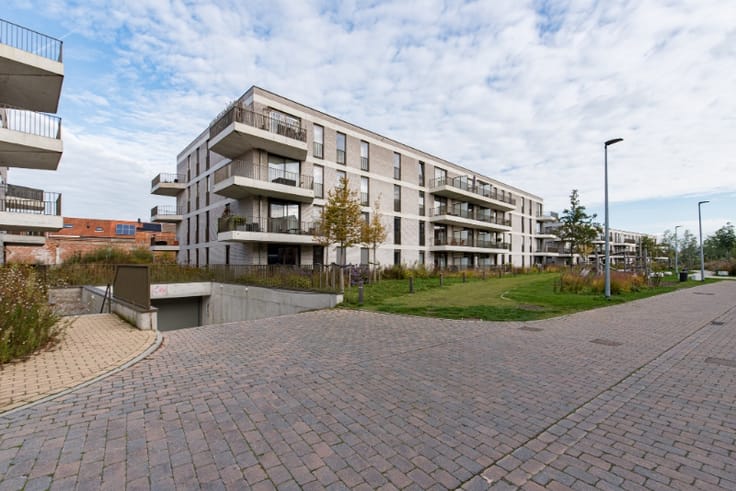
Dit nieuwe bouwproject in de Nieuwstraat te Stekene voorziet 8 splinternieuwe appartementen en 2 moderne woningen, gelegen op een rustig en volledig aangelegd groen domein. Alle woonentiteiten worden gerealiseerd met oog voor comfort en duurzaamheid en zijn voorzien van een laag E-peil.
De appartementen beschikken over een ruim terras, aangenaam georiënteerd, en worden afgewerkt met vloerverwarming en vloerkoeling. De woningen genieten van een private buitenruimte binnen het domein. Elke entiteit is uitgerust met een ingerichte keuken, hoogwaardig sanitair waarbij afwerking en materialen nog te kiezen zijn door de koper.
De gebouwen zijn toegankelijk via lift en beschikken elk over een achteruitweg naar de parkeerplaatsen en de parktuin, wat zorgt voor extra comfort en veiligheid. Het volledige domein wordt aangelegd als een groene, rustige leefomgeving voor alle bewoners.
| Building price excluding VAT | €435,300 |
|---|
| Property name | 1 |
|---|---|
| Construction year | 2026 |
| Building condition | As new |
| Immovable heritage | No |
| Covered parking spaces | 1 |
| Asbestos certificate is available | Not specified |
| Usable floor area | 101 square meters |
|---|---|
| Living room | Yes |
| Dining room | Yes |
| Bedrooms | 1 |
| Bathrooms | 2 |
| Furnished | No |
| Armored door | No |
| Terrace surface | 14 square meters |
|---|
| Elevator | Yes |
|---|---|
| Armored door | No |
| Air conditioning | Yes |
| Internet | Yes |
| Primary energy consumption | Not specified |
|---|---|
| EPC/EPC label | Not specified |
| Renovation works mandatory | Not specified |
| Unique code EPB certificate | Not specified |
| CO₂ emission | Not specified |
| Yearly theoretical total energy consumption | Not specified |
| Valid electricity inspection certificate | Yes |
| Summons: No judicial remedy or administrative measure imposed | Not specified |
|
Flemish register of measures consulted
|
Not specified |
| Valid flood certificate | Not specified |
| Heat pump | Yes |
| Double glazing | Yes |
| Building permit | Yes |
|---|---|
| Cadastral Plan | Not specified |
| Right of first refusal for the tenant | Not specified |
| Obligation to build | No |
| Allotment permit | No |
| Preemption right | No |
| Proceedings for breach of planning regulations | No |
| Most recent urban development zoning | Not specified |
| Flood zone type | Non flood zone |
|
P-score
|
A |
|
G-score
|
A |
Asked price excluding VAT and excl. notary fees (excluding eventual registration fees)
| Price | 435300 € |
|---|---|
| Tenement building | No |
|
|
|




De Woninggalerij (IPI 504463)
| Address |
Parklaan 25
9100 - Sint-Niklaas |
|---|---|
| Website |
|
| External reference | Nieuwstraat App 001C |
Get in touch