



349000€
2 bedrooms 105 square meters

Apartment
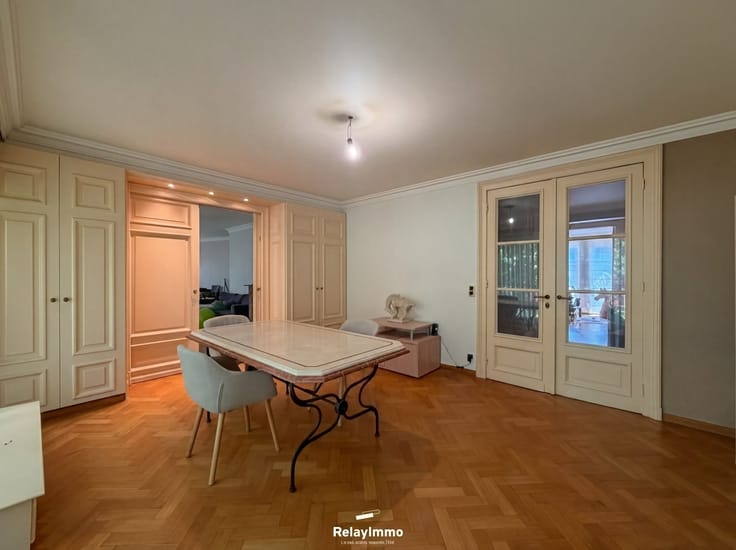
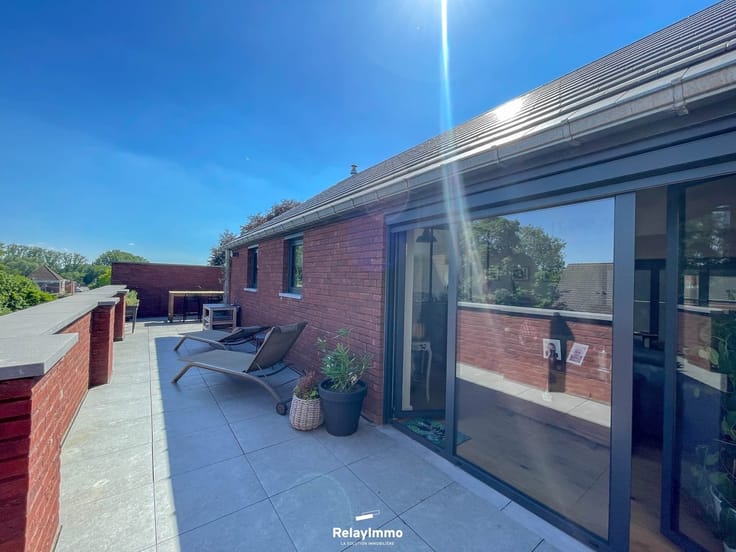
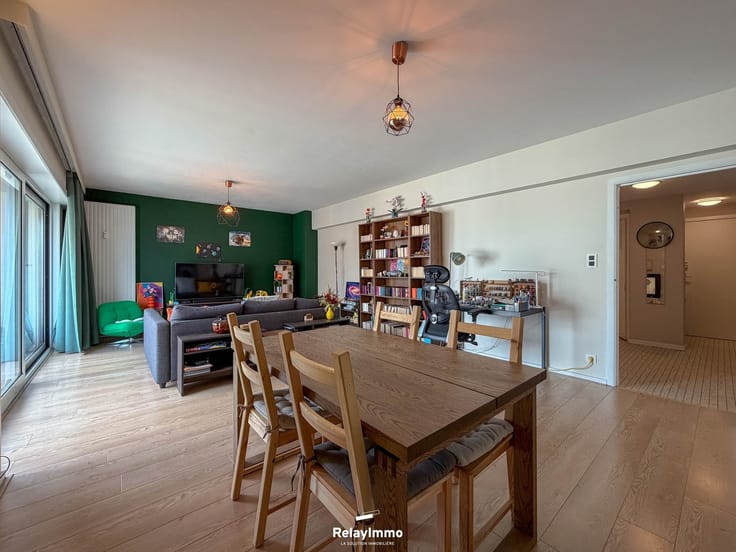
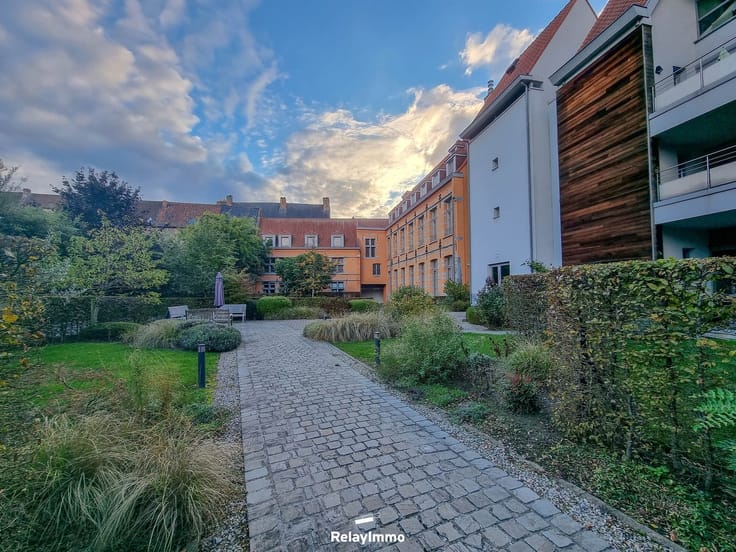
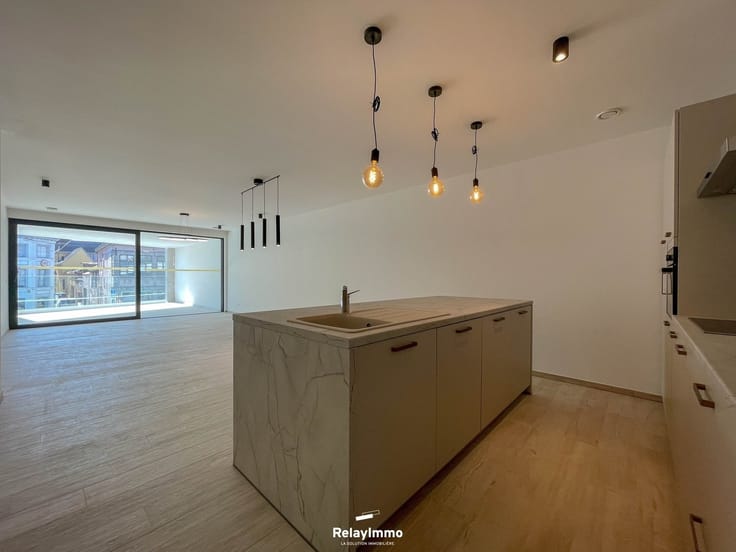
Beautiful 105 m2 apartment on the top floor of the "Les Bouleaux" residence with two bedrooms, dressing room, two bathrooms, balcony, cellar and garage. Top-of-the-range finishes!
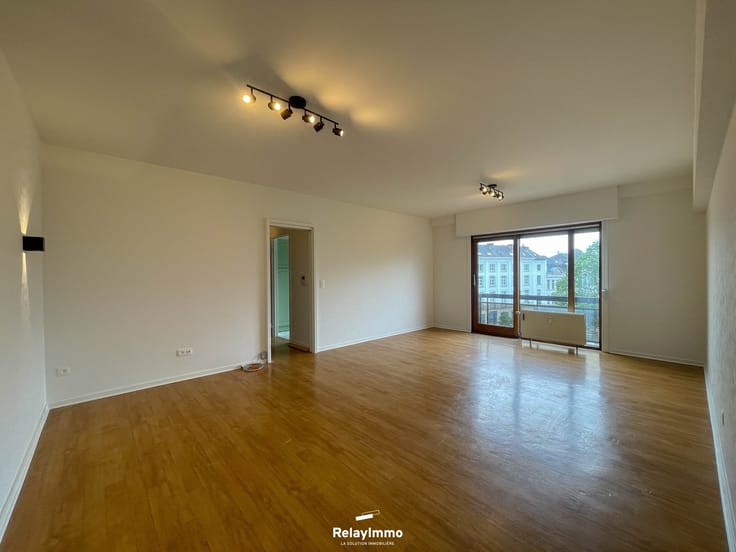
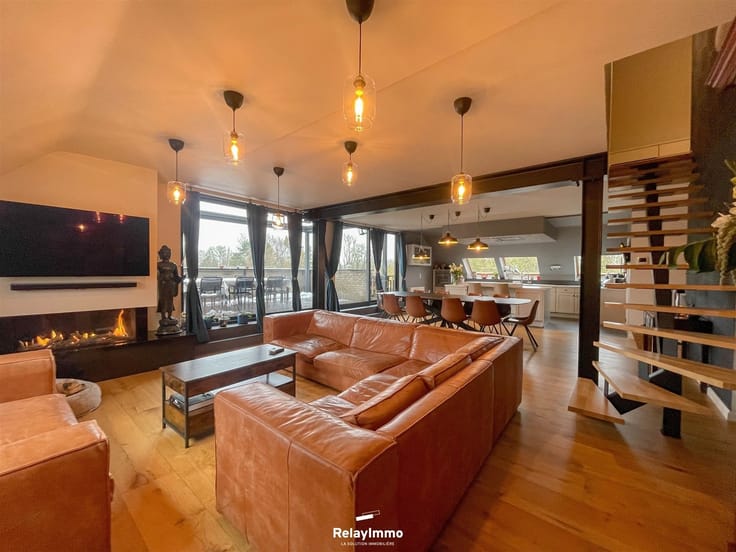
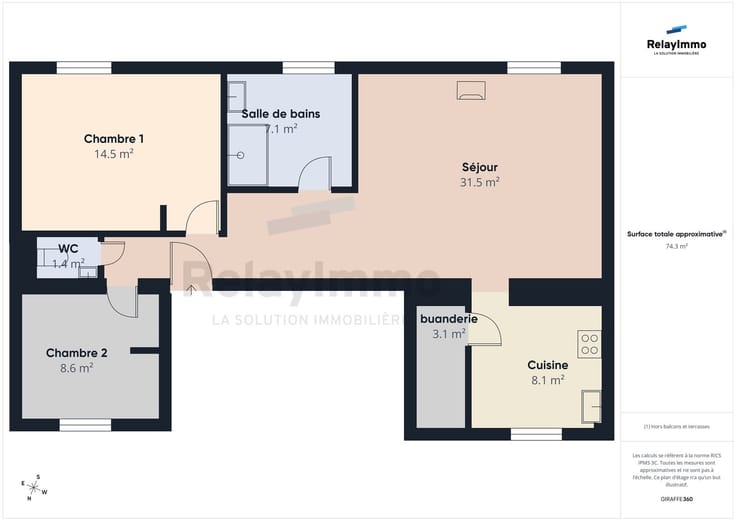
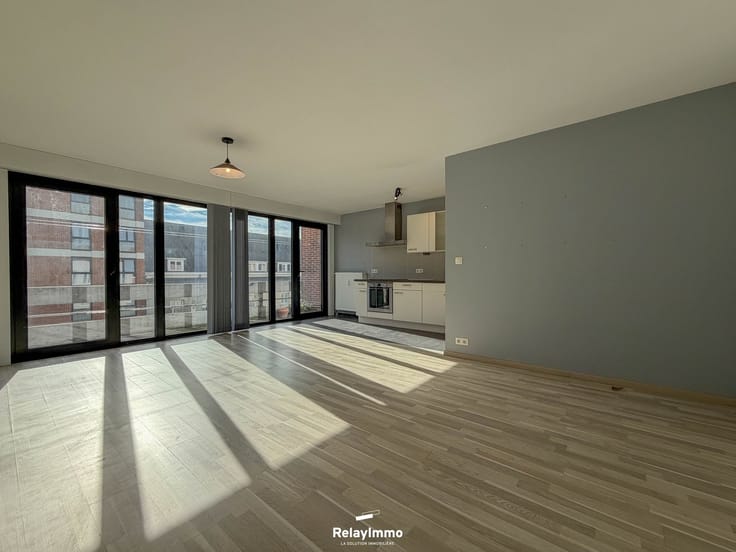
Entrance hall, checkroom, separate toilet with washbasin, spacious 46 m2 living room and dining room, superb fully-equipped kitchen with oven, microwave, hob, hood, fridge, freezer, sink, wine cellar, dishwasher, central island and plenty of storage space, pantry, two 13 m2 bedrooms, dressing room, bathroom with walk-in shower and washbasin + laundry area, second bathroom with large walk-in shower and vanity unit, balcony all around the apartment, private cellar, private garage.
Features: electric heating via heat pump, hot water production via boiler, DV aluminum frames, compliant electricity, video intercom system, water softener, tiled floors in kitchen, toilets and bathrooms, parquet flooring throughout the apartment, residence with elevator, rubbish room (garbage, PMC, cardboard), individual electricity meter (bi-hourly), water meter. Ideal location at the entrance to the town, close to the town center, shops and main roads! Apartment in perfect condition!
Energy aspects: PEB Class D NO.20251016013357 - Espec: 871 kWh/m².an-Etotal: 70,706 kWh/year - CO2: 86 kgCO2/m2.an.
www.relayimmo.be
| Construction year | 1979 |
|---|---|
| Floor | 3 |
| Number of floors | 3 |
| Building condition | As new |
| Immovable heritage | Not specified |
| Covered parking spaces | 1 |
| Asbestos certificate is available | Not specified |
| Usable floor area | 105 square meters |
|---|---|
| Living room surface | 46 square meters |
| Kitchen type | Not installed |
| Bedrooms | 2 |
| Dressing room | No |
| Bathrooms | 2 |
| Professional space | No |
| Basement | Yes |
| Furnished | No |
| Armored door | No |
| Terrace surface | 20 square meters |
|---|
| Elevator | Yes |
|---|---|
| Secure access / alarm | No |
| Armored door | No |
| Air conditioning | No |
| TV cable | No |
| Jacuzzi | No |
| Sauna | No |
| Swimming pool | No |
| Internet | No |
| Primary energy consumption | 338 kilowatt hour per square meters |
|---|---|
| EPC/EPC label | D |
| Renovation works mandatory | Not specified |
| Unique code EPB certificate | 20251016013537 |
| CO₂ emission | 86 kg CO₂/m² |
| Yearly theoretical total energy consumption | 41705 kWh/year |
| Valid electricity inspection certificate | Not specified |
| Conformity certification for fuel tanks | Not specified |
| Summons: No judicial remedy or administrative measure imposed | Not specified |
| Valid flood certificate | Not specified |
| Heat pump | No |
| Double glazing | Yes |
| Building permit | Not specified |
|---|---|
| Cadastral Plan | Not specified |
| Right of first refusal for the tenant | Not specified |
| Allotment permit | Not specified |
| Preemption right | Not specified |
| Most recent urban development zoning | Not specified |
| Flood zone type | Non flood zone |
|
P-score
|
Not specified |
|
G-score
|
Not specified |
Asked price excluding notary fees (excluding eventual registration fees)
| Price | 349000 € |
|---|---|
| Tenement building | No |
|
|
|






| Address |
rue Saint-Martin, 5
7500 - Tournai |
|---|---|
| Website |
|
| External reference | 5445 - 3057 |
Get in touch