



325000€
2 bedrooms 147 square meters

Apartment
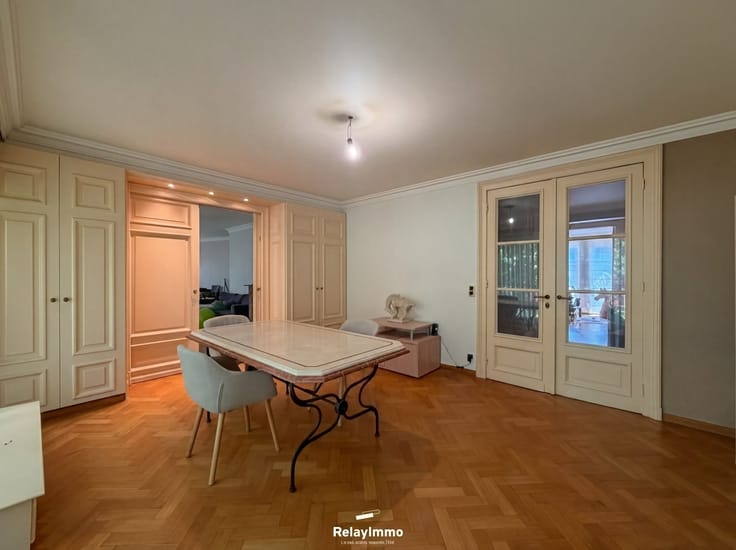
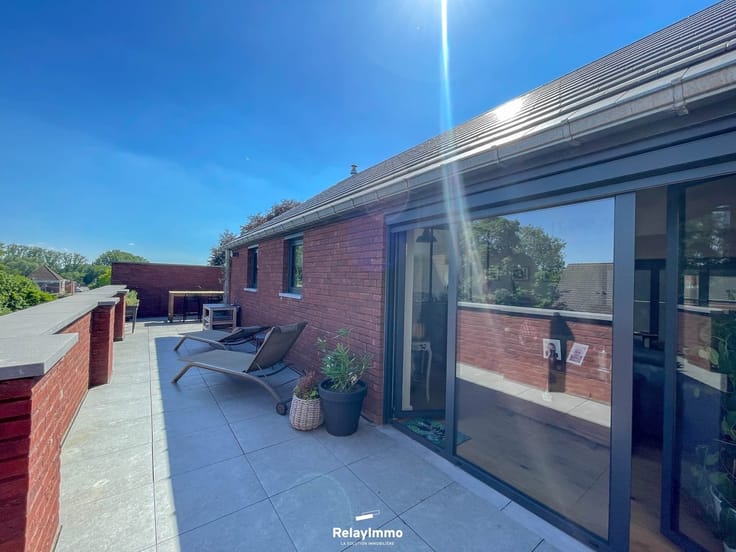
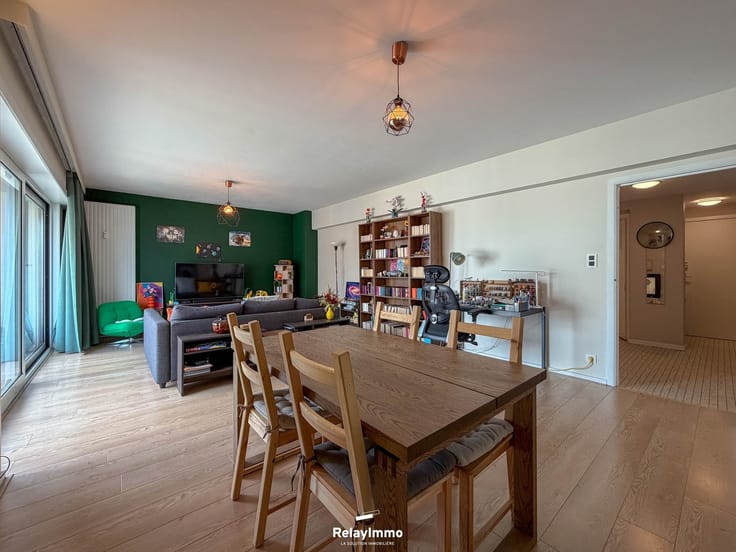
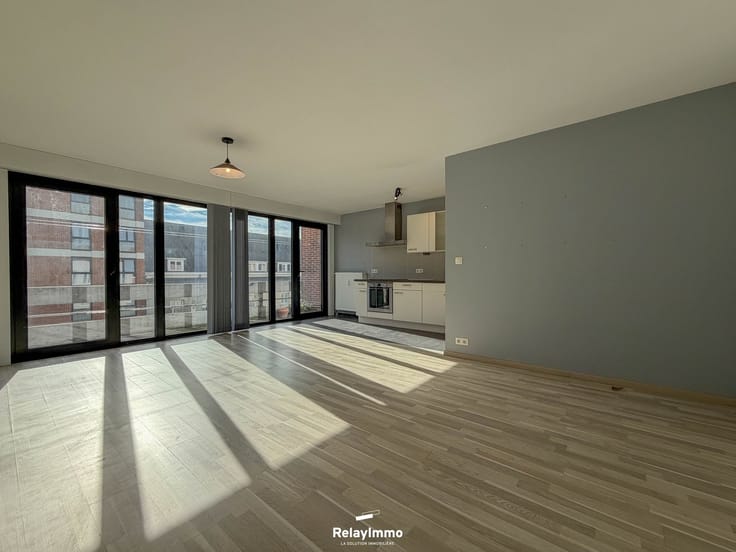
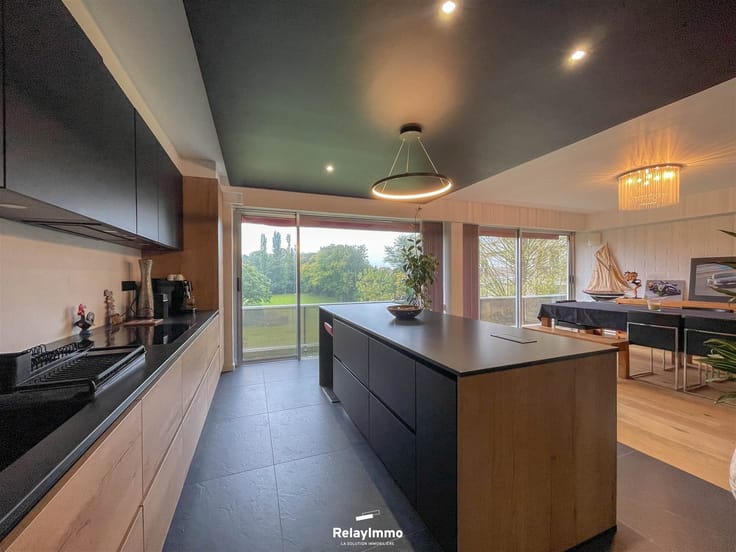
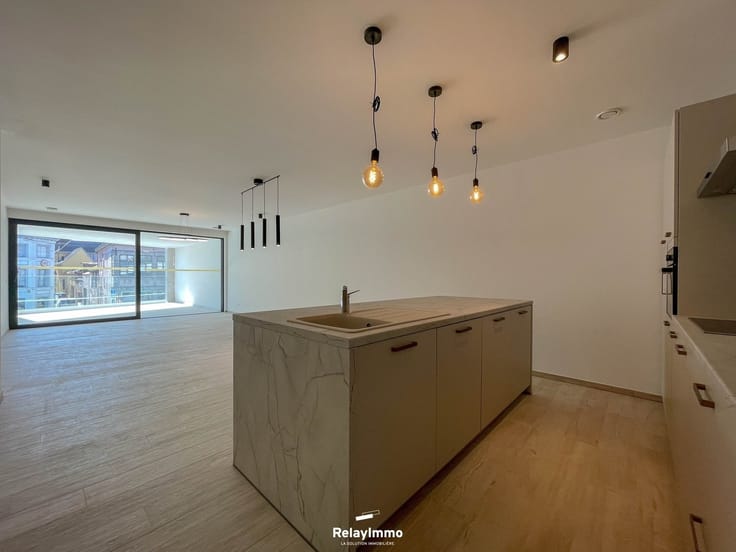
Very attractive +/- 147 m2 apartment on the top floor of a luxury residence "Le Clos des Dominicains" with reduced energy consumption class B, including two bedrooms, office, bathroom, shower room, cellar and basement garage.
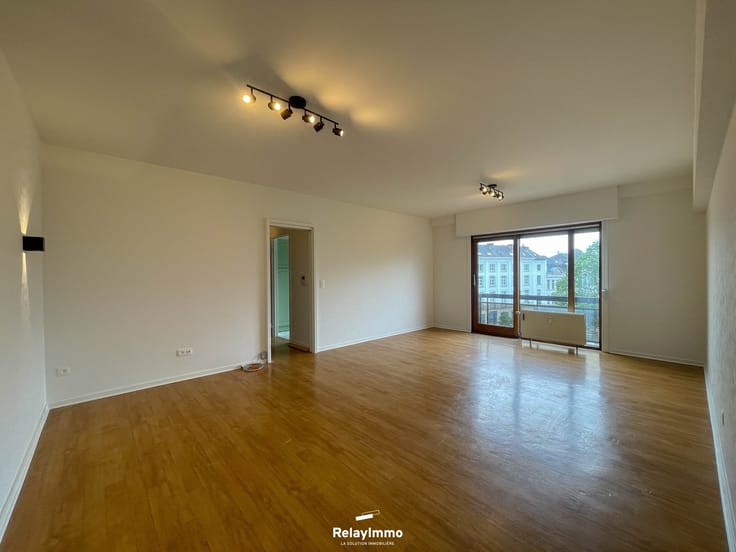
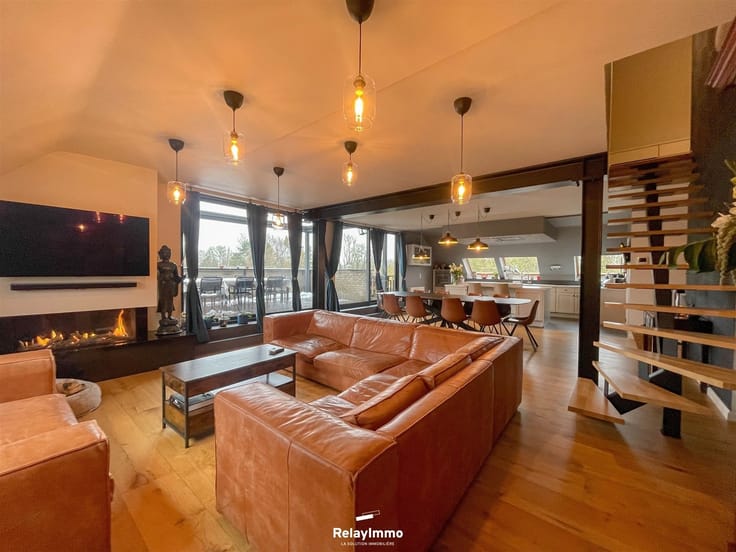
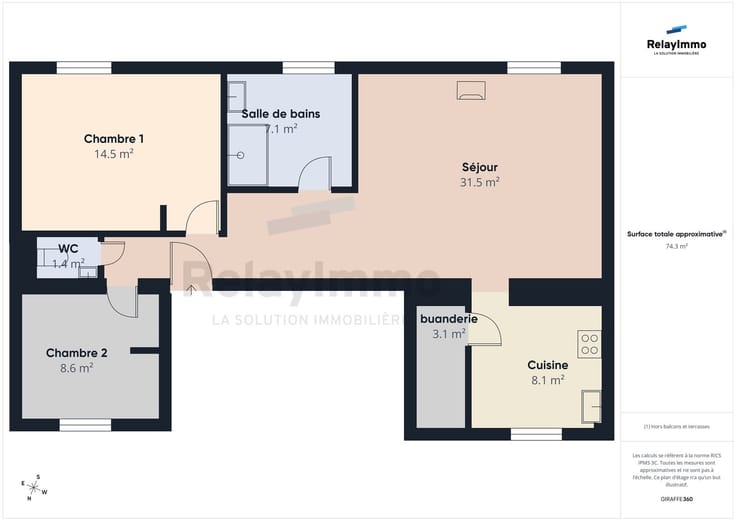
Large entrance hall, separate toilet with washbasin, spacious bright living room of +/- 44 m2 comprising lounge and dining room, furnished kitchen area with hob, dishwasher and double sink, sink and storage space, large laundry/boiler room, bathroom with walk-in shower and beautiful vanity unit, shower room with vanity unit and toilet, two bedrooms of 19 m2 and 18 m2, office of 15 m2, basement cellar and large garage.
Features:
Gas-fired central heating and hot water production via boiler (Vaillant), DV wood frames, single-flow ventilation system, storage cupboards, beautiful solid wood flooring in the living room and bedrooms, bi-hourly electric meter, videophony, elevator, fine finishes, ....
Energy aspects: PEB Class B NO.20251120006386-Espec:168 kWh/m².an-Etotal: 20,406 kWh/year - CO2: 31 kgCO2/m2.an.
www.relayimmo.be
| Floor | 2 |
|---|---|
| Number of floors | 2 |
| Building condition | As new |
| Immovable heritage | Not specified |
| Covered parking spaces | 1 |
| Virtual visit |
|
| Asbestos certificate is available | Not specified |
| Usable floor area | 147 square meters |
|---|---|
| Living room surface | 44 square meters |
| Kitchen type | Semi equipped |
| Bedrooms | 2 |
| Dressing room | No |
| Bathrooms | 1 |
| Toilets | 2 |
| Laundry room | Yes |
| Office surface | 15 square meters |
| Office | Yes |
| Professional space | No |
| Basement | Yes |
| Furnished | No |
| Armored door | No |
| Elevator | Yes |
|---|---|
| Intercom | No |
| Secure access / alarm | No |
| Armored door | No |
| Air conditioning | No |
| TV cable | No |
| Visio phone | Yes |
| Jacuzzi | No |
| Sauna | No |
| Swimming pool | No |
| Internet | No |
| Primary energy consumption | 168 kilowatt hour per square meters |
|---|---|
| EPC/EPC label | B |
| Renovation works mandatory | Not specified |
| Unique code EPB certificate | 20251120006386 |
| CO₂ emission | 31 kg CO₂/m² |
| Yearly theoretical total energy consumption | 20406 kWh/year |
| Valid electricity inspection certificate | Not specified |
| Conformity certification for fuel tanks | Not specified |
| Summons: No judicial remedy or administrative measure imposed | Not specified |
| Valid flood certificate | Not specified |
| Heating type | Gas |
| Heat pump | No |
| Double glazing | Yes |
| Building permit | Not specified |
|---|---|
| Cadastral Plan | Not specified |
| Right of first refusal for the tenant | Not specified |
| Allotment permit | Not specified |
| Preemption right | Not specified |
| Most recent urban development zoning | Not specified |
| Flood zone type | Non flood zone |
|
P-score
|
Not specified |
|
G-score
|
Not specified |
Asked price excluding notary fees (excluding eventual registration fees)
| Price | 325000 € |
|---|---|
| Tenement building | No |
|
|
|





| Address |
rue Saint-Martin, 5
7500 - Tournai |
|---|---|
| Website |
|
| External reference | 5744 - 3082 |
Get in touch