


Make an offer starting from 250000€
4 bedrooms 154 square meters

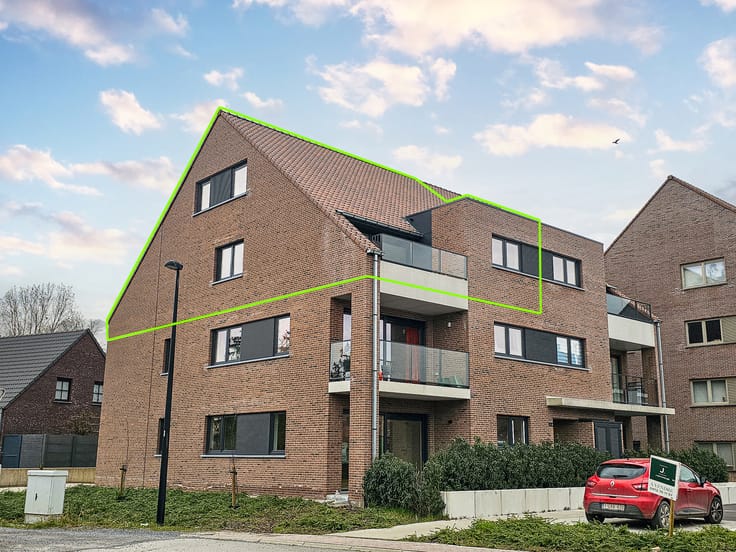
4-bedroom triplex apartment with the possibility of 5 bedroo
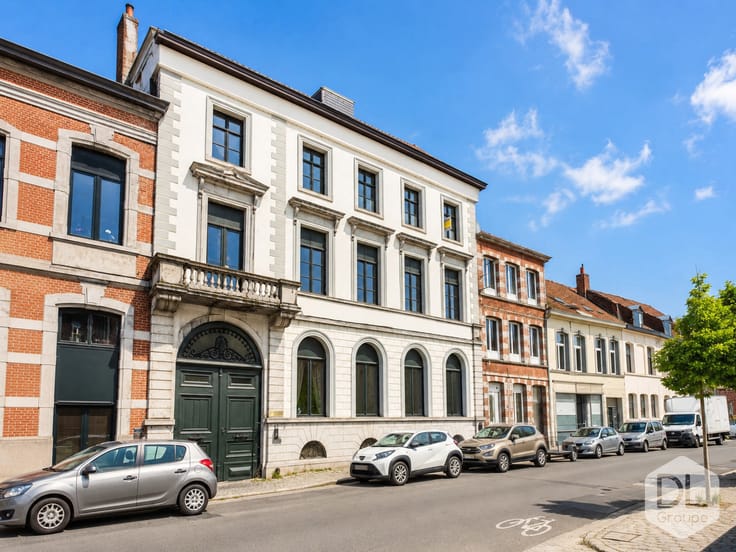
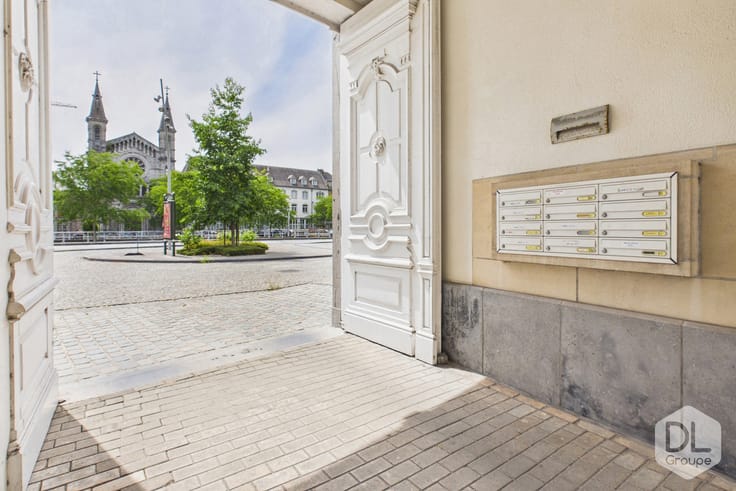
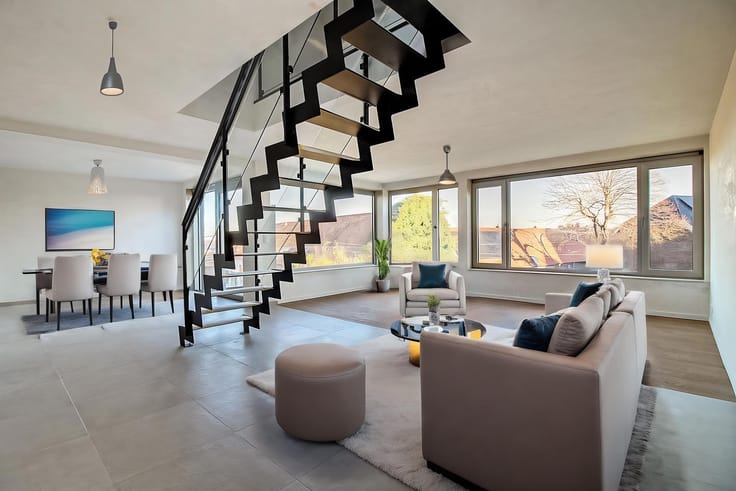
On the ground floor, you enter a private entrance hall with a cloakroom, leading to a second hall with an exposed staircase and a separate WC.
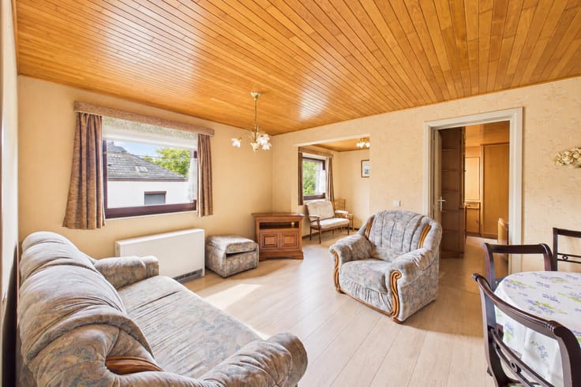
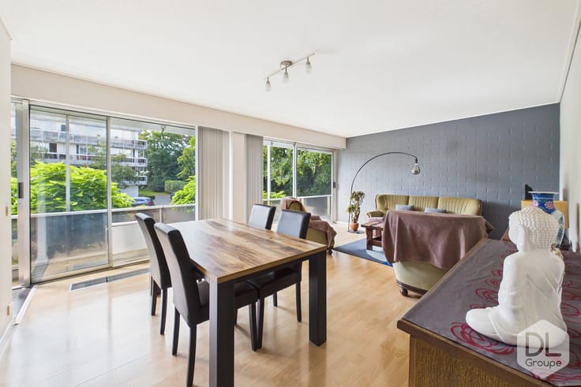
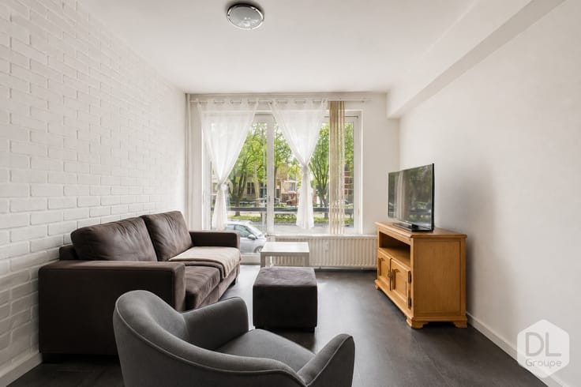
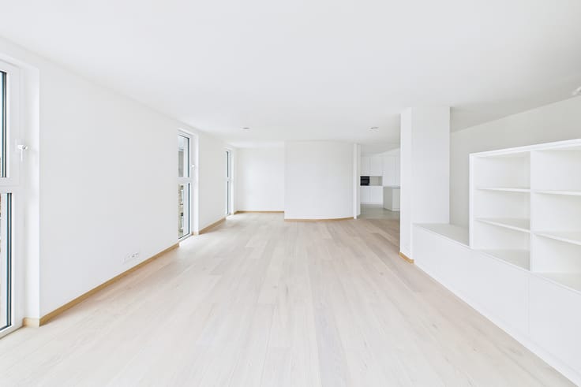
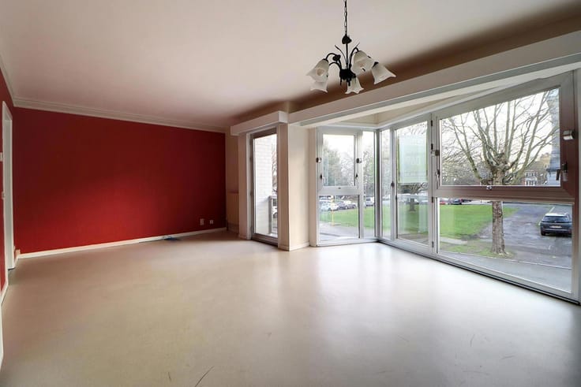
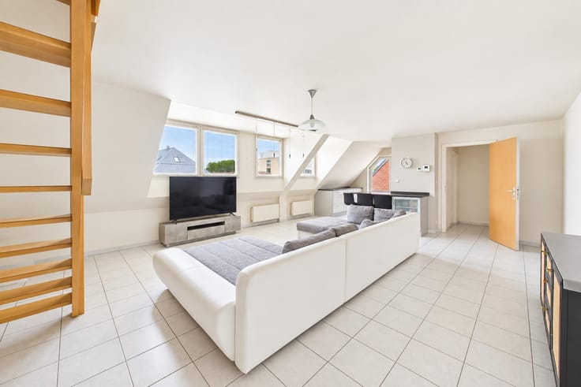
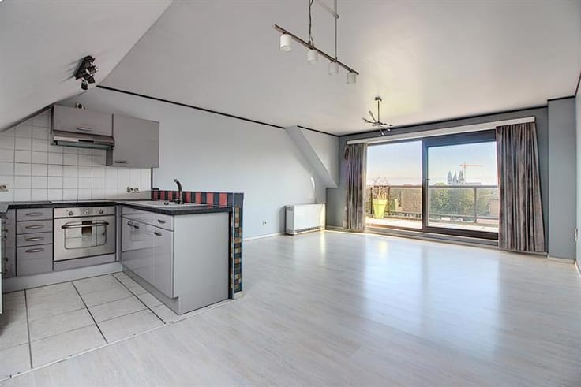
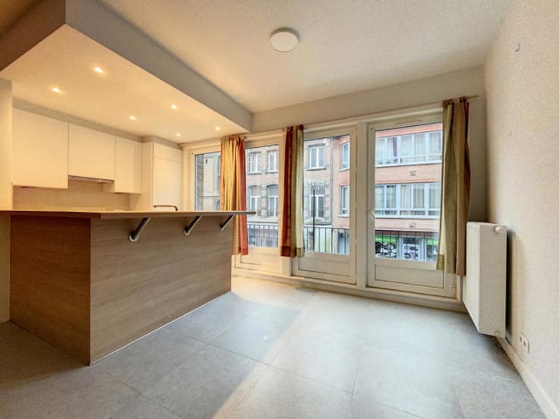
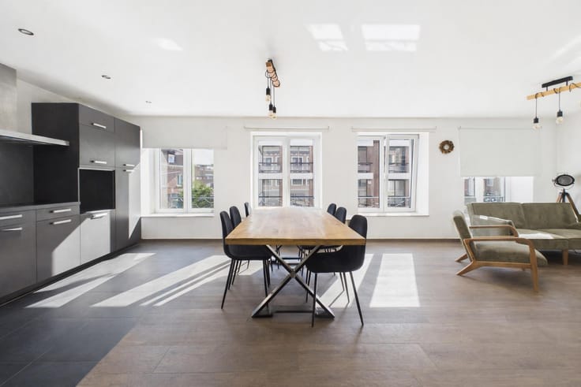
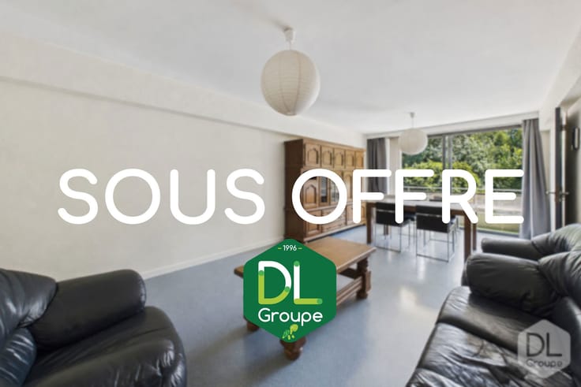
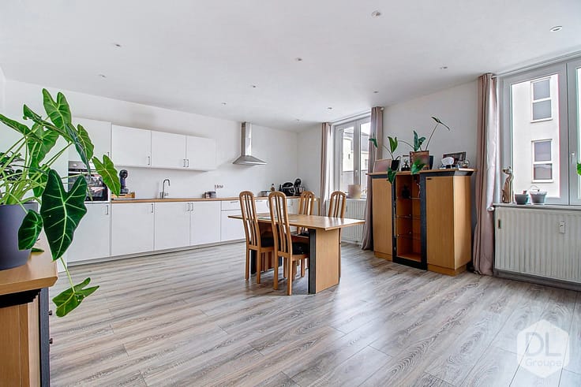
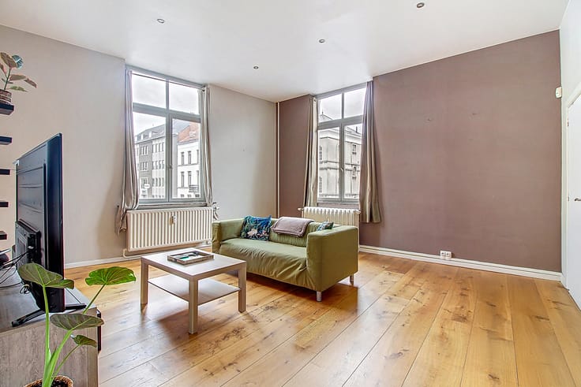
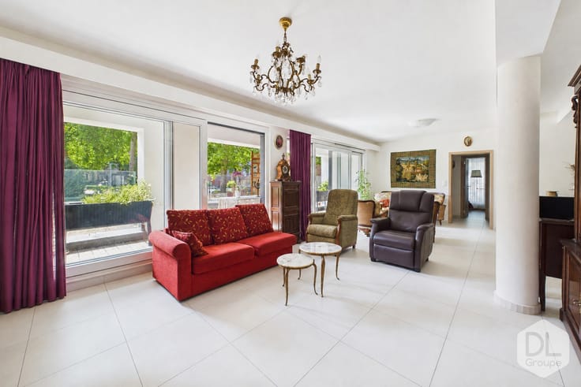
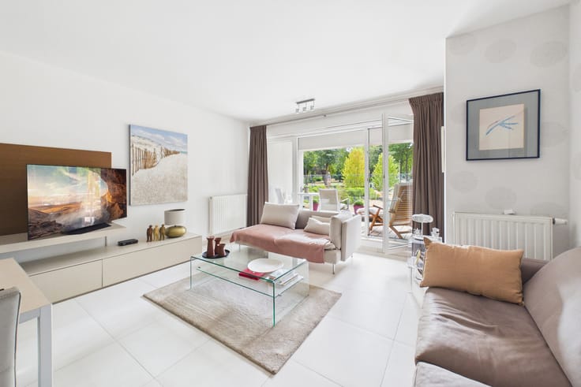
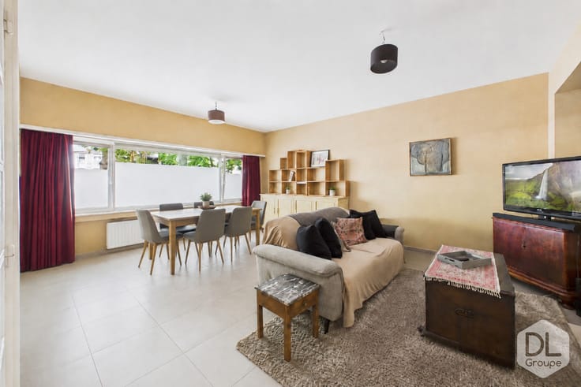
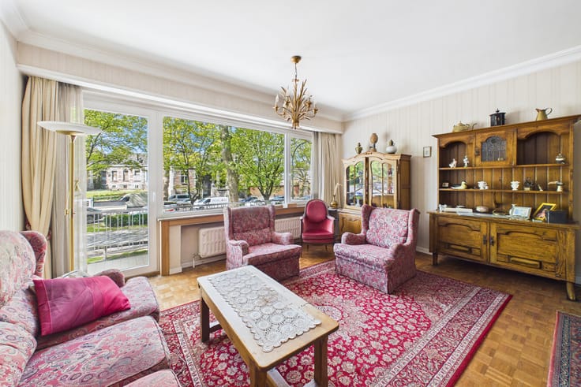
On the first floor, a triplex apartment totaling 154 m² begins with a living/dining room, the main living area. It also includes a large, fully equipped kitchen (gas hob, oven, extractor hood, refrigerator, dishwasher, ample storage) and a laundry area.
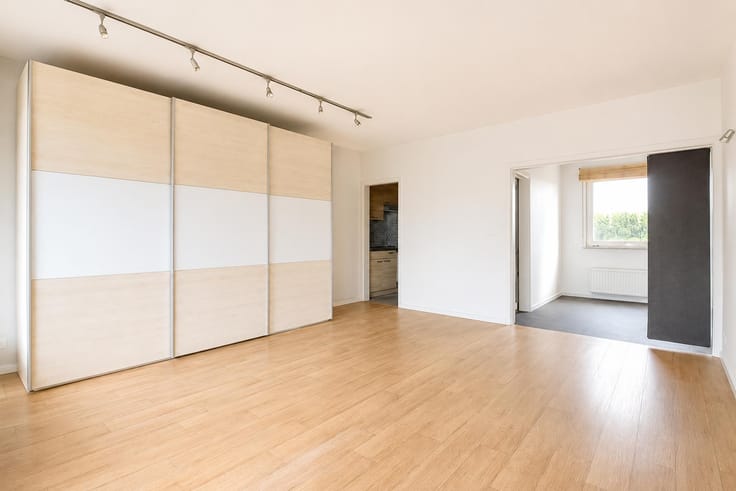
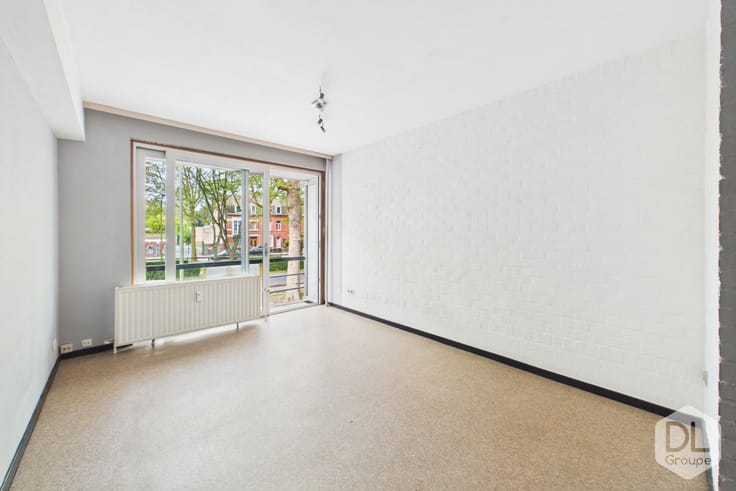
On the second floor, the landing leads to three bedrooms measuring 22 m², 9 m², and 8 m², as well as a bathroom with a bathtub and vanity unit.
On the third floor, a large bedroom of 21 m² completes the layout, along with a 22 m² attic that could be converted.
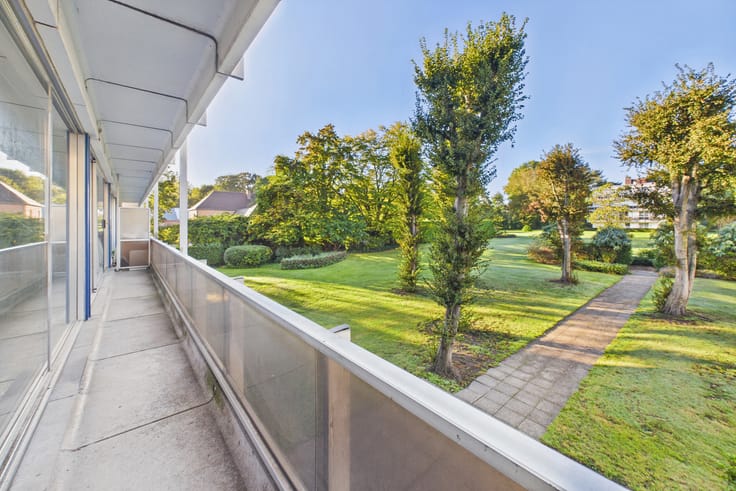
Outside, the property features a shared courtyard.
In the basement, there are five cellars.
Two enclosed parking spaces with private gardens are available for purchase for €40,000, providing convenient parking in the city center.
Features: Mixed-material (wood and PVC) double-glazed windows, gas and oil central heating, 2,000L rainwater harvesting tank (pressure pump + manual pump), tiled floors on the ground and upper levels, parquet flooring in the living room and bedrooms, close to shops, public transport, and schools. Currently tenanted.
Cadastral income: pending division.
Current rent: €900/month
This advertisement is for informational purposes only and does not constitute an offer.
The owners reserve the right to accept or reject any offer(s) submitted for their property.
| Floor | 1 |
|---|---|
| Number of floors | 3 |
| Building condition | Good |
| Immovable heritage | Not specified |
| Street frontage width | 8 m |
| Number of frontages | 2 |
| Asbestos certificate is available | Not specified |
| Usable floor area | 154 square meters |
|---|---|
| Living room surface | 30 square meters |
| Kitchen type | Installed |
| Kitchen surface | 17 square meters |
| Bedrooms | 4 |
| Bedroom 1 surface | 12 square meters |
| Bedroom 2 surface | 17 square meters |
| Bedroom 3 surface | 21 square meters |
| Bedroom 4 surface | 12 square meters |
| Bedroom 5 surface | 22 square meters |
| Bathrooms | 1 |
| Shower rooms | 1 |
| Toilets | 1 |
| Laundry room | Yes |
| Office | No |
| Basement | Yes |
| Furnished | No |
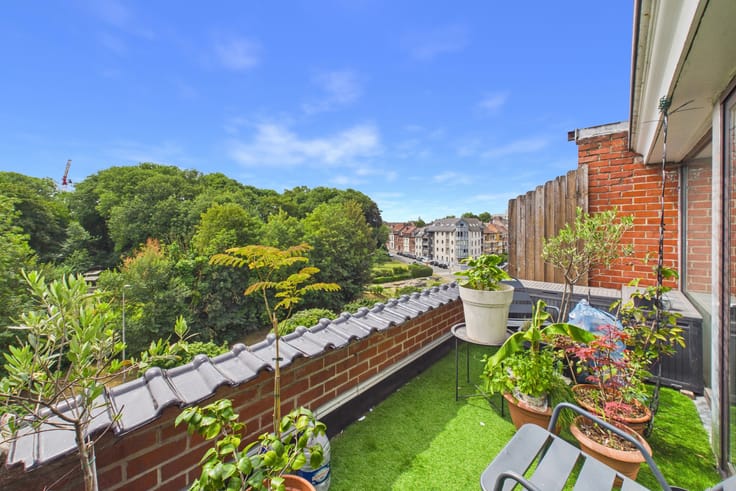
| Terrace surface | 47 square meters |
|---|---|
| Terrace orientation | North East |
| Elevator | No |
|---|---|
| Accessible for disabled people | No |
| Intercom | Yes |
| Visio phone | No |
| Swimming pool | No |
| Primary energy consumption | 190 kilowatt hour per square meters |
|---|---|
| EPC/EPC label | C |
| Renovation works mandatory | Not specified |
| Unique code EPB certificate | 20250919018637 |
| CO₂ emission | 36 kg CO₂/m² |
| Yearly theoretical total energy consumption | 34646 kWh/year |
| Valid electricity inspection certificate | Not specified |
| Summons: No judicial remedy or administrative measure imposed | Not specified |
| Valid flood certificate | Not specified |
| Heating type | Gas |
| Double glazing | Yes |
| Building permit | No |
|---|---|
| Cadastral Plan | Not specified |
| Right of first refusal for the tenant | Not specified |
| Allotment permit | No |
| Preemption right | No |
| Proceedings for breach of planning regulations | No |
| Most recent urban development zoning | Not specified |
| Flood zone type | Non flood zone |
|
P-score
|
Not specified |
|
G-score
|
Not specified |
Asked price excluding notary fees (excluding eventual registration fees)
| Price | Make an offer starting from 250000 € |
|---|---|
| Tenement building | No |
|
|
|








| Address |
Boulevard du Roi Albert 42/44
7500 - Tournai |
|---|---|
| Website |
|
| External reference | 7787456 |
Get in touch