


319000€
2 bedrooms 89 square meters

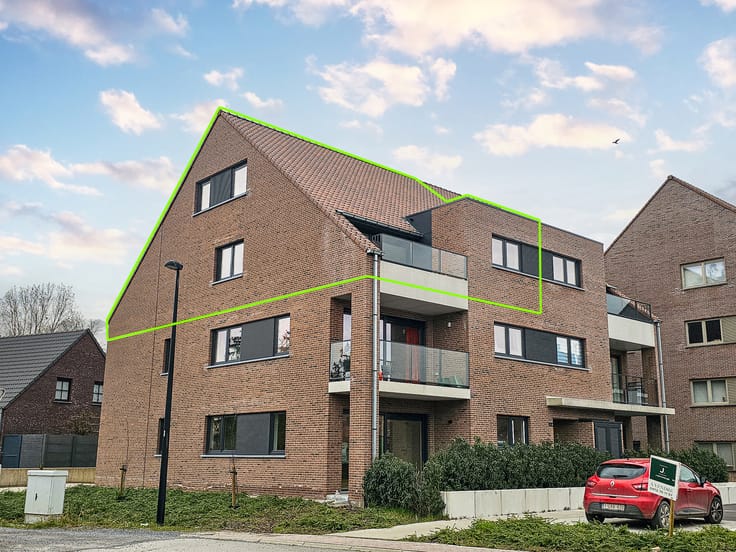
Superb 2-bedroom apartment with covered terrace in an ideal
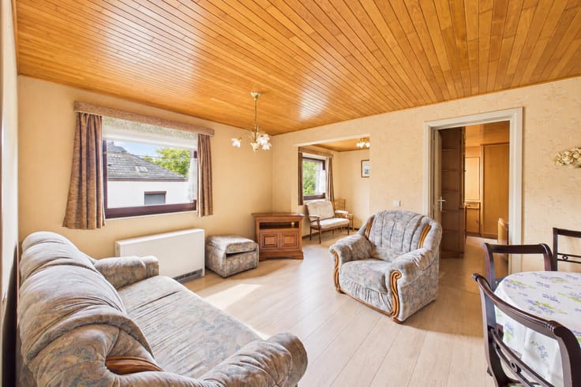
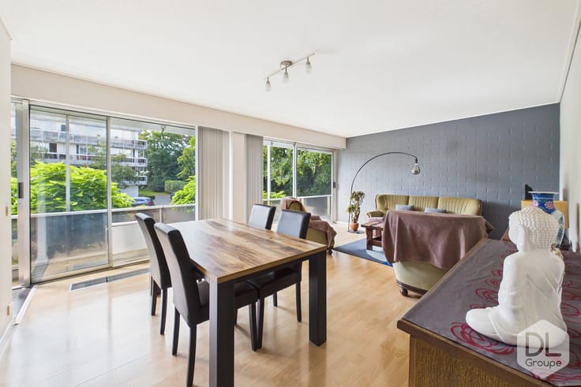
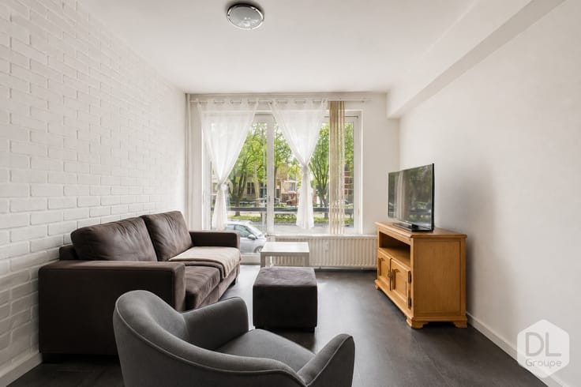
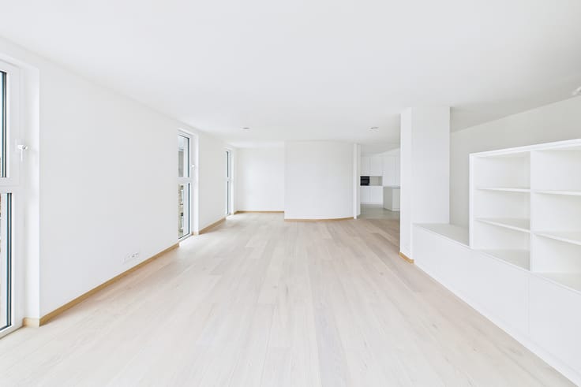
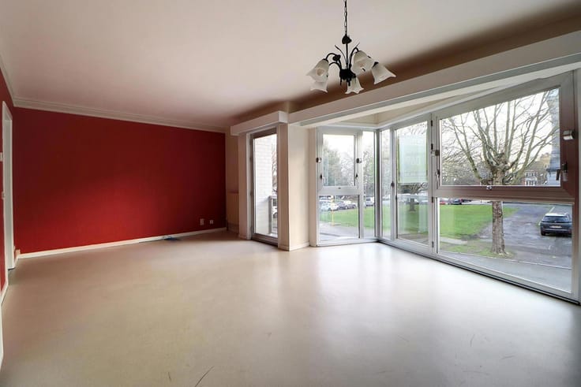
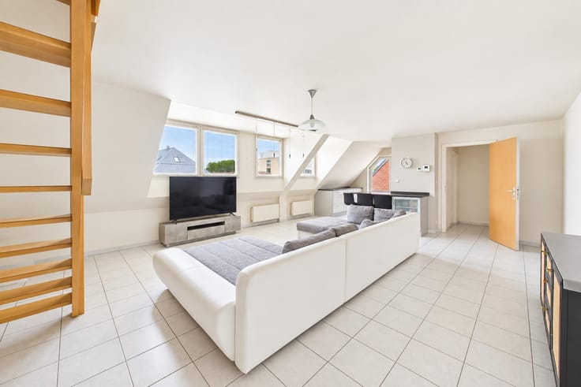
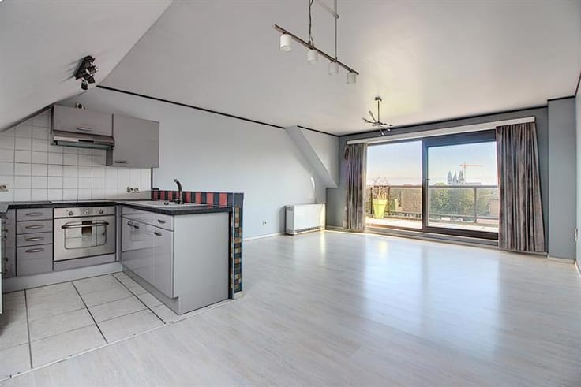
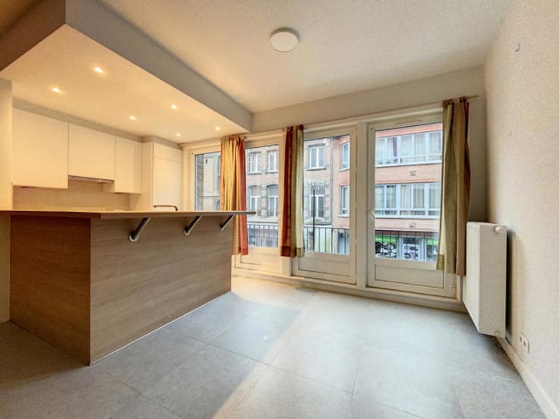
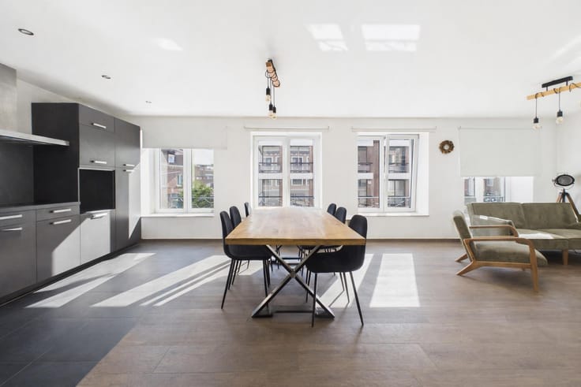
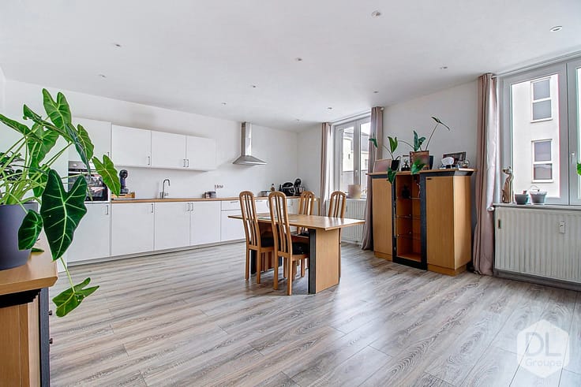
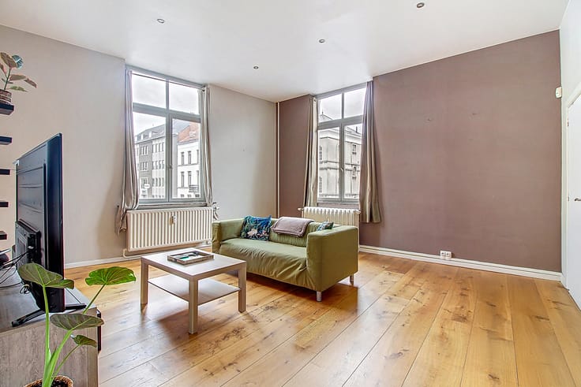
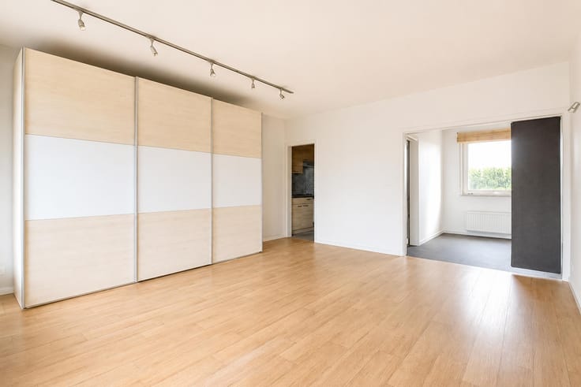
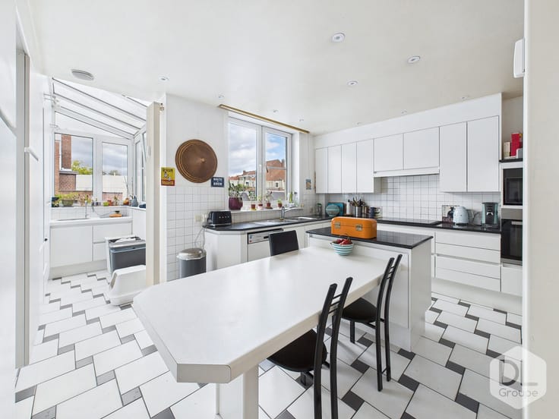
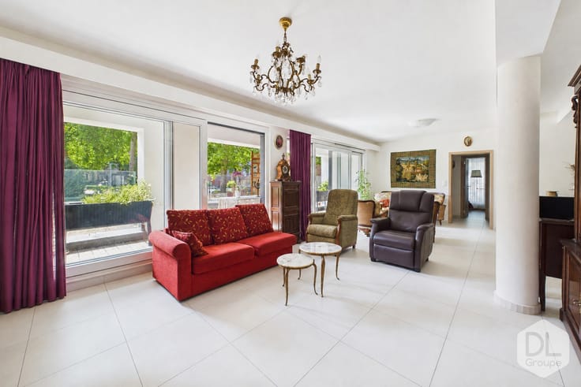
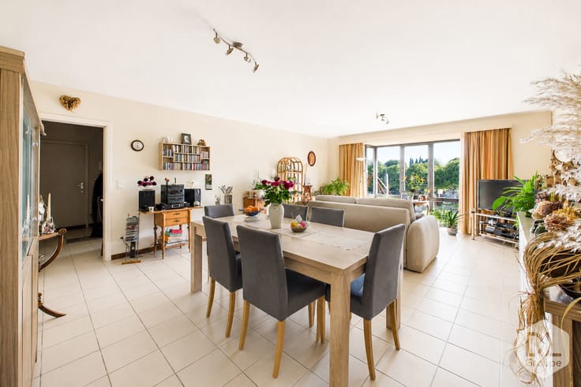
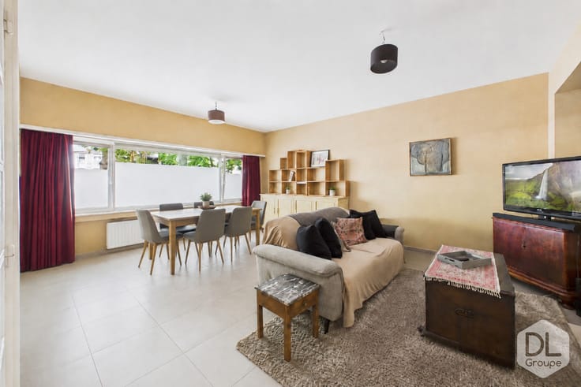
Located on the first floor, accessible by elevator, this 89 sq m apartment opens onto an entrance hall leading to a living room of approximately 38 sq m with a fully equipped kitchen. The kitchen includes a Bosch oven and microwave, a Siemens cooktop and dishwasher, as well as a range hood and sink. The hall also provides access to a laundry room and a separate WC with a washbasin. A second hall leads to two bedrooms of approximately 13 sq m and 10 sq m, and a bathroom equipped with a bathtub, shower, double vanity, and storage.
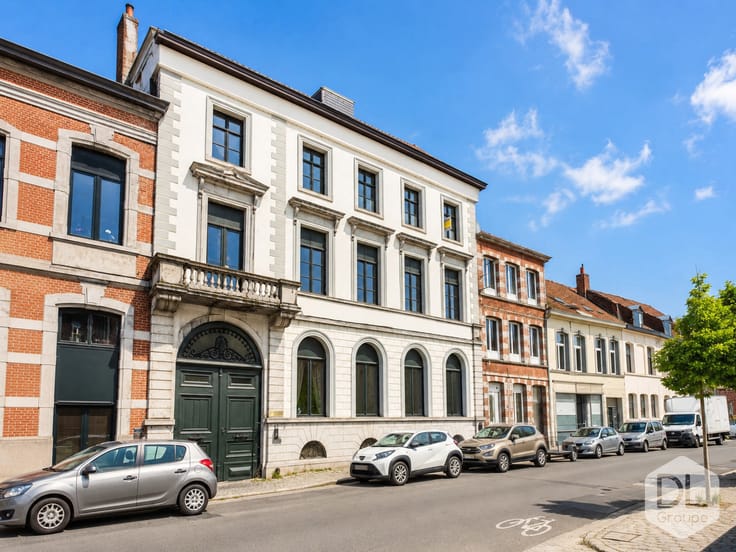
Outside, the residence features a shared, unfenced garden at the rear.
Features: This apartment offers a spacious living area and secure underground parking.
PVC window frames, double glazing, gas central heating, secure underground parking space accessible via a shared motorized sectional door, cellar, single-flow ventilation system, elevator, currently rented.
Cadastral income: €1,308
Condominium fees: €135/month
Rent: €1,190/month
This advertisement is for informational purposes only and does not constitute an offer.
The owners reserve the right to accept or reject any offer(s) submitted for their property.
| Construction year | 2010 |
|---|---|
| Floor | 1 |
| Number of floors | 1 |
| Building condition | As new |
| Immovable heritage | Not specified |
| Number of frontages | 2 |
| Asbestos certificate is available | Not specified |
| Usable floor area | 89 square meters |
|---|---|
| Living room surface | 38 square meters |
| Kitchen type | Installed |
| Bedrooms | 2 |
| Bedroom 1 surface | 13 square meters |
| Bedroom 2 surface | 10 square meters |
| Bathrooms | 1 |
| Shower rooms | 1 |
| Toilets | 1 |
| Laundry room | Yes |
| Office | No |
| Basement | Yes |
| Furnished | No |
| Armored door | No |
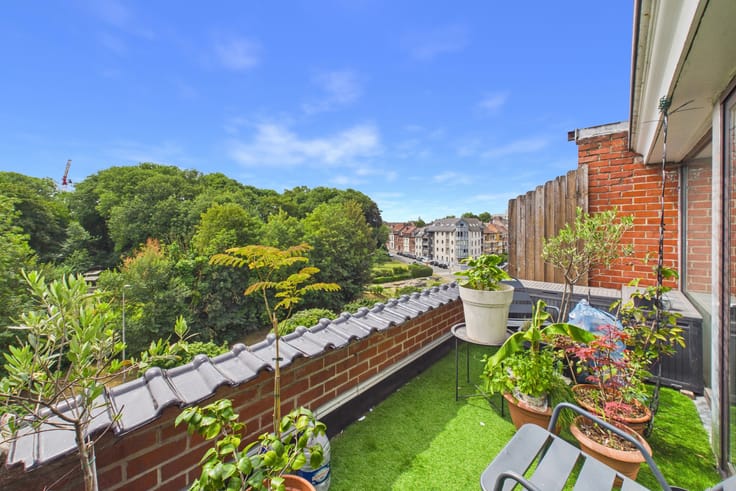
| Terrace surface | 7 square meters |
|---|---|
| Terrace orientation | South West |
| Caretaker | No |
|---|---|
| Elevator | Yes |
| Accessible for disabled people | Yes |
| Secure access / alarm | No |
| Armored door | No |
| Jacuzzi | No |
| Swimming pool | No |
| Primary energy consumption | 54 kilowatt hour per square meters |
|---|---|
| EPC/EPC label | A |
| Renovation works mandatory | Not specified |
| Unique code EPB certificate | 20170213508366 |
| CO₂ emission | 11 kg CO₂/m² |
| Yearly theoretical total energy consumption | 5672 kWh/year |
| Valid electricity inspection certificate | Not specified |
| Summons: No judicial remedy or administrative measure imposed | Not specified |
| Valid flood certificate | Not specified |
| Heating type | Gas |
| Thermic solar panels | No |
| Double glazing | Yes |
| Building permit | No |
|---|---|
| Cadastral Plan | Not specified |
| Right of first refusal for the tenant | Not specified |
| Allotment permit | No |
| Preemption right | No |
| Proceedings for breach of planning regulations | No |
| Most recent urban development zoning | Not specified |
| Flood zone type | Non flood zone |
|
P-score
|
Not specified |
|
G-score
|
Not specified |
Asked price excluding notary fees (excluding eventual registration fees)
| Price | 319000 € |
|---|---|
| Cadastral income | 1308 € |
| Tenement building | No |
|
|
|








| Address |
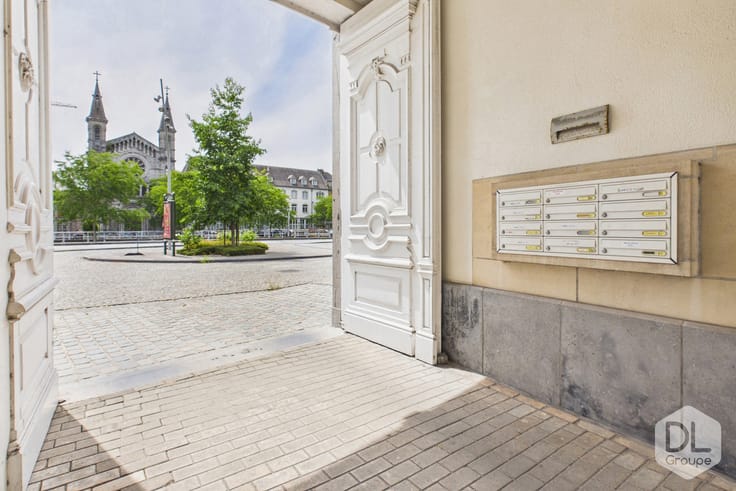
Boulevard du Roi Albert 42/44
7500 - Tournai |
|---|---|
| Website |
|
| External reference | 7805710 |
Get in touch