
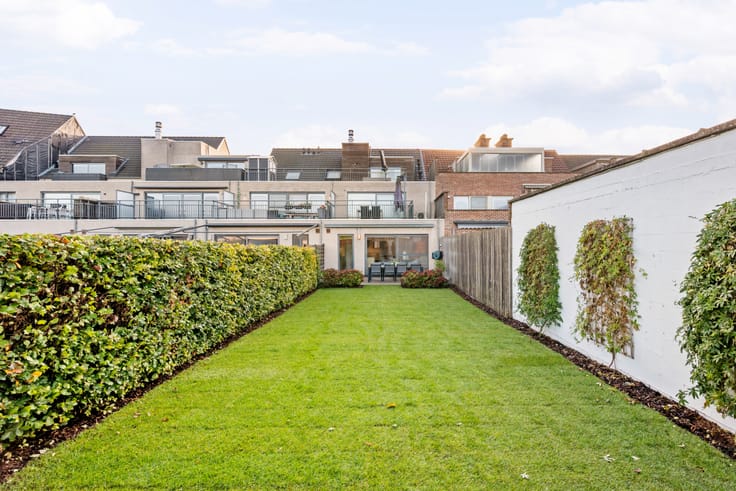


(excl. taxes) 207000€
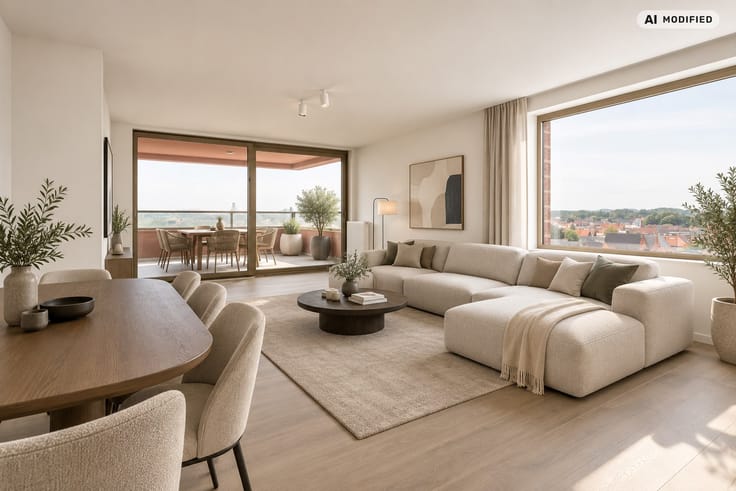
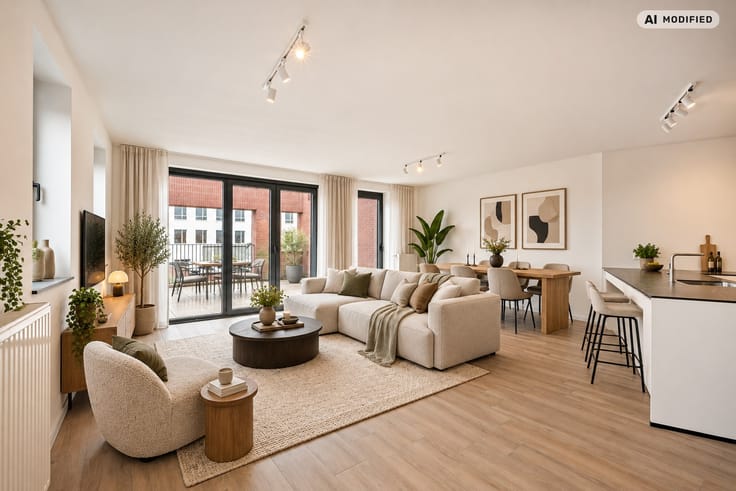
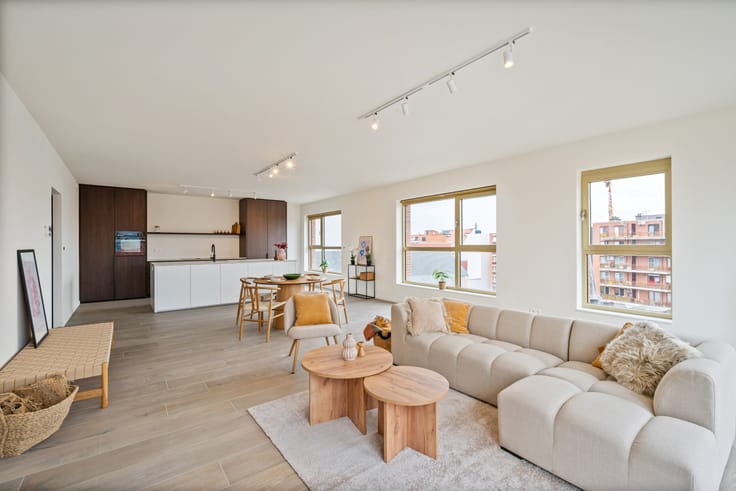
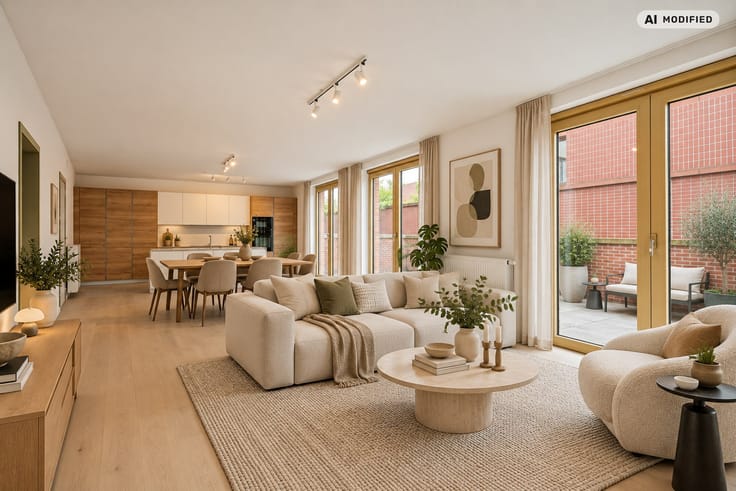
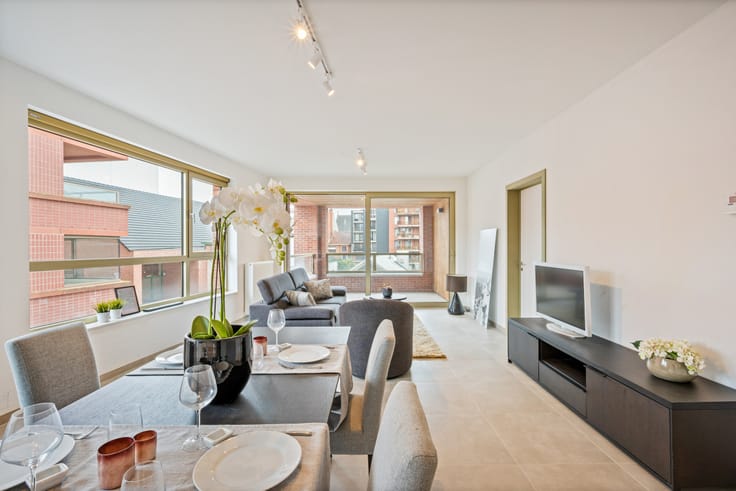
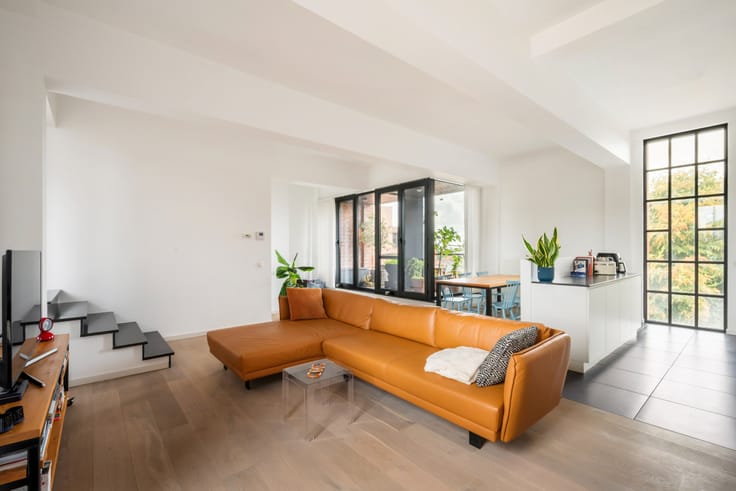
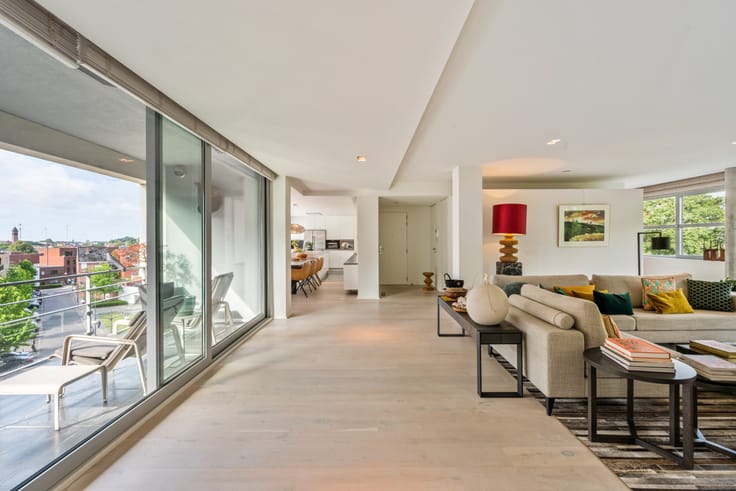
1 bedroom 65 square meters

Unfortunately we did not receive an English translation for this text.
Nl :
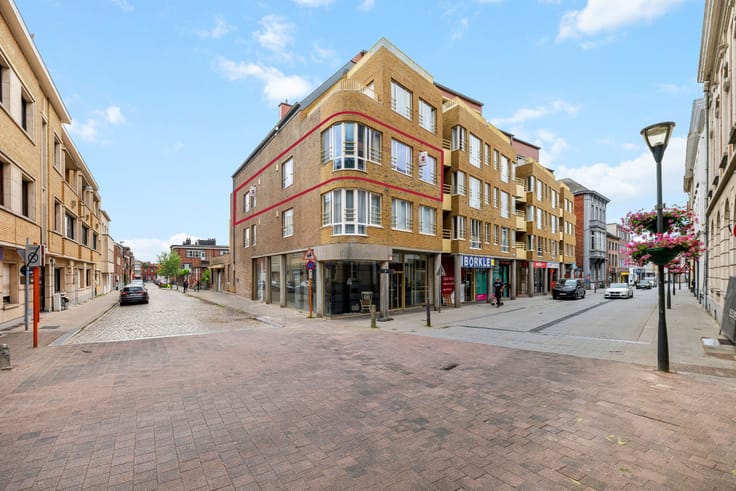
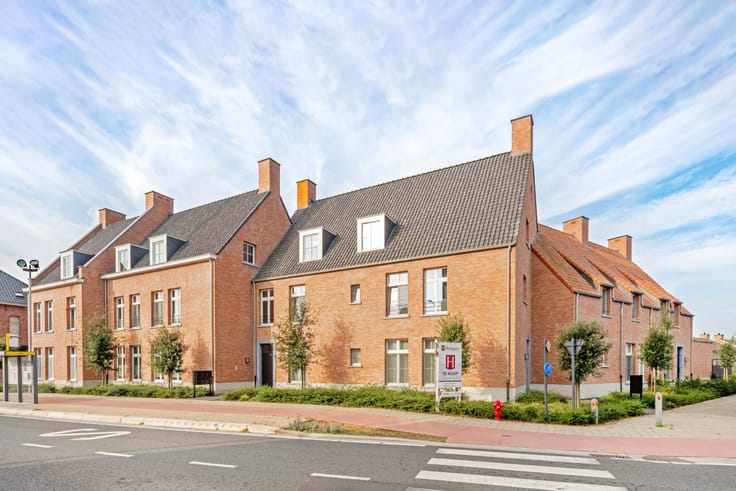
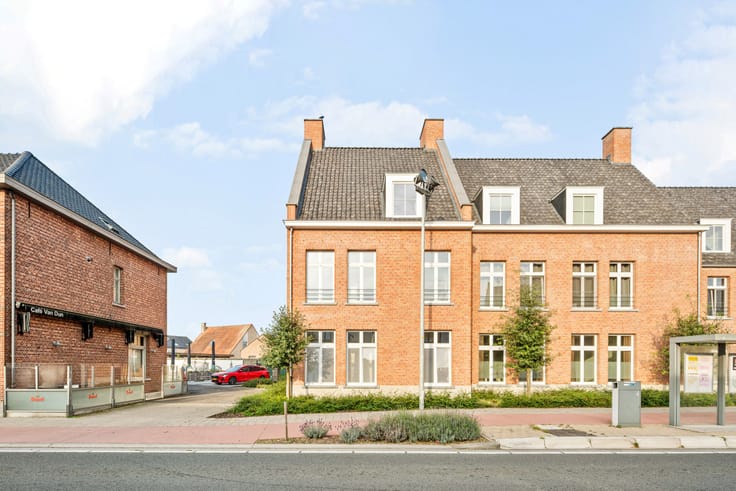
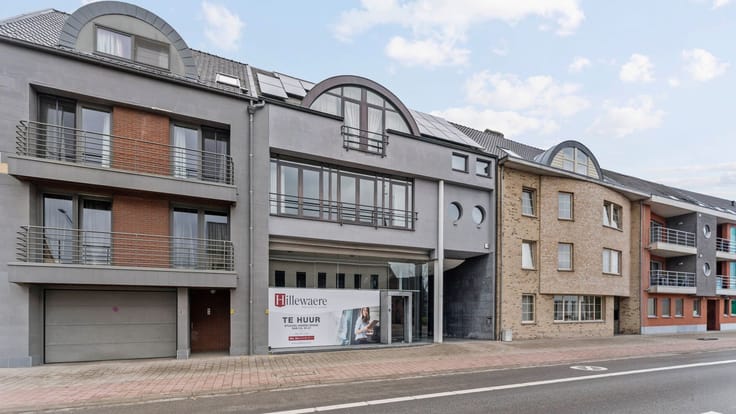

Welkom bij Residentie Josephine! Uw nieuwe woonst of investering in centrum Turnhout.
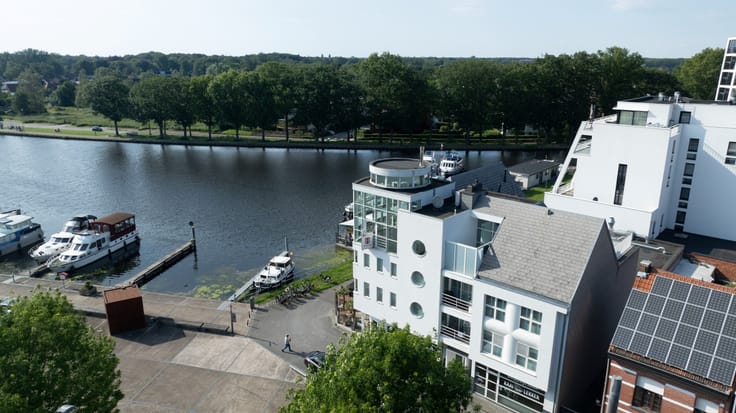


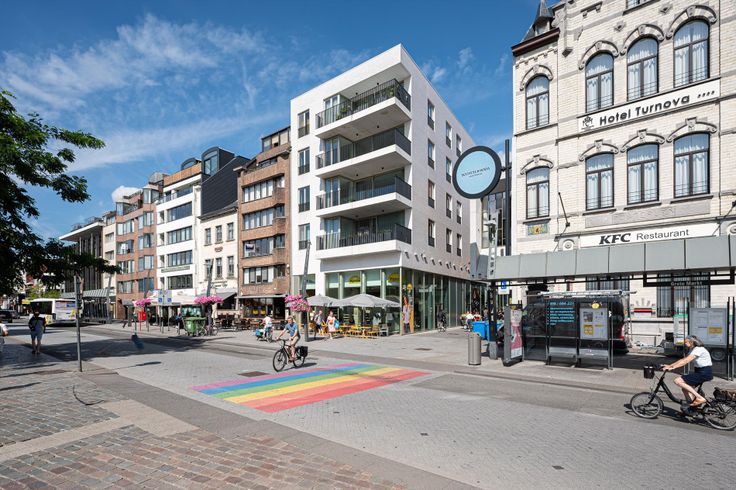

Residentie Josephine maakt deel uit van Turnova, het nieuwste en meest trendy leefgedeelte van de stad.
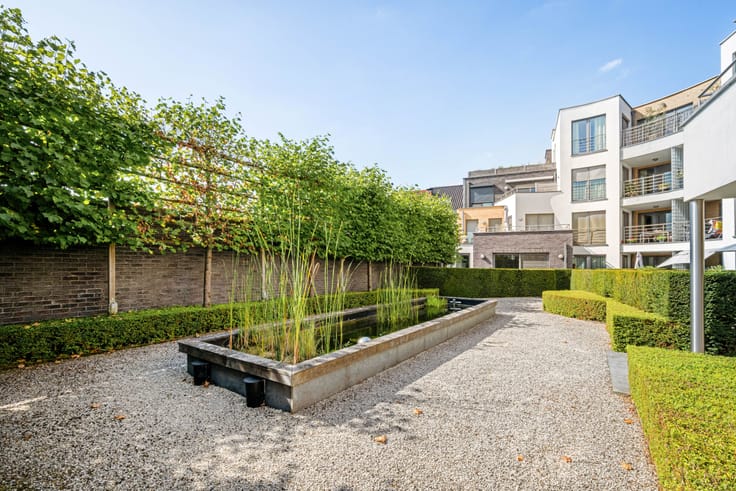
In het centrum van Turnhout, vlakbij de Grote Markt, maakt u kennis met “Turnova”! Een bruisend nieuw stadsdeel. Naast appartementen en een 40-tal winkels is er ook plaats voor de Stedelijke Academie van Schone Kunsten en Muziek, luxe-hotel Corsendonck, 3 restaurants waarvan we “Hert” terugvinden op de hoogste verdieping van de Turnova Toren met een ongelooflijk uitzicht en een grote ondergrondse parking. Drie pleinen met een eigen sfeer versterken het stadshart. Samen met de gezellige cafés, restaurants en terrasjes geeft Turnova ongetwijfeld een nieuwe dimensie aan het stadscentrum.
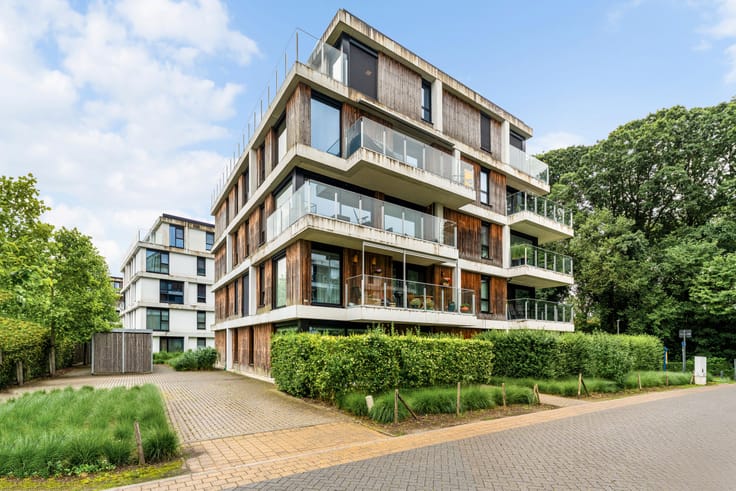


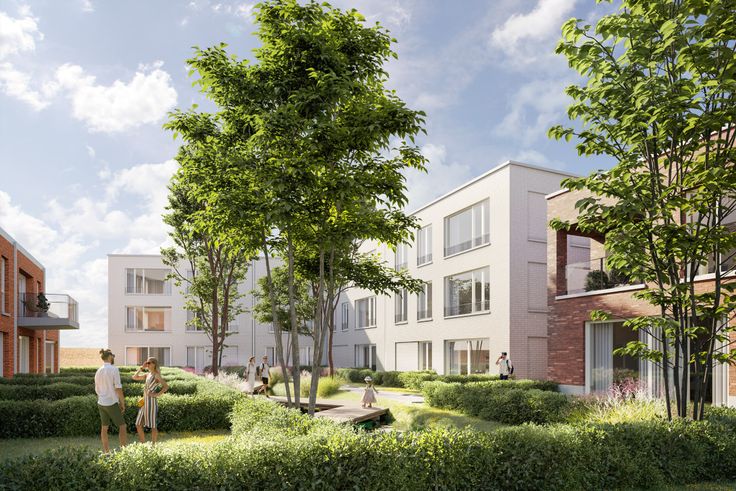
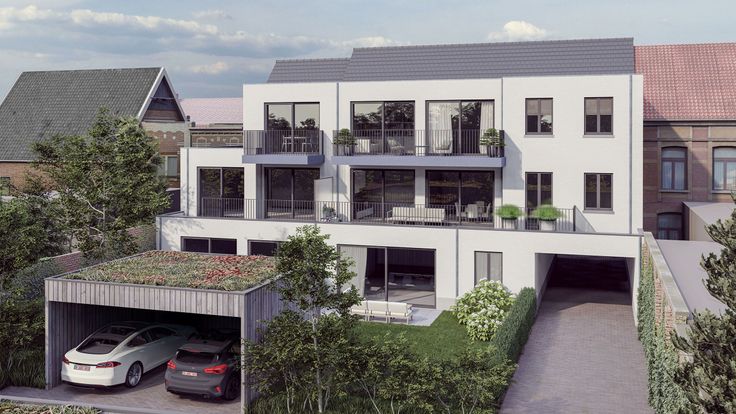
Josephine is de laatste fase binnen het project en omvat verscheidene BEN-appartementen verdeeld over twee gebouwen waar duurzaamheid, energiezuinig wonen een sterke aanwezige is.
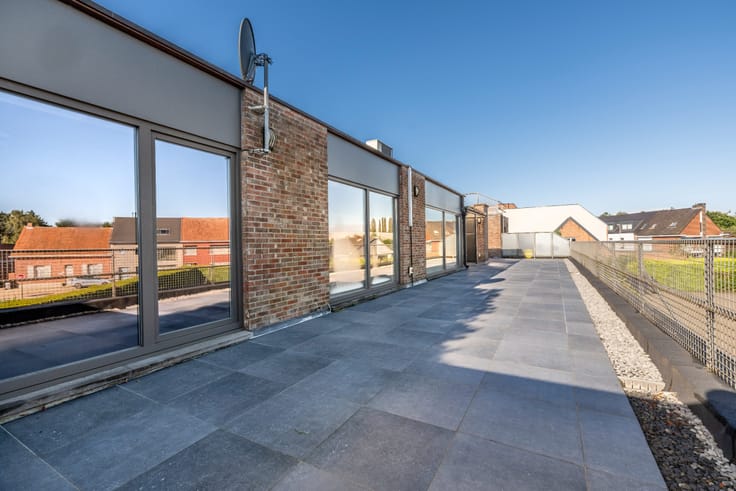
Er zijn 1, 2 en 3 slaapkamerappartementen verspreid over de twee gebouwen met teleken een aangenaam terras.
Elk appartement wordt voorzien van vloerverwarming en passieve koeling (KWO (koude/warmte opslag) en dit gekoppeld aan geothermische warmtepompsystemen in combinatie met zonnepanelen.
Verder wordt er gewerkt met isolerende en warmtewerende beglazing in de alu profielen, akoestische en thermische isolatie en balansventilatie D... kortom FUTURE PROOF WONEN in de stad.
De ruime afwerkingsbudgetten geven u de mogelijkheid
| Building price excluding VAT | €207,000 |
|---|
| Property name | KA23/33-10 |
|---|---|
| Construction year | 2024 |
| Floor | 2 |
| Number of floors | 4 |
| Building condition | First occupation |
| Immovable heritage | Not specified |
| Surroundings type | Fitted out |
| Asbestos certificate is available | Not specified |
| Usable floor area | 65 square meters |
|---|---|
| Bedrooms | 1 |
| Dressing room | No |
| Armored door | No |
| Terrace surface | 6 square meters |
|---|
| Primary energy consumption | Not specified |
|---|---|
| EPC/EPC label | Not specified |
| Renovation works mandatory | Not specified |
| Unique code EPB certificate | Not specified |
| CO₂ emission | Not specified |
| Yearly theoretical total energy consumption | Not specified |
| Valid electricity inspection certificate | Not specified |
| Summons: No judicial remedy or administrative measure imposed | Not specified |
|
Flemish register of measures consulted
|
Not specified |
| Valid flood certificate | Not specified |
| Double glazing | No |
| Building permit | Yes |
|---|---|
| Type of building | All kind |
| Cadastral Plan | Not specified |
| Right of first refusal for the tenant | Not specified |
| Obligation to build | No |
| Allotment permit | No |
| Preemption right | No |
| Proceedings for breach of planning regulations | No |
| Most recent urban development zoning | Not specified |
| Flood zone type | Non flood zone |
|
P-score
|
Not specified |
|
G-score
|
Not specified |
Asked price excluding VAT and excl. notary fees (excluding eventual registration fees)
| Price | 207000 € |
|---|---|
| Tenement building | No |
|
|
|



| Address |
PARKLAAN 46
2300 - Turnhout |
|---|---|
| Website |
|
| External reference | 04/15858 |
Get in touch