


890000€
3 bedrooms 253 square meters
Exceptional apartment of ±253 m² with park view
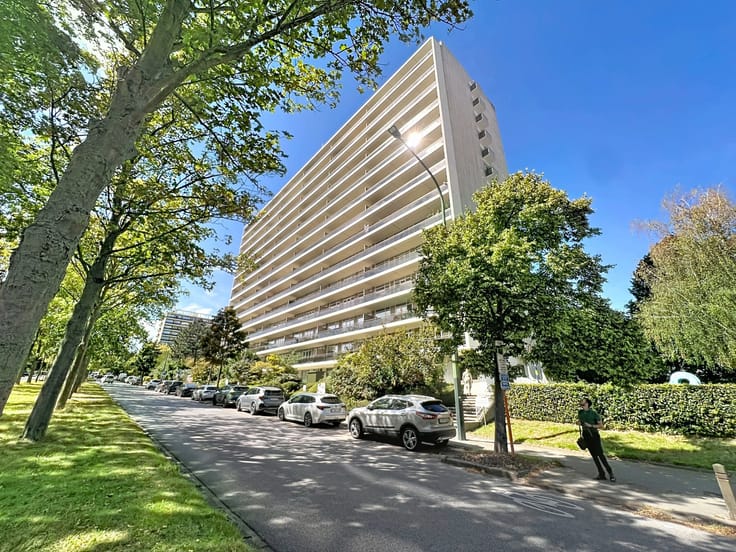
In the heart of one of the most elegant avenues of Uccle, in a peaceful and green setting close to all amenities between Fort Jaco and Waterloo, this prestigious apartment offers approximately 253 sqm of living space to be refreshed.
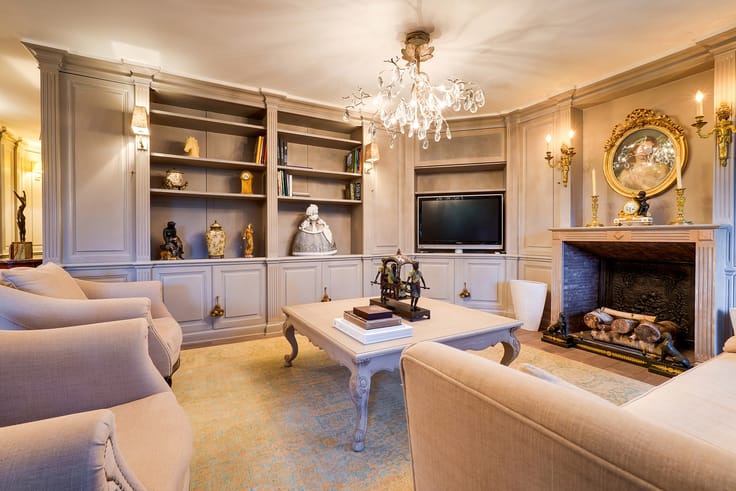
From the moment you enter, the tone is set: spacious reception rooms bathed in natural light, enhanced by large bay windows opening onto the surrounding greenery. The volumes are generous, and every space conveys a sense of serenity. The living room and dining room, with their exceptional proportions, are ideal for entertaining in an elegant and timeless atmosphere.
The fully equipped kitchen stands out for its clean lines and refined finishes. It will delight both gastronomy and design enthusiasts while perfectly meeting the demands of everyday comfort.
The night area features three bedrooms, each with its own en-suite bathroom, ensuring a highly sought-after level of privacy. A master suite with a fully fitted dressing room completes the property harmoniously.
Numerous built-in storage spaces and a perfectly designed layout further enhance this rare property.
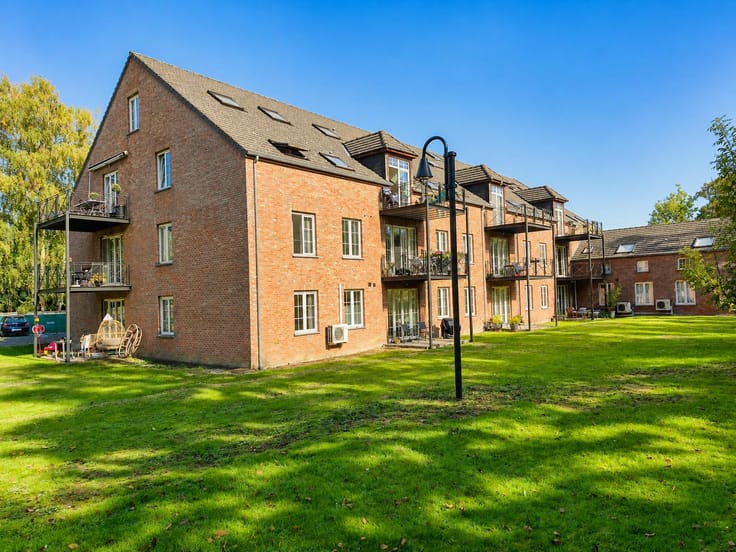
Several terraces and balconies provide pleasant outdoor extensions and beautiful views over the surrounding greenery.
A double garage is available at an additional price of €60,000, and a spacious cellar completes the property.
The technical information and surface areas are provided for information purposes only and are non-contractual.
| Construction year | 1978 |
|---|---|
| Floor | 1 |
| Building condition | As new |
| Immovable heritage | Not specified |
| Number of frontages | 3 |
| Covered parking spaces | 2 |
| Asbestos certificate is available | Not specified |
| Usable floor area | 253 square meters |
|---|---|
| Living room surface | 103 square meters |
| Kitchen type | Hyper equipped |
| Kitchen surface | 31 square meters |
| Bedrooms | 3 |
| Bedroom 1 surface | 13 square meters |
| Bedroom 2 surface | 16 square meters |
| Bedroom 3 surface | 14 square meters |
| Bedroom 4 surface | 10 square meters |
| Bathrooms | 3 |
| Shower rooms | 3 |
| Toilets | 4 |
| Laundry room | Yes |
| Office surface | 12 square meters |
| Office | Yes |
| Basement | Yes |
| Furnished | No |
| Armored door | Yes |
| Terrace surface | 24 square meters |
|---|---|
| Terrace orientation | South |
| Caretaker | Yes |
|---|---|
| Elevator | Yes |
| Secure access / alarm | Yes |
| Armored door | Yes |
| Swimming pool | Yes |
| Primary energy consumption | 256 kilowatt hour per square meters |
|---|---|
| EPC/EPC label | E |
| Renovation works mandatory | Not specified |
| Unique code EPB certificate | 20160922 |
| CO₂ emission | 54 kg CO₂/m² |
| Yearly theoretical total energy consumption | 67829 kWh/year |
| Valid electricity inspection certificate | Yes |
| Summons: No judicial remedy or administrative measure imposed | Not specified |
| Valid flood certificate | Not specified |
| Heating type | Gas |
| Thermic solar panels | No |
| Double glazing | Yes |
| Building permit | Yes |
|---|---|
| Cadastral Plan | Not specified |
| Right of first refusal for the tenant | Not specified |
| Allotment permit | Yes |
| Preemption right | No |
| Most recent urban development zoning | Not specified |
| Flood zone type | Non flood zone |
|
P-score
|
Not specified |
|
G-score
|
Not specified |
Asked price excluding notary fees (excluding eventual registration fees)
| Price | 890000 € |
|---|---|
| Tenement building | No |
|
|
|




| Address |
37a Rue François Dubois
1310 - La Hulpe |
|---|---|
| Website |
|
| External reference | 7846676 |
Get in touch