


Apartment for sale
469000€
3 bedrooms 133 square meters
Immoweb code : 21850844

Immoweb code : 21850844
Overview
3 bedrooms
2 bathrooms
133
square meters
livable space
Available date : February 1 2027
Floor :
2
Description
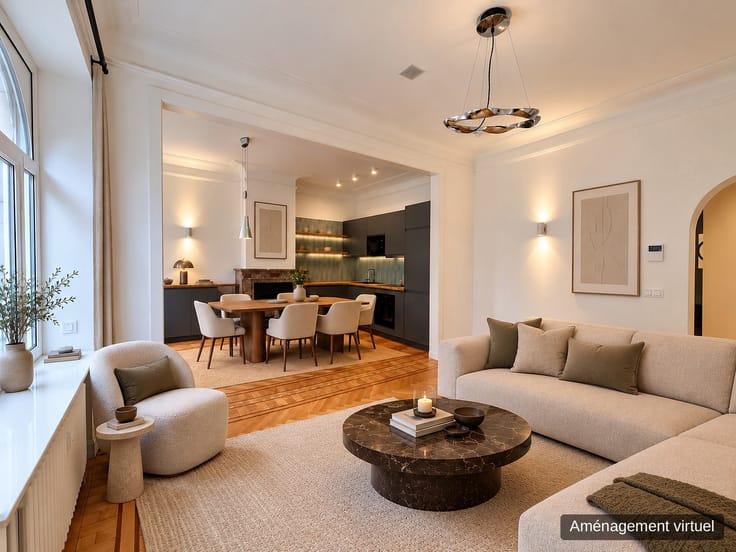
Vert Chasseur – 3-Bedroom Apartment, Terrace & Garage
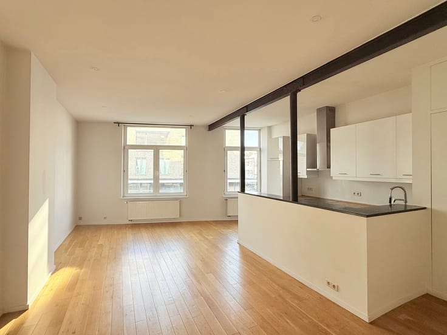
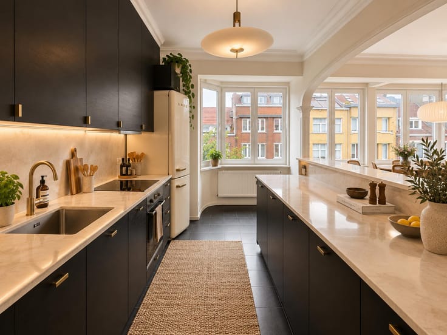
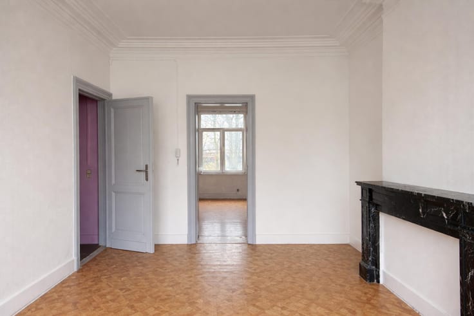
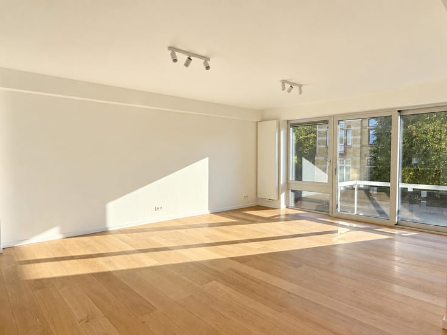
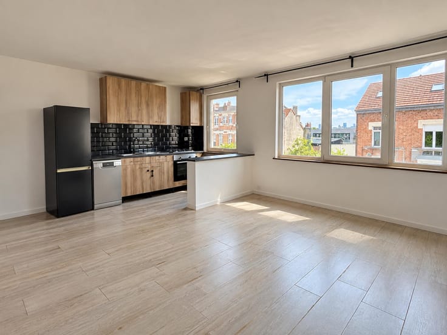
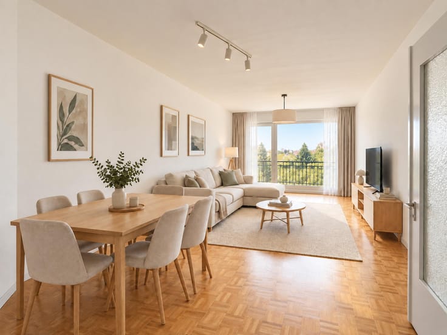
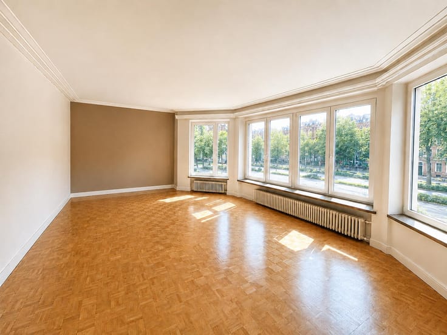
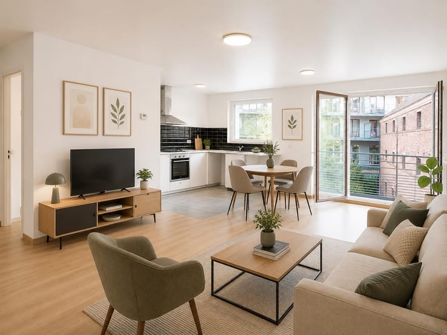
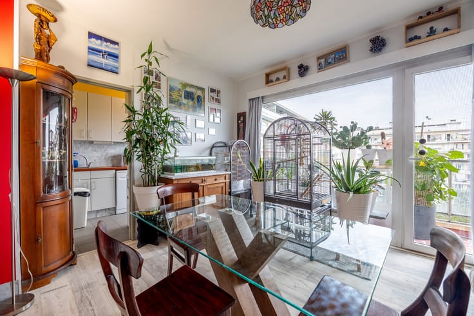
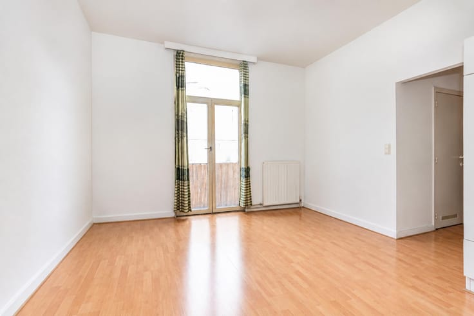
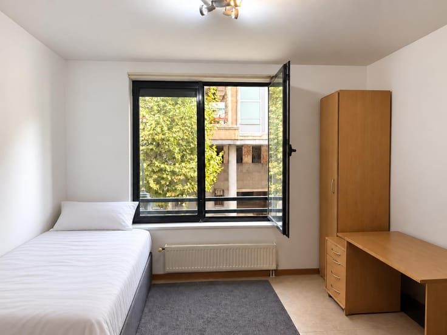
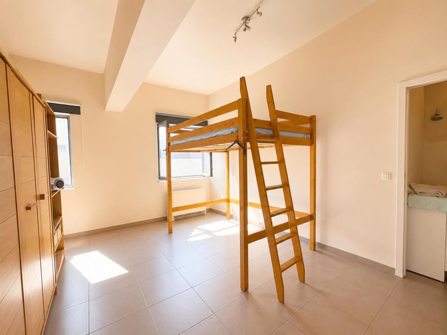
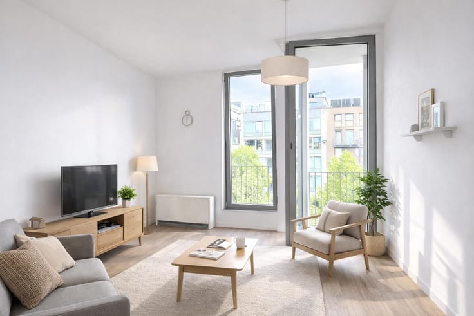
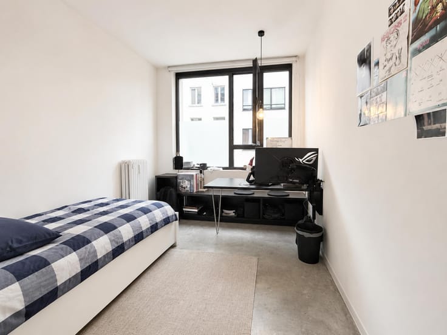
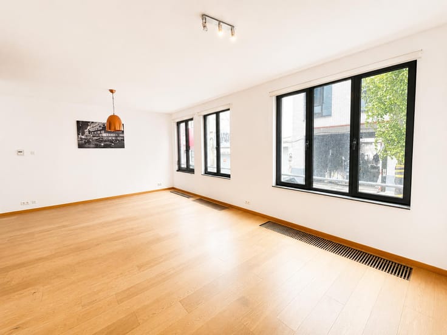
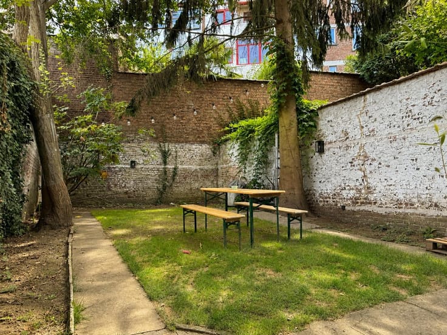
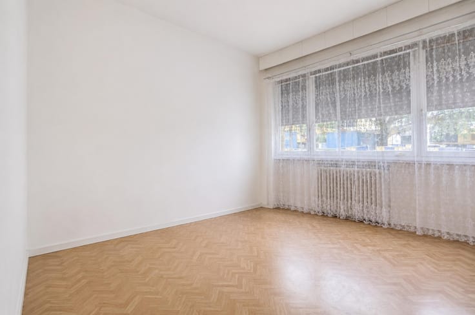
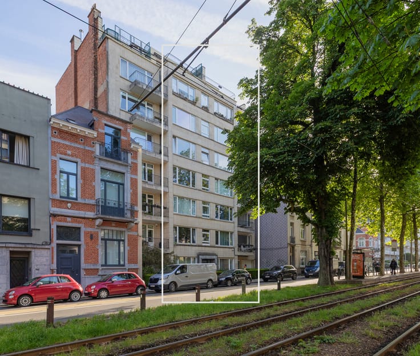
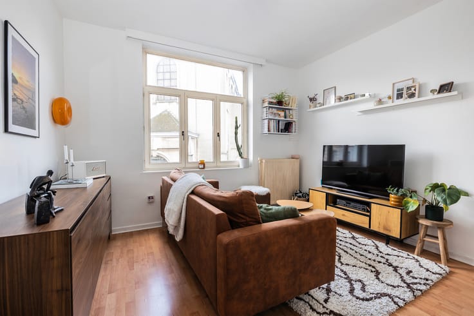
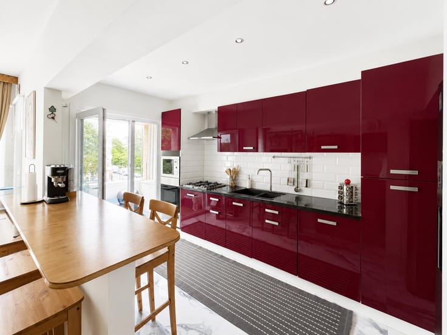
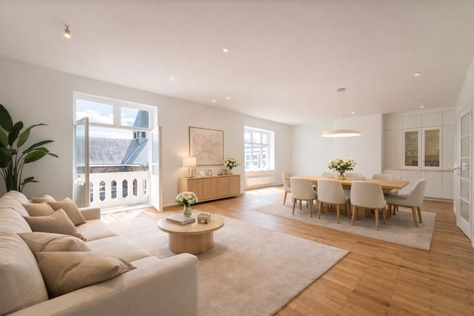
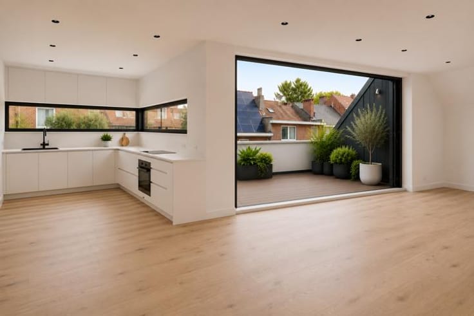
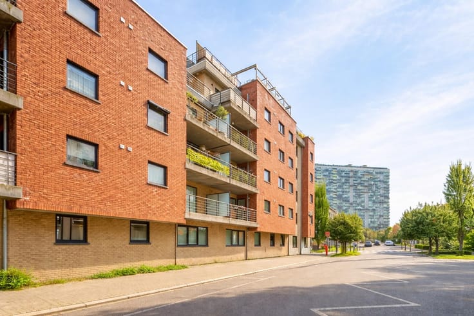
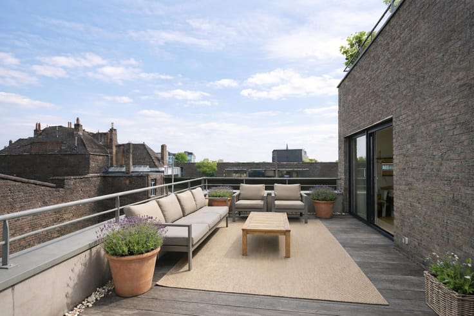
VERT CHASSEUR / BOIS DE LA CAMBRE — Rêvimmo Brussels is pleased to present this spacious ±133 m² apartment, located on the 2nd floor of a prestigious private residential estate. It comprises an entrance hall with cloakroom and guest toilet, a bright and spacious living room with an open fireplace opening onto a pleasant south-facing terrace, a dining room and a separate kitchen. The night hall leads to three bedrooms, including a master suite with dressing room, one bathroom, one shower room, a second separate toilet and a storage room. A private cellar completes the property. A closed garage box is available at an additional price of €35,000. Monthly service charge provisions amount to approximately €505 and include the common charges, heating and water (subject to adjustment based on actual consumption), excluding the reserve fund. The apartment offers an excellent level of comfort with an elevator, alarm system, air conditioning, double glazing and beautifully maintained communal gardens. Ideally located within immediate proximity to shops, Belgian and international schools, and public transport. EPC rating: E (248 kWh/m²/year). The property is currently rented, with the tenants scheduled to leave in the coming months, making vacant possession upon completion of the sale possible. Agency fee of 3.63% (VAT included) payable by the purchaser.
For further information or to arrange a viewing: Rêvimmo Brussels – +32 2 217 00 32 – [email protected].
| Available date | February 1 2027 |
|---|---|
| Construction year | 1973 |
| Floor | 2 |
| Number of floors | 5 |
| Building condition | Good |
| Immovable heritage | Not specified |
| Number of frontages | 4 |
| Covered parking spaces | 1 |
| Surroundings type | Isolated |
| Asbestos certificate is available | Not specified |
| Usable floor area | 133 square meters |
|---|---|
| Kitchen type | Installed |
| Bedrooms | 3 |
| Bedroom 1 surface | 16 square meters |
| Bedroom 2 surface | 14 square meters |
| Bedroom 3 surface | 12 square meters |
| Bathrooms | 2 |
| Shower rooms | 2 |
| Toilets | 2 |
| Terrace | Yes |
|---|
| Elevator | Yes |
|---|---|
| Accessible for disabled people | Yes |
| Intercom | No |
| Visio phone | No |
| Swimming pool | No |
| Primary energy consumption | 243 kilowatt hour per square meters |
|---|---|
| EPC/EPC label | E |
| Renovation works mandatory | Not specified |
| Unique code EPB certificate | Not specified |
| CO₂ emission | 62 kg CO₂/m² |
| Yearly theoretical total energy consumption | Not specified |
| Valid electricity inspection certificate | No |
| Summons: No judicial remedy or administrative measure imposed | Not specified |
| Valid flood certificate | Not specified |
| Heating type | Gas |
| Building permit | Not specified |
|---|---|
| Cadastral Plan | Not specified |
| Right of first refusal for the tenant | Not specified |
| Allotment permit | Not specified |
| Preemption right | Not specified |
| Most recent urban development zoning | Not specified |
| Flood zone type | Non flood zone |
|
P-score
|
Not specified |
|
G-score
|
Not specified |
Asked price excluding notary fees (excluding eventual registration fees)
| Price | 469000 € |
|---|---|
| Tenement building | No |
|
|
|








Rêvimmo Brussels (IPI 507700)
| Address |
Avenue de l'Armée 41
1040 - Etterbeek |
|---|---|
| Website |
|
| External reference | 7870285 |
Get in touch