



750000€
3 bedrooms 130 square meters

Fort Jaco – Elegant fully renovated 3-bedroom apartment with wraparound terrace
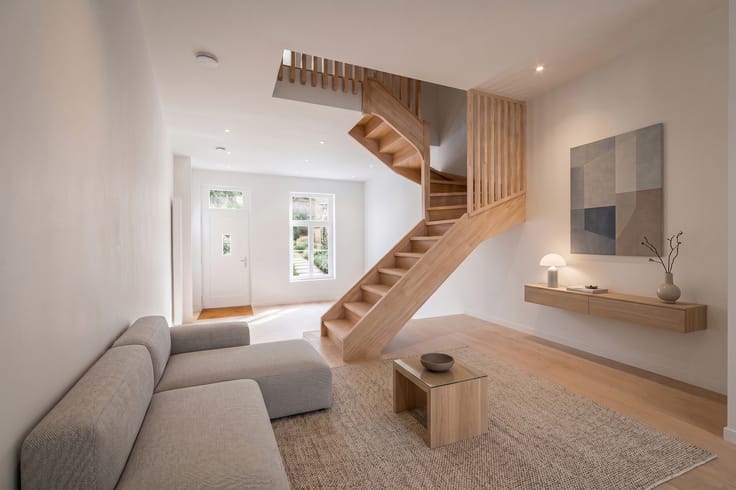
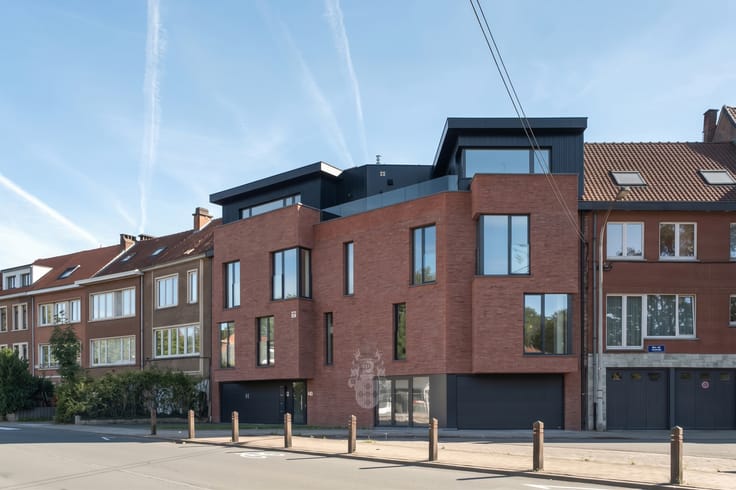
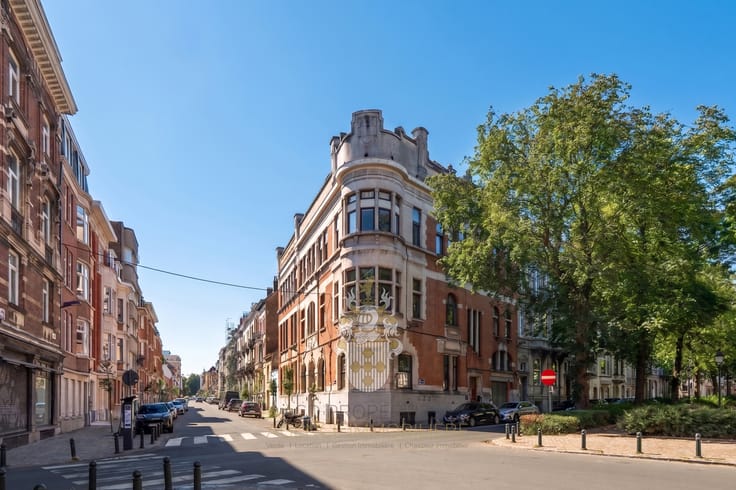
Ideally located in the heart of the highly sought-after Fort Jaco neighbourhood, within immediate proximity to shops, restaurants and amenities, this elegant fully renovated apartment offers approximately 130 m² of living space and boasts an excellent EPC B rating, ensuring both comfort and energy efficiency.
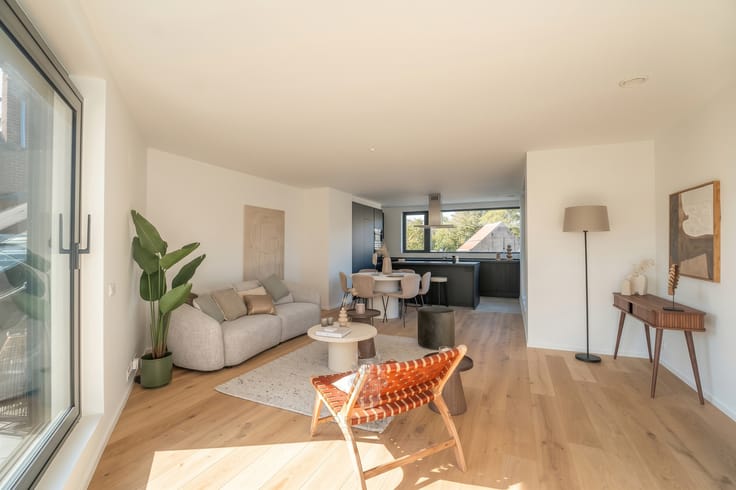
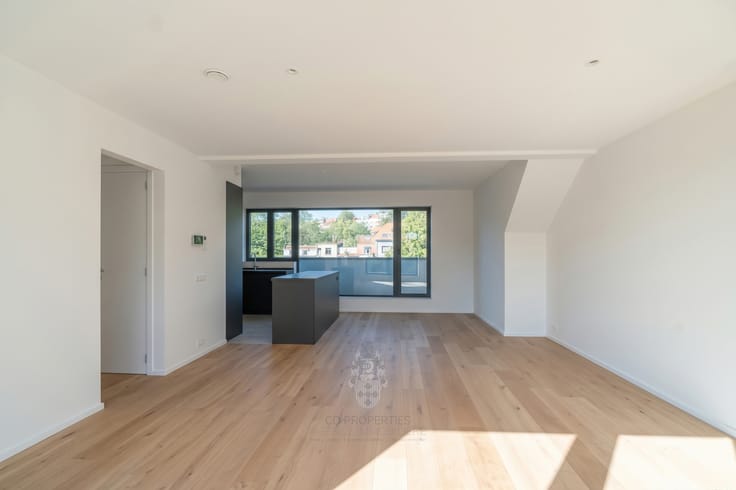
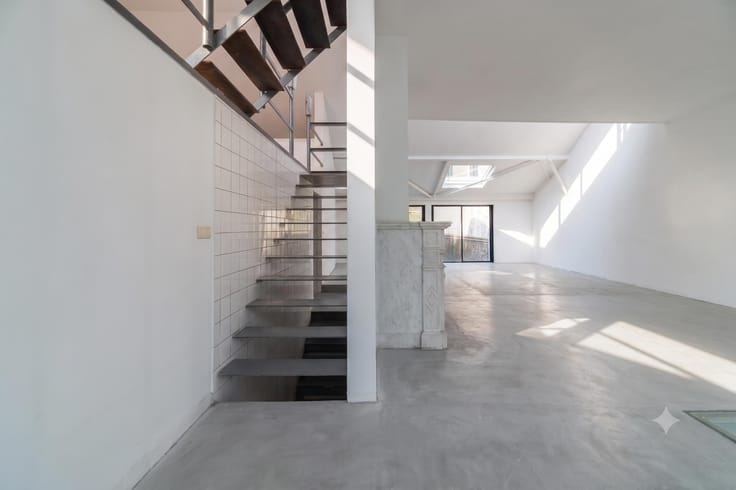
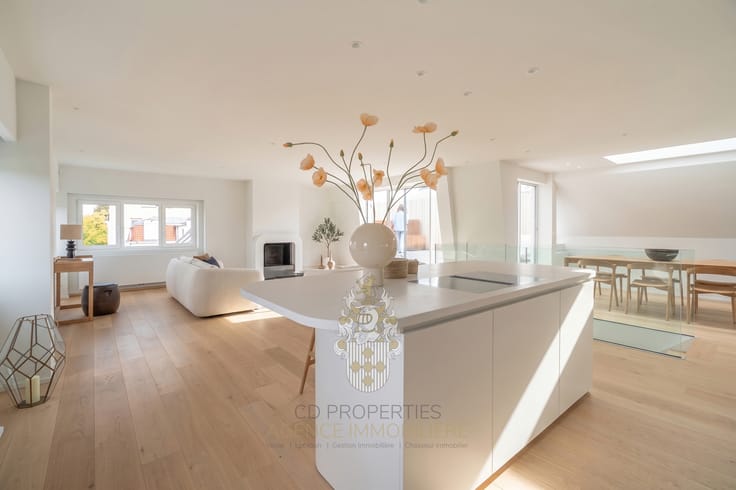
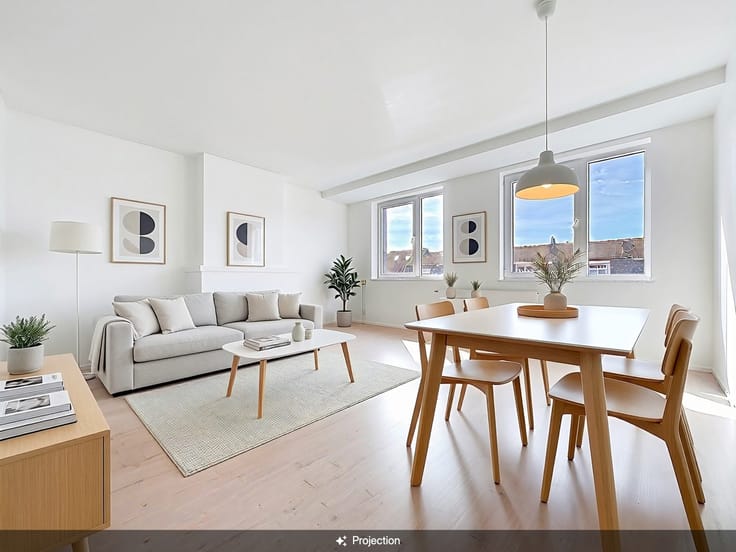
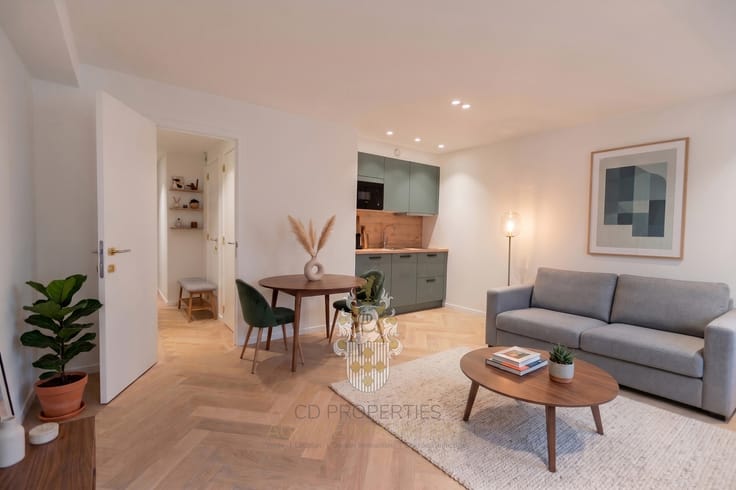
Thanks to its corner position and numerous large windows, the apartment enjoys exceptional natural light throughout. The spacious living area, featuring contemporary lines and refined finishes, opens onto a superb wraparound terrace extending along the corner of the building, creating a seamless connection between indoor and outdoor living. The fully equipped open-plan kitchen blends harmoniously into the reception area.
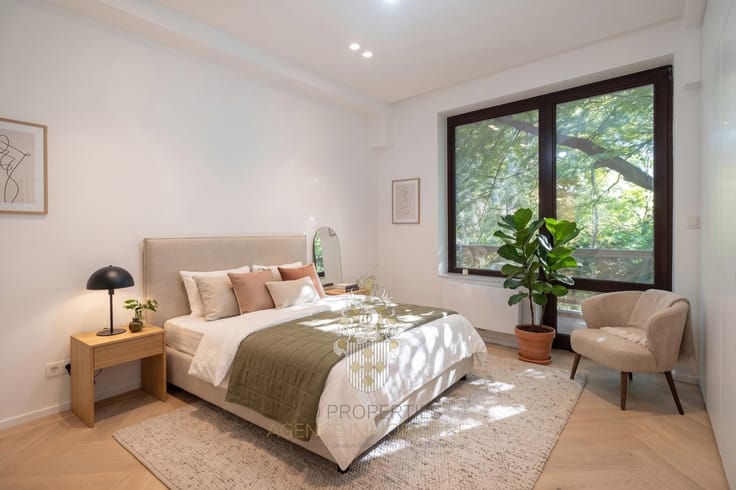
The night area comprises three bedrooms, all with direct access to the terrace. The master suite offers a generous private space including a large dressing area, its own bathroom and private toilet. The two additional bedrooms, also opening onto the terrace, share a second bathroom, providing a comfortable and functional layout.
An entrance hall with a guest toilet completes the accommodation.
Additional features include a double-flow ventilation system, a private cellar and an excellent level of finish throughout, reflecting a comprehensive renovation carried out with particular attention to comfort and quality.
A parking space is available at an additional price of €30,000.
An exceptionally bright and beautifully renovated apartment, where every bedroom enjoys direct outdoor access, enhanced by its remarkable wraparound terrace and privileged location in one of Uccle’s most desirable neighbourhoods.
| Available date | February 1 2027 |
|---|---|
| Construction year | 1976 |
| Number of floors | 6 |
| Building condition | As new |
| Immovable heritage | Not specified |
| Number of frontages | 2 |
| Covered parking spaces | 1 |
| Surroundings type | Isolated |
| Asbestos certificate is available | Not specified |
| Usable floor area | 130 square meters |
|---|---|
| Living room surface | 30 square meters |
| Kitchen type | Hyper equipped |
| Kitchen surface | 11 square meters |
| Bedrooms | 3 |
| Bedroom 1 surface | 11 square meters |
| Bedroom 2 surface | 11 square meters |
| Bedroom 3 surface | 20 square meters |
| Bathrooms | 2 |
| Shower rooms | 2 |
| Toilets | 2 |
| Laundry room | Yes |
| Basement | Yes |
| Furnished | No |
| Terrace | Yes |
|---|
| Caretaker | Yes |
|---|---|
| Elevator | Yes |
| Accessible for disabled people | No |
| Intercom | Yes |
| Visio phone | No |
| Swimming pool | No |
| Primary energy consumption | 107 kilowatt hour per square meters |
|---|---|
| EPC/EPC label | C |
| Renovation works mandatory | Not specified |
| Unique code EPB certificate | 20260725-0000761003-01-6 |
| CO₂ emission | 27 kg CO₂/m² |
| Yearly theoretical total energy consumption | Not specified |
| Valid electricity inspection certificate | Yes |
| Summons: No judicial remedy or administrative measure imposed | Not specified |
| Valid flood certificate | Not specified |
| Heating type | Gas |
| Double glazing | Yes |
| Building permit | Not specified |
|---|---|
| Cadastral Plan | Not specified |
| Right of first refusal for the tenant | Not specified |
| Allotment permit | Not specified |
| Preemption right | Not specified |
| Most recent urban development zoning | Not specified |
| Flood zone type | Non flood zone |
|
P-score
|
Not specified |
|
G-score
|
Not specified |
Asked price excluding notary fees (excluding eventual registration fees)
| Price | 750000 € |
|---|---|
| Tenement building | No |
|
|
|








| Address |
AVENUE BRUGMANN 16
1060 - Bruxelles |
|---|---|
| External reference | 7888581 |
Get in touch
