


490000€
2 bedrooms 115 square meters

Calevout - 2 bedr.+ 2 bathr. + terrace + parking + basement
Uccle Calevoet – Beautiful 2-bedroom apartment with a 25 m² terrace, storage unit, and parking space
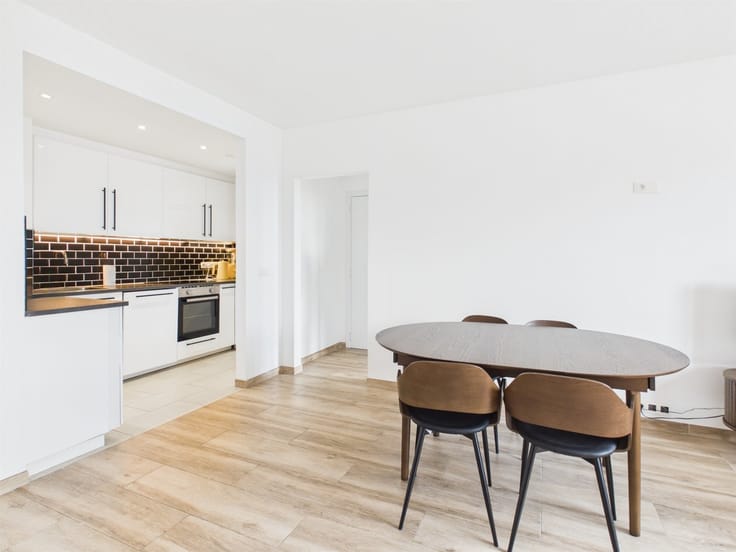
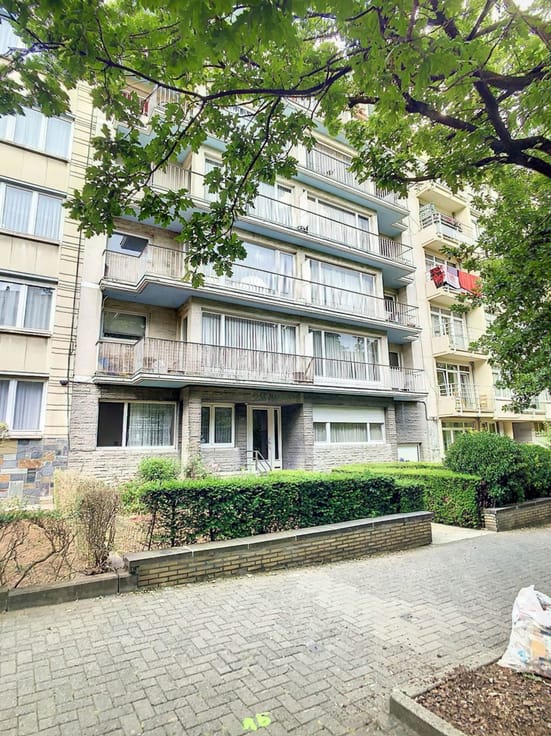
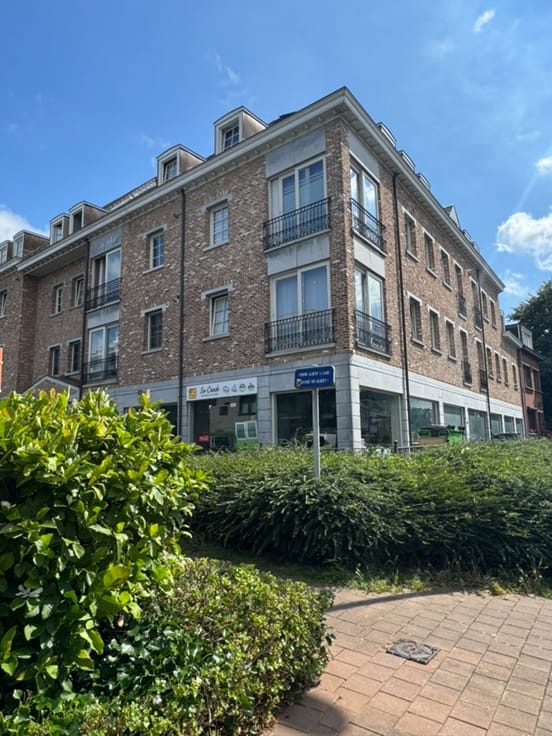
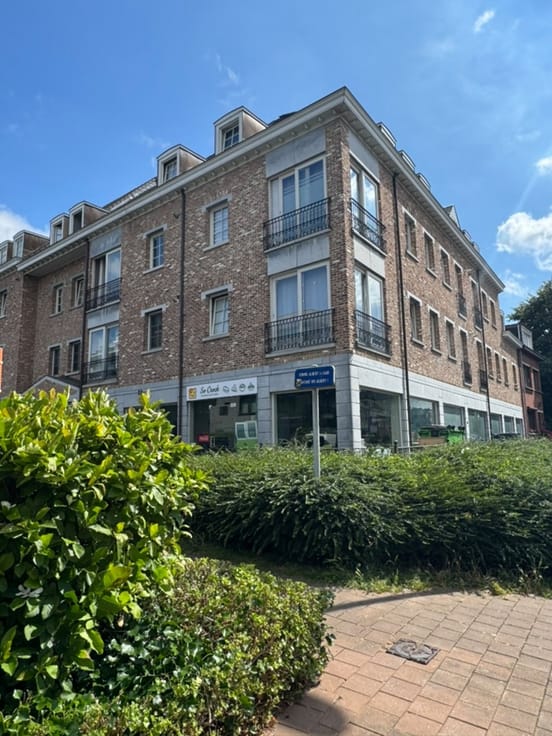
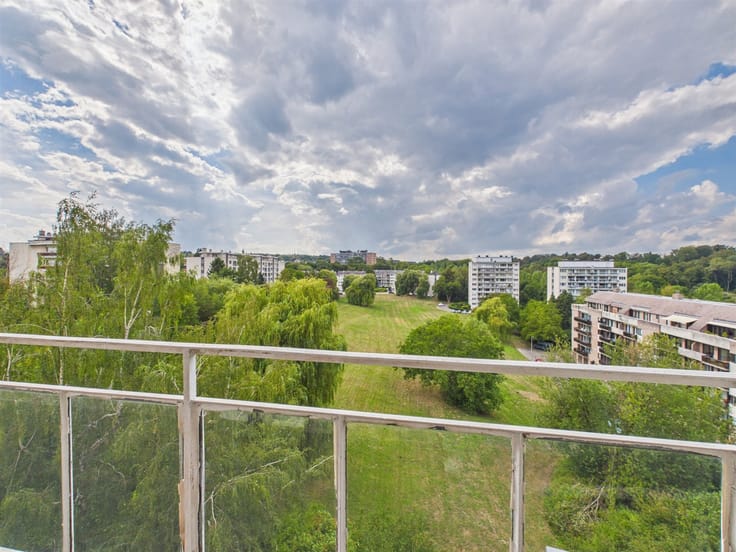
Nestled in a quiet residential neighborhood, just a short walk from the Calevoet train station and the Kinsendael Nature Reserve, this two-bedroom apartment on the second floor of a luxury residence built in 2010 offers a living environment that is both peaceful and convenient. Shops, schools, and public transportation are all easily accessible.
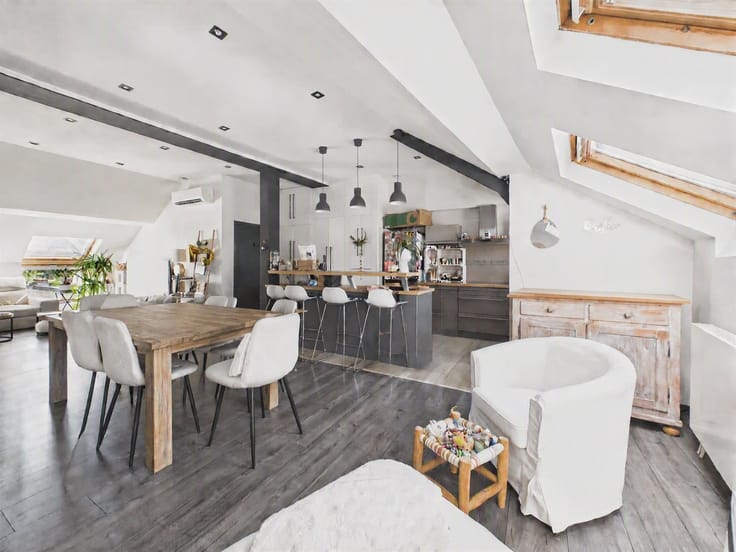
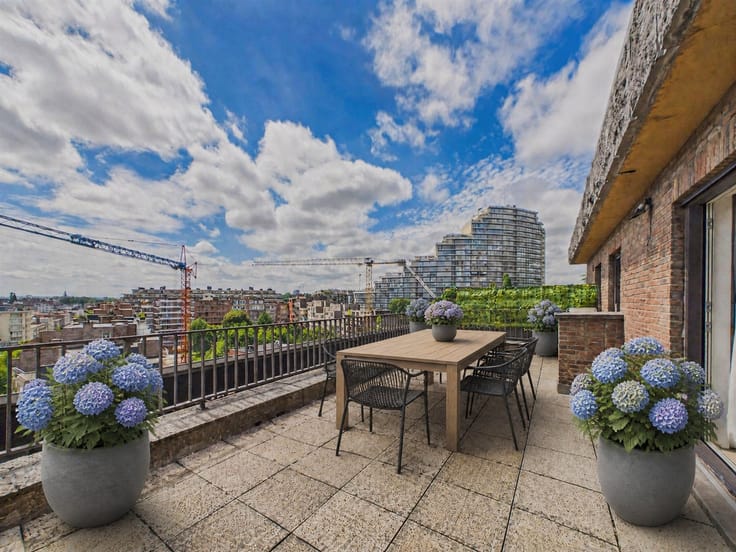
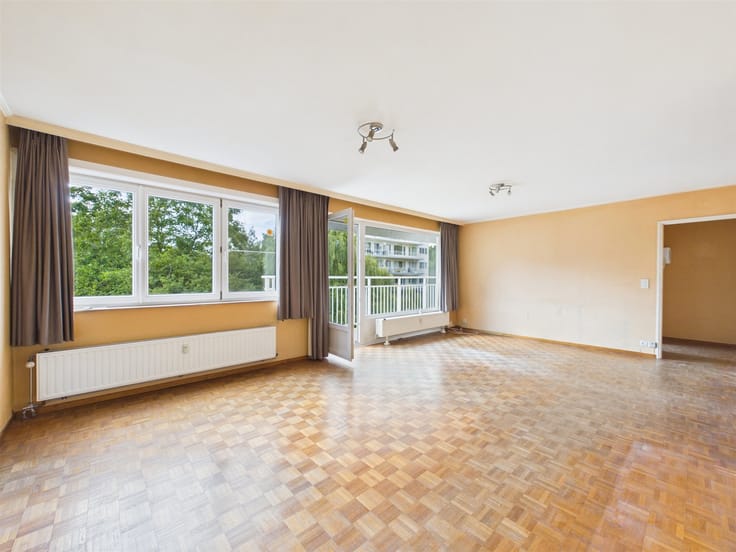
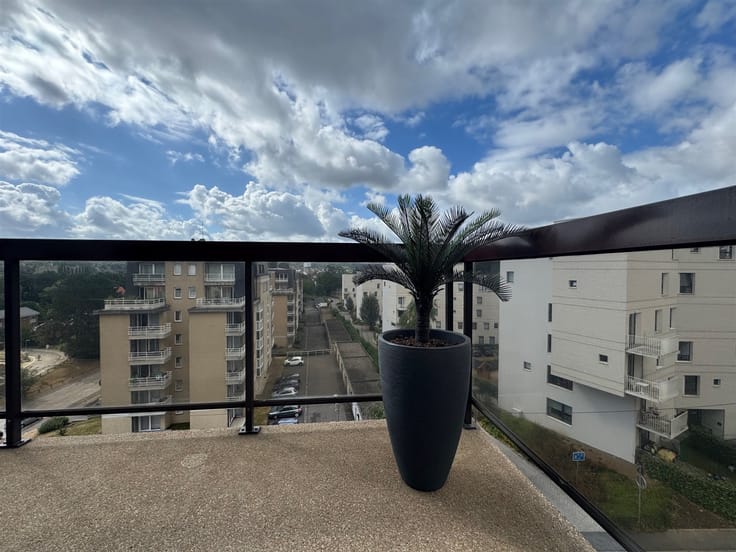
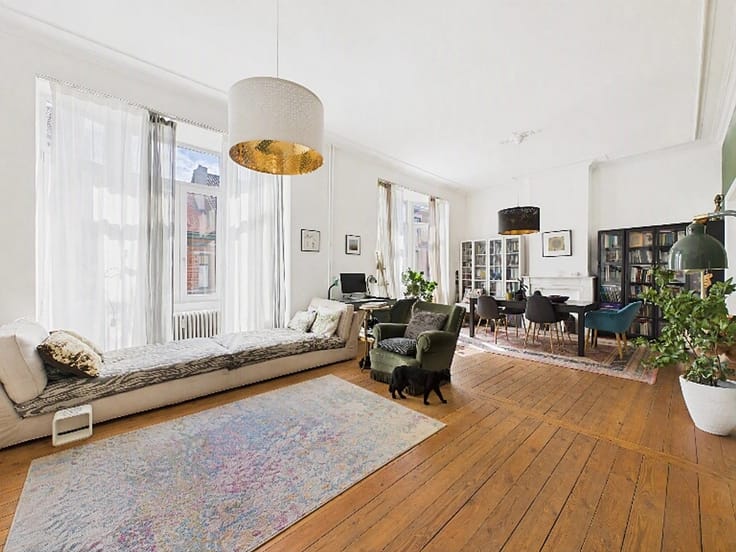
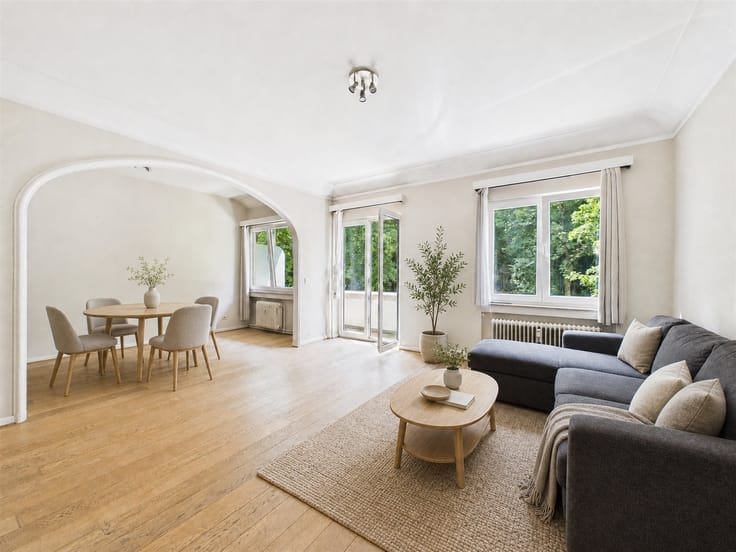
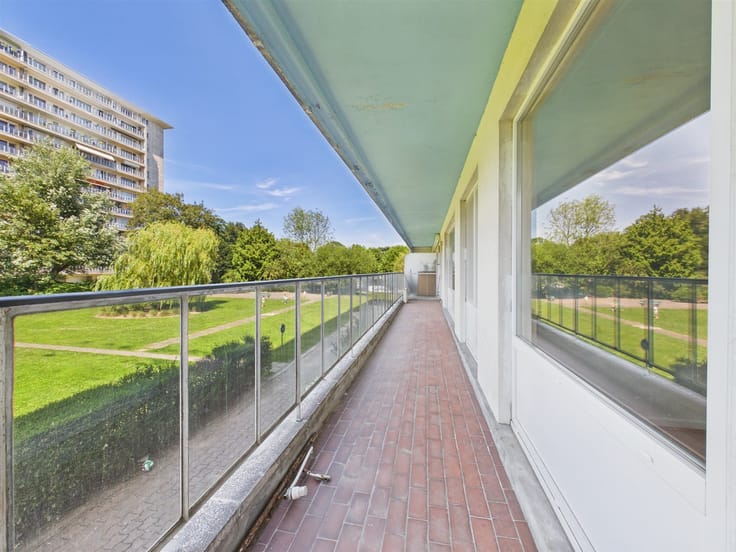
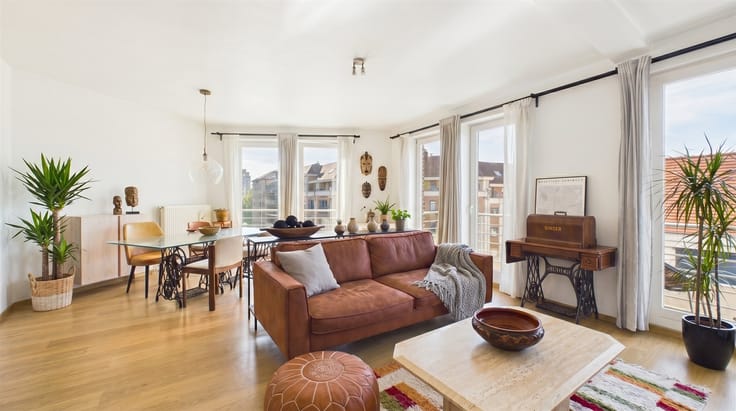
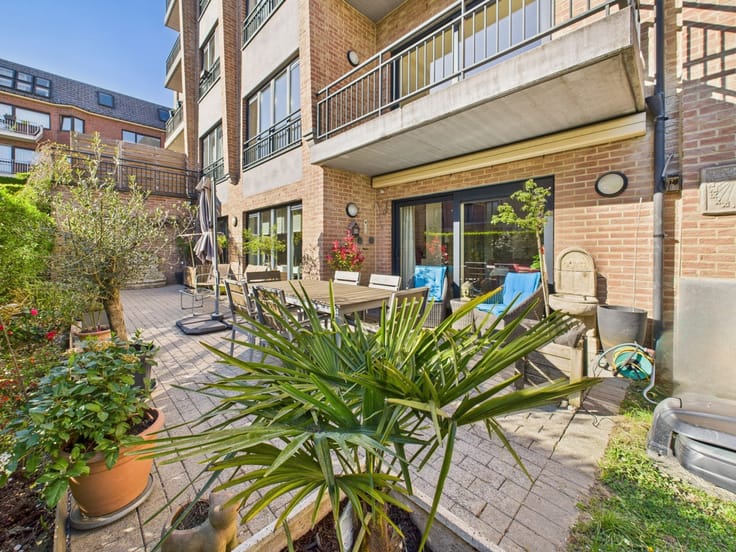
A spacious entryway with a separate half-bath welcomes you and leads to a superb L-shaped living room with hardwood floors, open to a fully equipped kitchen. From the kitchen, a door leads to a closed-off laundry room—a valuable feature for everyday life. The living room opens onto a beautiful terrace of approximately 25 m², where you’ll love to relax and enjoy dinner or a book. It’s a true outdoor space—a real plus for an apartment.
The hallway leading to the bedrooms serves two bedrooms. The master suite features a small balcony and a private bathroom with a shower, bathtub, and double sinks. A second bedroom and an additional shower room with a toilet and sink complete the sleeping area.
In terms of comfort, the property boasts an excellent B energy efficiency rating, an individual gas boiler, and dual-flow ventilation in the building. The electrical system is up to code. A storage unit and a large underground parking space are included in the sale.
The apartment is currently rented, making it an excellent opportunity for an investor as well. We would be delighted to show it to you.
All information and measurements are provided for informational purposes only and are not binding.
OneBel, the real estate agency with a 1% commission
| Floor | 2 |
|---|---|
| Building condition | As new |
| Immovable heritage | Not specified |
| Covered parking spaces | 1 |
| Asbestos certificate is available | Not specified |
| Usable floor area | 115 square meters |
|---|---|
| Living room surface | 35 square meters |
| Kitchen type | Installed |
| Bedrooms | 2 |
| Dressing room | No |
| Bathrooms | 2 |
| Laundry room | Yes |
| Professional space | No |
| Basement | Yes |
| Furnished | No |
| Armored door | No |
| Terrace surface | 25 square meters |
|---|
| Elevator | Yes |
|---|---|
| Intercom | Yes |
| Secure access / alarm | No |
| Armored door | No |
| Air conditioning | No |
| TV cable | Yes |
| Visio phone | No |
| Jacuzzi | No |
| Sauna | No |
| Swimming pool | No |
| Internet | Yes |
| Primary energy consumption | 75 kilowatt hour per square meters |
|---|---|
| EPC/EPC label | B |
| Renovation works mandatory | Not specified |
| Unique code EPB certificate | Not specified |
| CO₂ emission | Not specified |
| Yearly theoretical total energy consumption | Not specified |
| Valid electricity inspection certificate | Yes |
| Conformity certification for fuel tanks | Not specified |
| Summons: No judicial remedy or administrative measure imposed | Not specified |
| Separate meter for electricity | Yes |
| Separate meter for gas | Yes |
| Separate meter for water | Yes |
| Valid flood certificate | Not specified |
| Heat pump | No |
| Double glazing | Yes |
| Building permit | Not specified |
|---|---|
| Cadastral Plan | Not specified |
| Right of first refusal for the tenant | Not specified |
| Allotment permit | Not specified |
| Preemption right | Not specified |
| Most recent urban development zoning | Not specified |
| Flood zone type | Non flood zone |
|
P-score
|
Not specified |
|
G-score
|
Not specified |
Asked price excluding notary fees (excluding eventual registration fees)
| Price | 490000 € |
|---|---|
| Cadastral income | 1698 € |
| Tenement building | No |
|
|
|








| Address |
6H Avenue Pasteur
1300 - Wavre |
|---|---|
| Website |
|
| External reference | 356 - 345345837 |
Get in touch
