


515000€
3 bedrooms 110 square meters

UCCLE – Stunning Fully Renovated 3-Bedroom Apartment!
Uccle – Avenue de l'Aulne 26
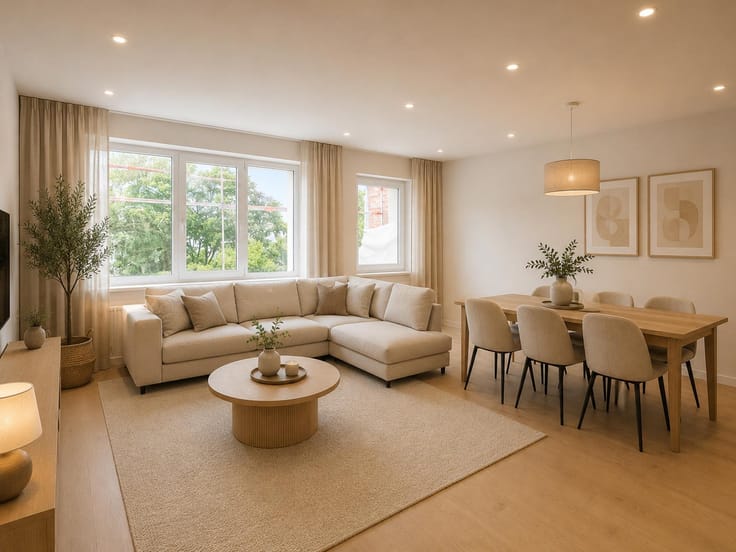
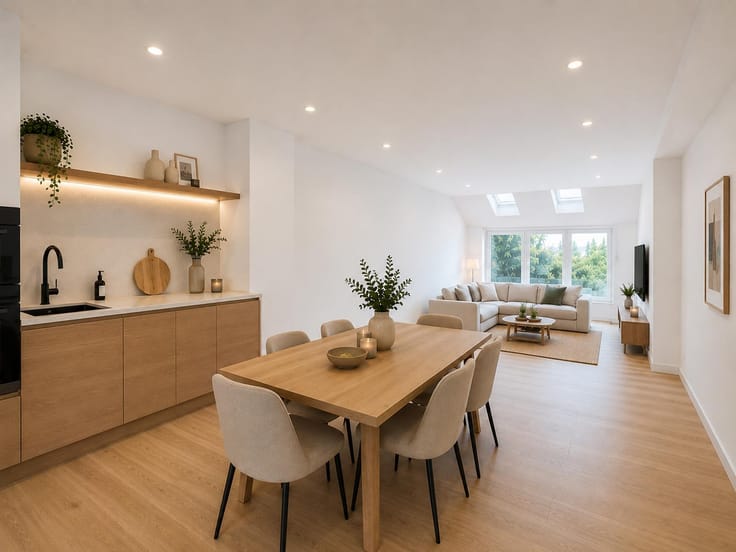
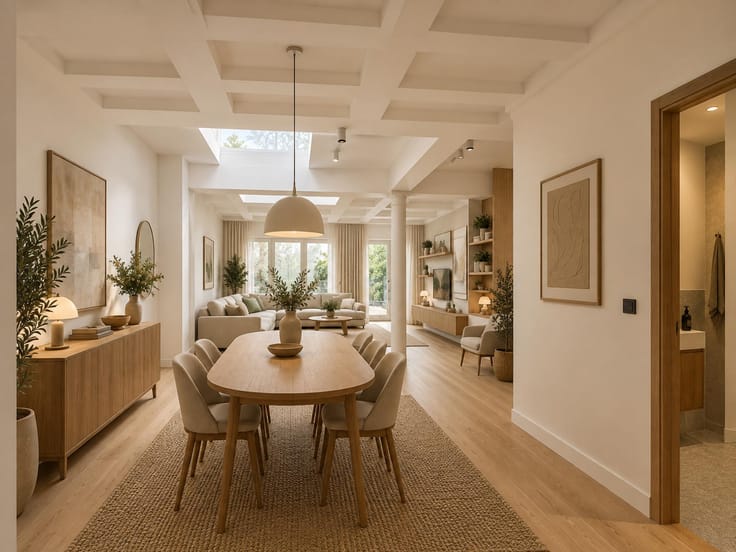
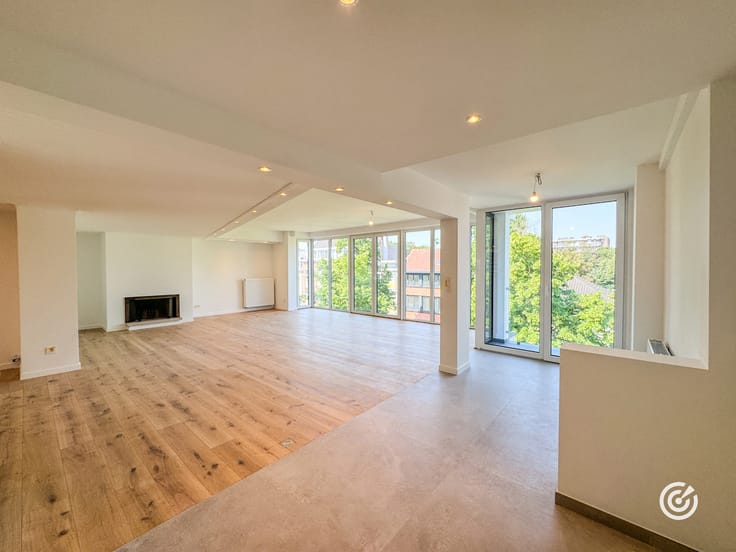
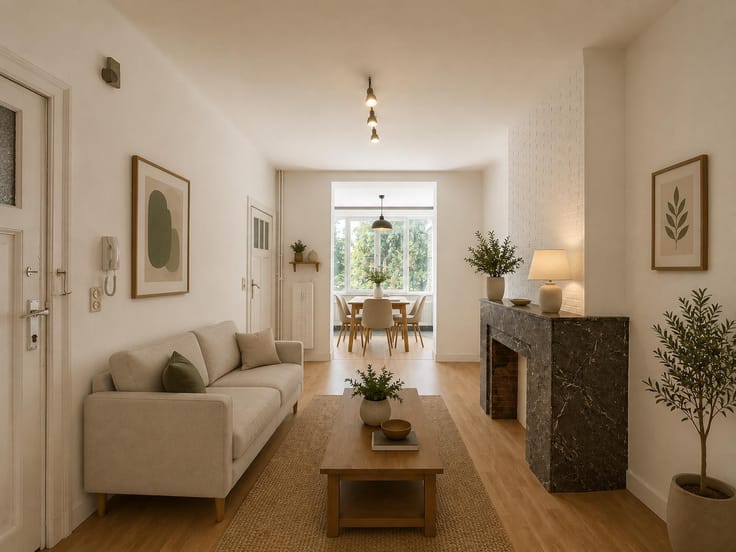
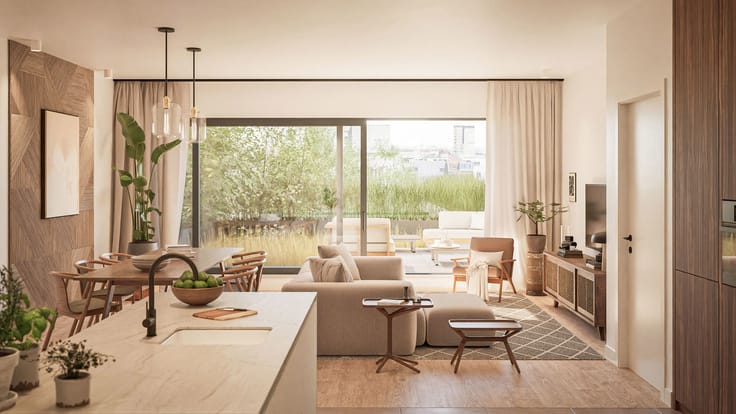
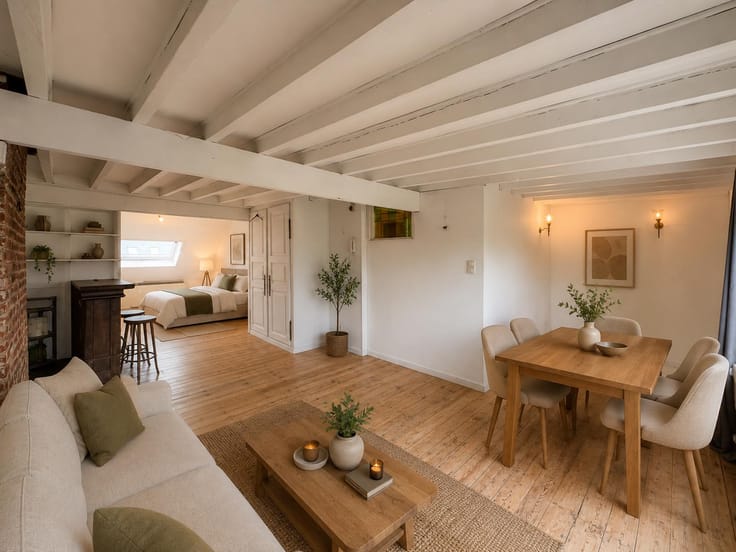
Just a stone's throw from Parvis Saint-Pierre, shops, schools, local amenities and public transport (tram, bus, train and metro), YES is pleased to present this beautiful 3-bedroom apartment offering approximately 110 m² of living space. Located on an elevated ground floor in a small residential building with a lift, the property boasts generous living spaces and excellent natural light.
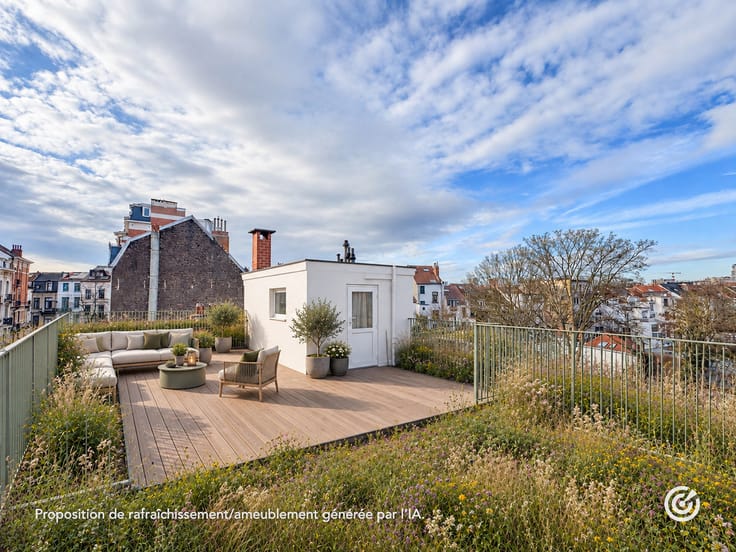
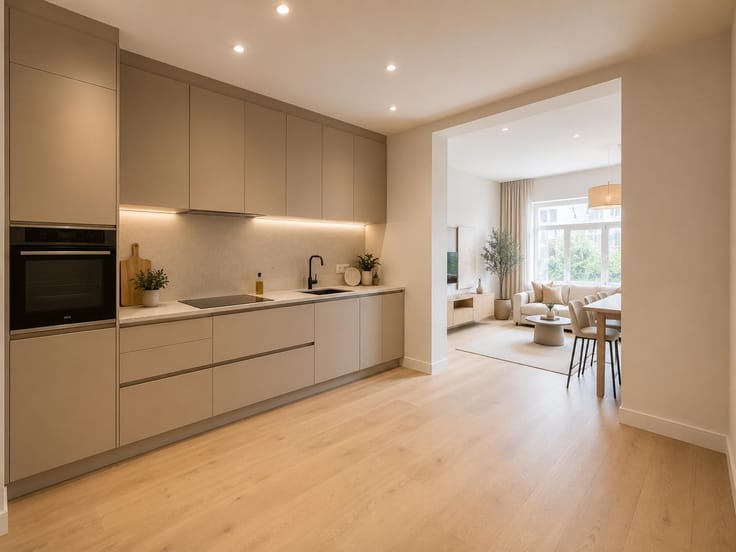
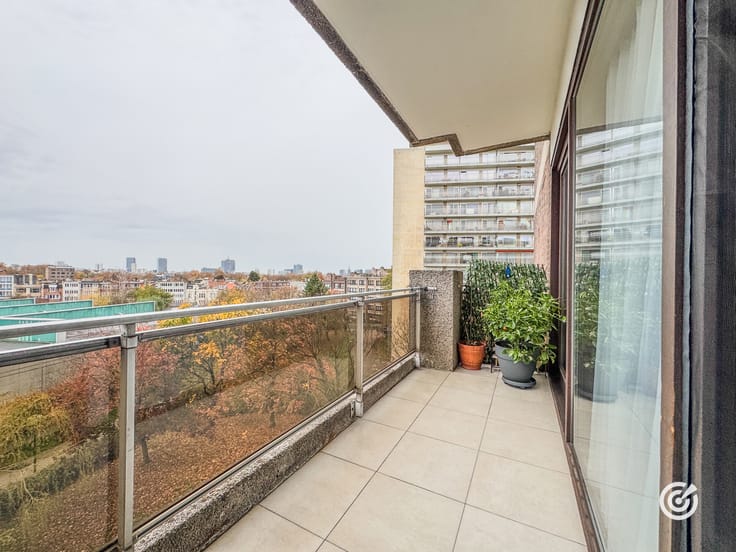
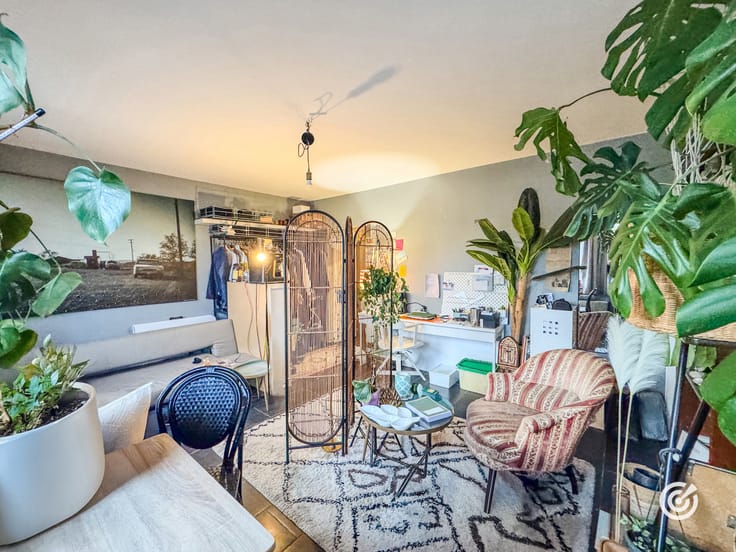
The apartment comprises a spacious entrance hall with cloakroom and a guest toilet with hand basin, a bright living room opening onto a pleasant front terrace, as well as a kitchen area with all the necessary technical connections already in place, allowing you to design and fit it out to your own taste.
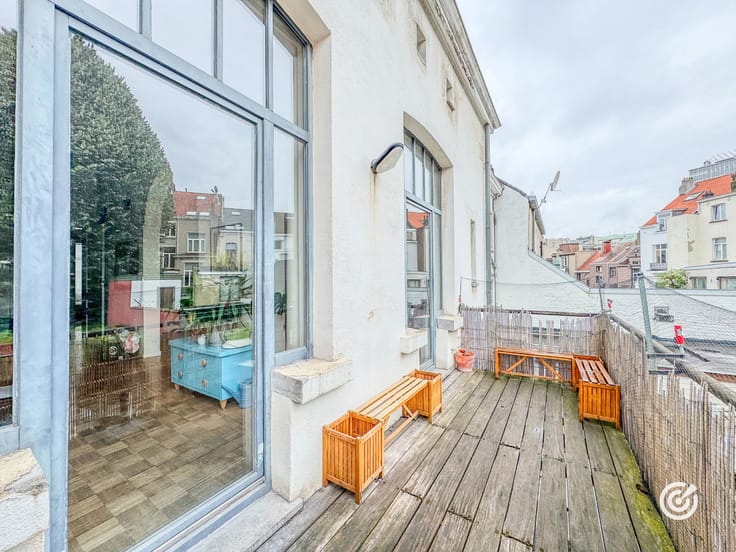
The sleeping area includes a night hall, a laundry room and three bedrooms, including a master bedroom with access to a spacious rear terrace of approximately 13 m², as well as a bathroom with toilet.
The apartment benefits from open views and quality features, including triple glazing, compliant electrical installations, a communal gas heating system, a lift and an EPC rating of C.
A cellar is included. A garage box is available for purchase at an additional cost. 🚗
A great opportunity in one of Uccle's most sought-after neighbourhoods!
Information and viewings: Maxence Dubois – +32 474 62 11 84 – [email protected]
| Construction year | 1970 |
|---|---|
| Number of floors | 4 |
| Building condition | Just renovated |
| Immovable heritage | Not specified |
| Number of frontages | 2 |
| Covered parking spaces | 1 |
| Surroundings type | Isolated |
| Asbestos certificate is available | Not specified |
| Usable floor area | 110 square meters |
|---|---|
| Bedrooms | 3 |
| Bedroom 1 surface | 16 square meters |
| Bedroom 2 surface | 12 square meters |
| Bedroom 3 surface | 9 square meters |
| Bathrooms | 1 |
| Toilets | 1 |
| Basement | Yes |
| Furnished | No |
| Terrace surface | 13 square meters |
|---|---|
| Terrace orientation | East |
| Caretaker | No |
|---|---|
| Elevator | Yes |
| Accessible for disabled people | No |
| Intercom | No |
| Visio phone | Yes |
| Swimming pool | No |
| Primary energy consumption | 115 kilowatt hour per square meters |
|---|---|
| EPC/EPC label | C |
| Renovation works mandatory | Not specified |
| Unique code EPB certificate | Not specified |
| CO₂ emission | 23 kg CO₂/m² |
| Yearly theoretical total energy consumption | Not specified |
| Valid electricity inspection certificate | Yes |
| Summons: No judicial remedy or administrative measure imposed | Not specified |
| Valid flood certificate | Not specified |
| Heating type | Gas |
| Building permit | Not specified |
|---|---|
| Cadastral Plan | Not specified |
| Right of first refusal for the tenant | Not specified |
| Allotment permit | Not specified |
| Preemption right | Not specified |
| Most recent urban development zoning | Not specified |
| Flood zone type | Non flood zone |
|
P-score
|
Not specified |
|
G-score
|
Not specified |
Asked price excluding notary fees (excluding eventual registration fees)
| Price | 515000 € |
|---|---|
| Tenement building | No |
|
|
|





| Address |
Rue Vanderkindere 147
1080 - Uccle |
|---|---|
| Website |
|
| External reference | 7903647 |
Get in touch