


845000€
3 bedrooms 162 square meters

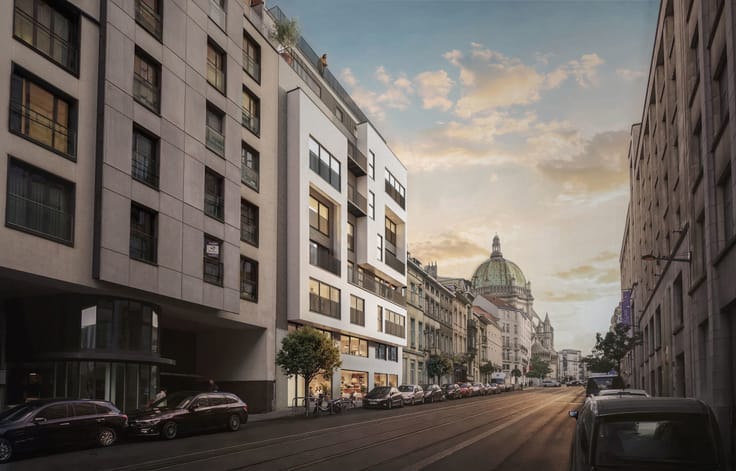
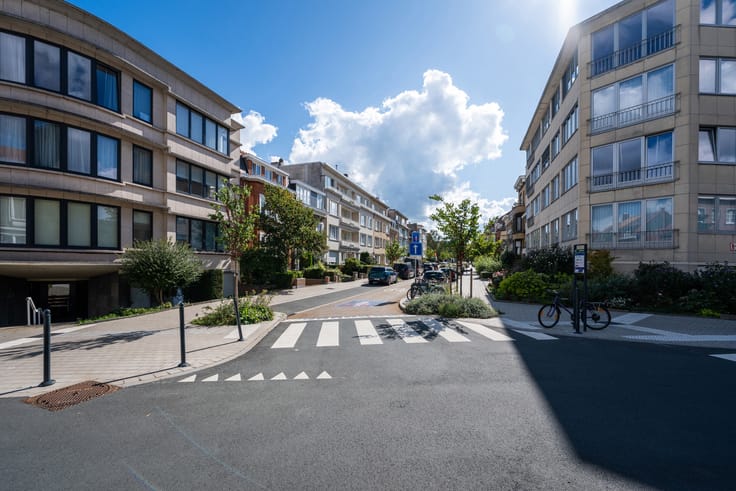
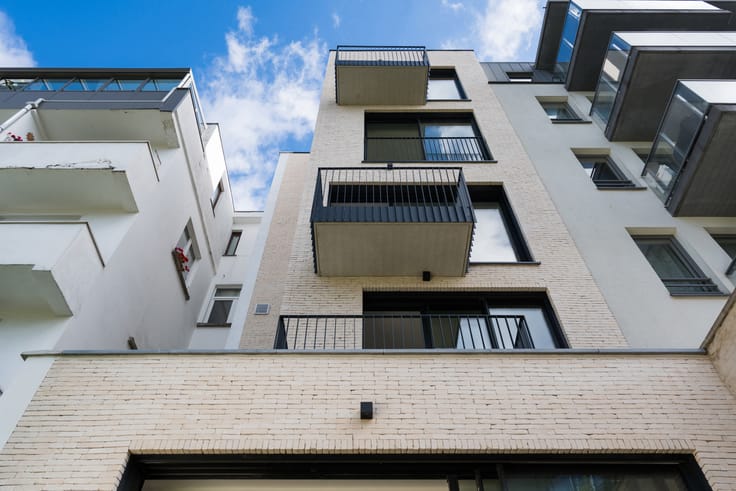
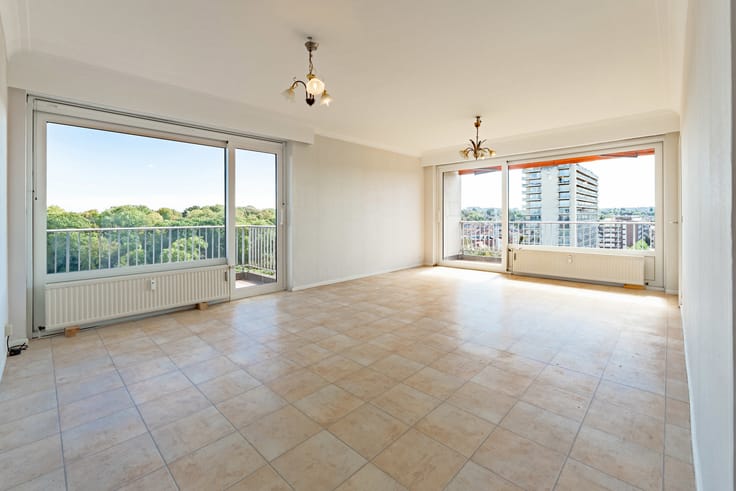
Magnificent apartment facing the Bois de la Cambre
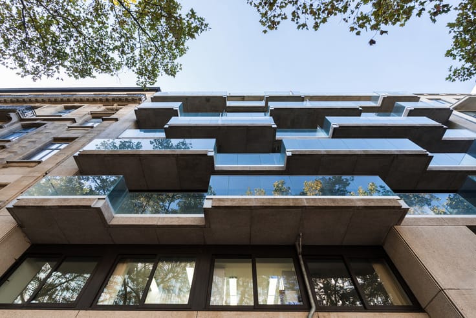
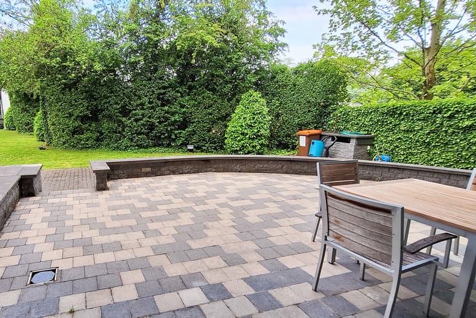
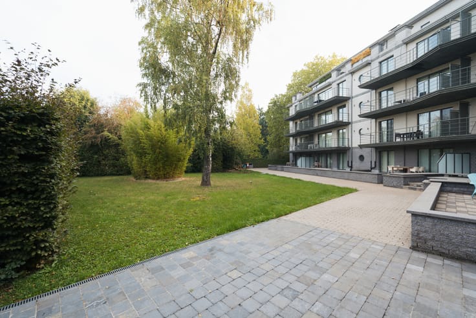
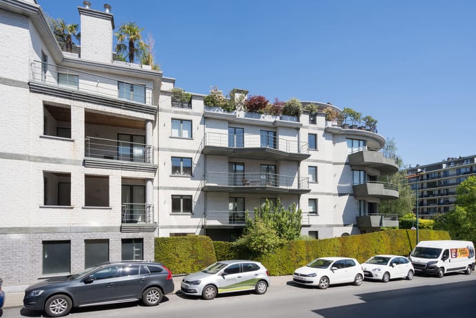
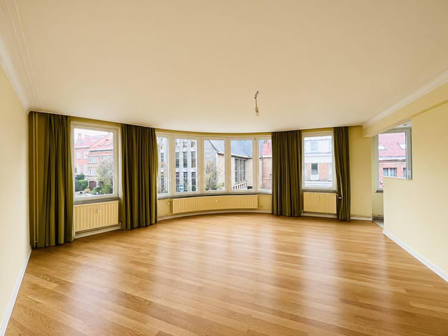
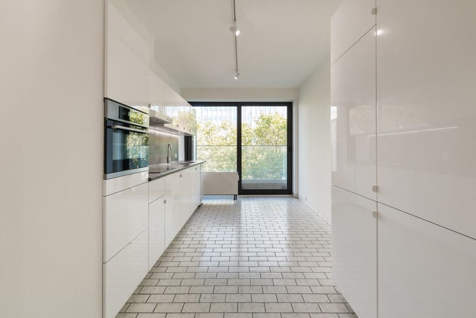
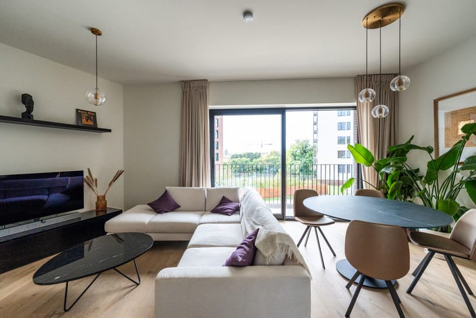
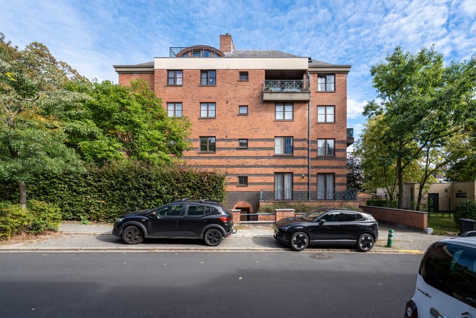
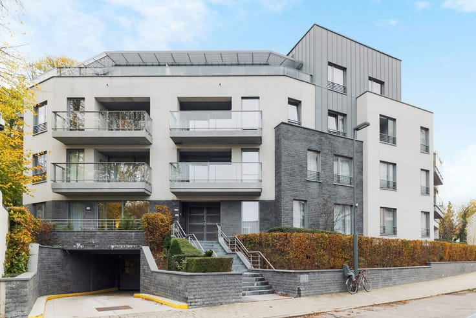
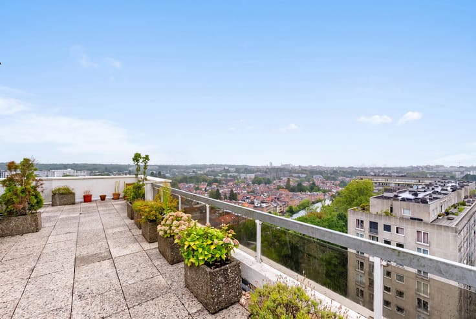
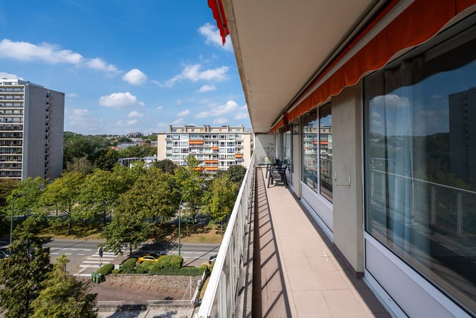
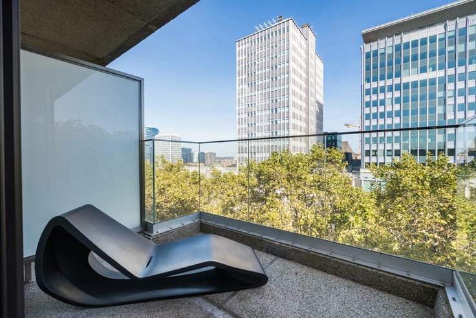
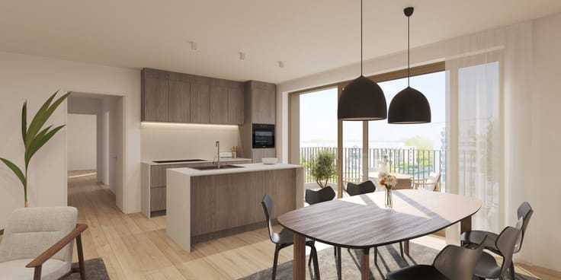
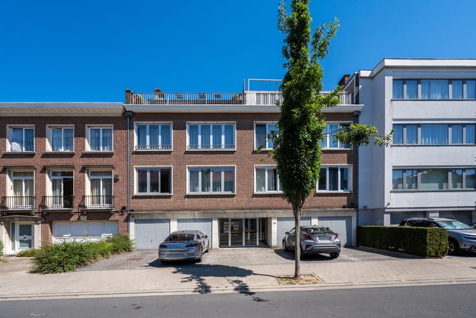
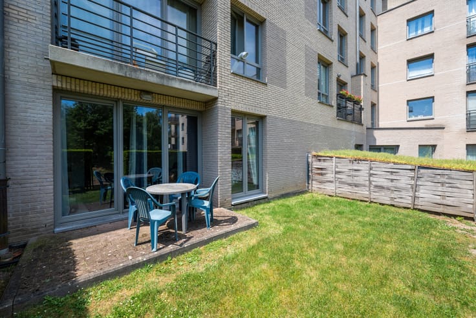
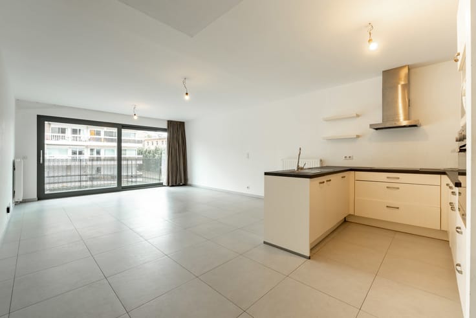
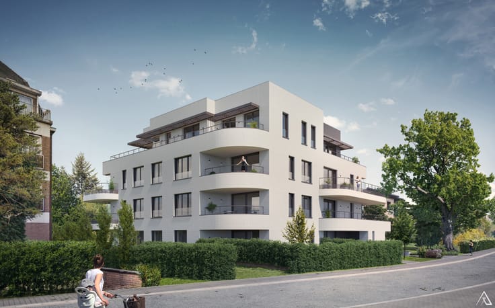
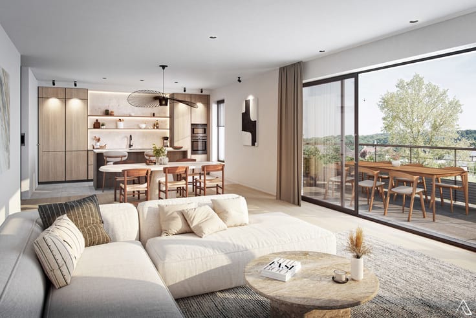
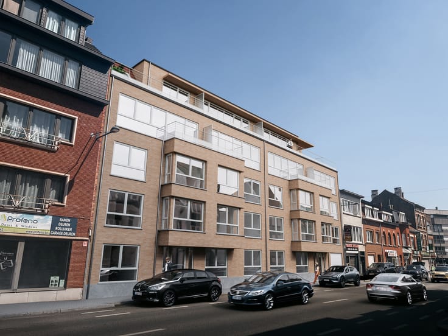
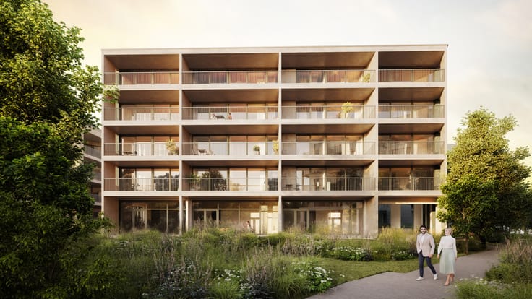
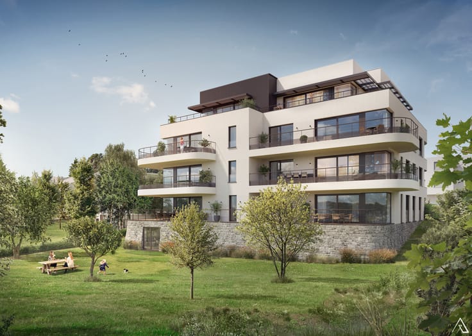
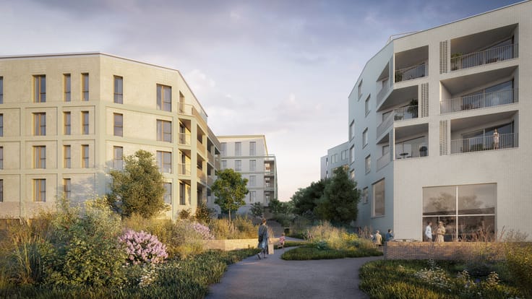
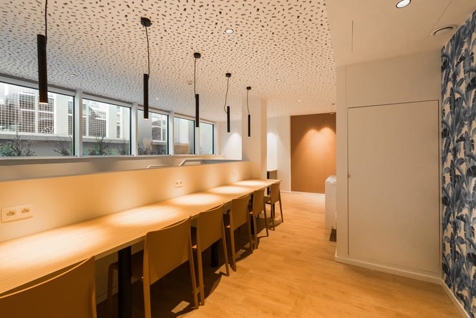
UCCLE, on the edge of the Bois de la Cambre, close to shops, magnificent high-end APARTMENT (3bed/3bath) with a surface area of ±171m² (PEB surface) with a parking space (included in the price) and a cellar. Located on the 1st floor of the prestigious HYDE PARK residence surrounded by a splendid private park, it comprises as follows: an entrance hall with cloakroom, laundry area and separate toilet, spacious living room of ±65m² with beautiful ceiling height and giving access to a mezzanine of ±32m², separate fully equipped kitchen of ±17m² and access to the terrace, first suite comprising a bedroom of ±14m² with private bathroom, terrace and dressing room on the mezzanine, suite n°2 and n°3 each comprising a bedroom of ±13m² with their shower room and custom-made cupboards. Also: reinforced door, one parking space, cellar, bicycle room, children's playground, communal laundry room, waste room and car-wash for cars complete this property. Possibility to acquire a second parking space +30.000€. PEB: E. Charges: ±725€/month (included: heating, common areas, maintenance, lifts, cleaning, concierge, insurance, property manager) + ±162€/month for the reserve fund. Electricity compliant. Currently rented at 2.500€/month excluding charges since 2023. To be discovered at L&P!
| Construction year | 2005 |
|---|---|
| Floor | 1 |
| Number of floors | 4 |
| Building condition | Good |
| Immovable heritage | Not specified |
| Number of frontages | 2 |
| Surroundings type | Urban |
| Asbestos certificate is available | Not specified |
| Usable floor area | 162 square meters |
|---|---|
| Kitchen type | Installed |
| Bedrooms | 3 |
| Bedroom 1 surface | 14 square meters |
| Bedroom 2 surface | 13 square meters |
| Bedroom 3 surface | 13 square meters |
| Bathrooms | 3 |
| Shower rooms | 3 |
| Toilets | 2 |
| Laundry room | Yes |
| Basement | Yes |
| Furnished | No |
| Armored door | Yes |
| Terrace surface | 13 square meters |
|---|
| Caretaker | Yes |
|---|---|
| Elevator | Yes |
| Accessible for disabled people | Yes |
| Intercom | Yes |
| Armored door | Yes |
| Visio phone | No |
| Swimming pool | No |
| Primary energy consumption | 243 kilowatt hour per square meters |
|---|---|
| EPC/EPC label | E |
| Renovation works mandatory | Not specified |
| Unique code EPB certificate | Not specified |
| CO₂ emission | 52 kg CO₂/m² |
| Yearly theoretical total energy consumption | Not specified |
| Valid electricity inspection certificate | Yes |
| Summons: No judicial remedy or administrative measure imposed | Not specified |
| Valid flood certificate | Not specified |
| Heating type | Gas |
| Double glazing | Yes |
| Building permit | Not specified |
|---|---|
| Cadastral Plan | Not specified |
| Right of first refusal for the tenant | Not specified |
| Allotment permit | Not specified |
| Preemption right | Not specified |
| Most recent urban development zoning | Not specified |
|
P-score
|
Not specified |
|
G-score
|
Not specified |
Asked price excluding notary fees (excluding eventual registration fees)
| Price | 845000 € |
|---|---|
| Tenement building | No |
|
|
|








| Address |
Avenue de Tervueren 273/6
1150 - Sint-Pieters-Woluwe |
|---|---|
| Website |
|
| External reference | 7915141 |
Get in touch