


925000€
3 bedrooms 238 square meters

Apartment
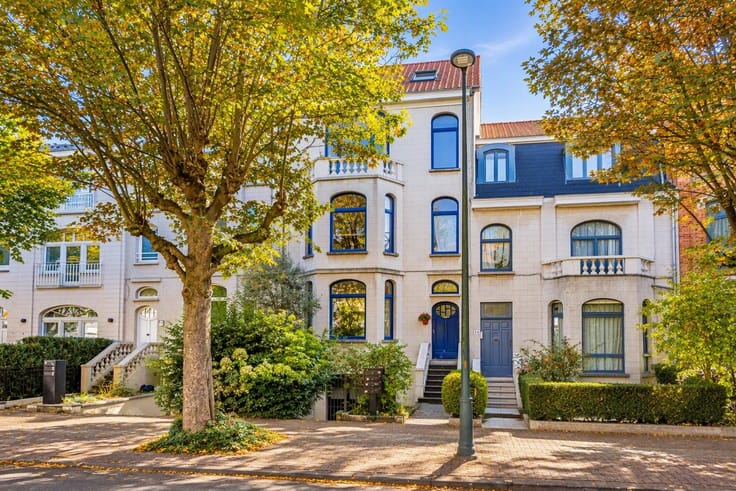
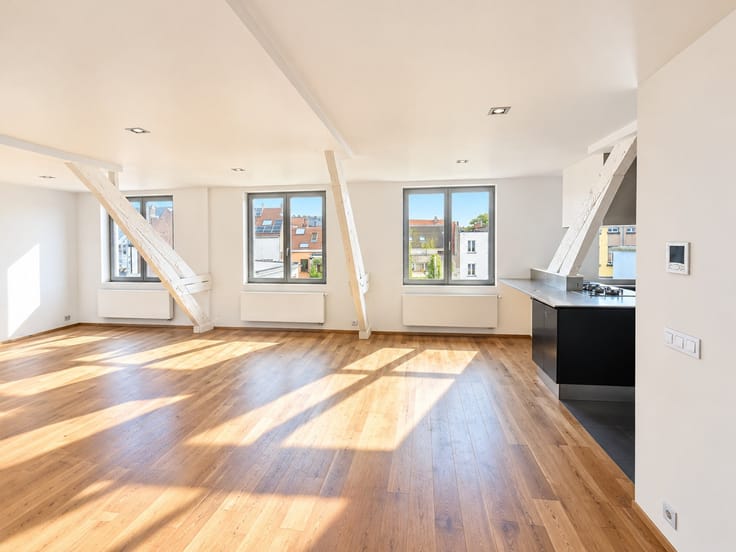
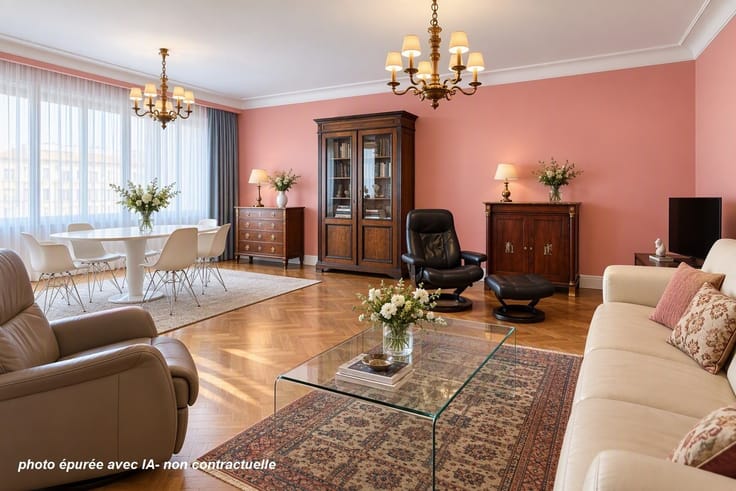
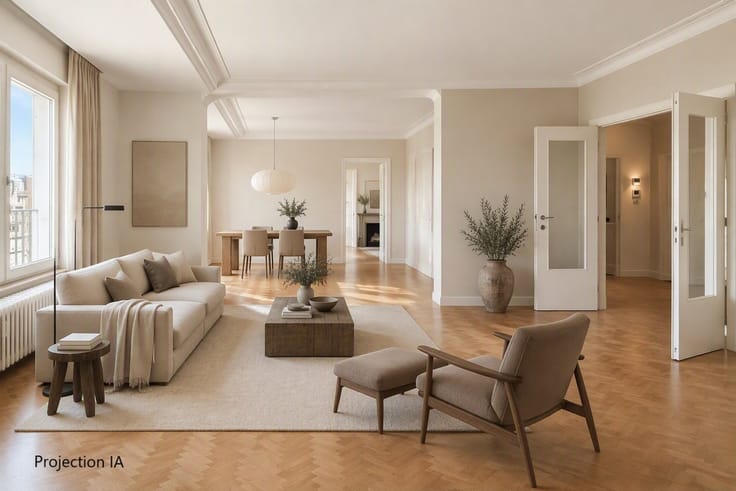
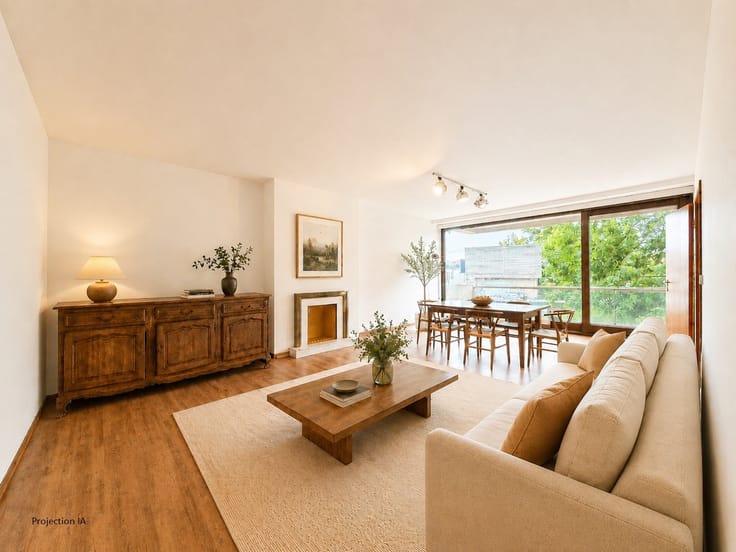
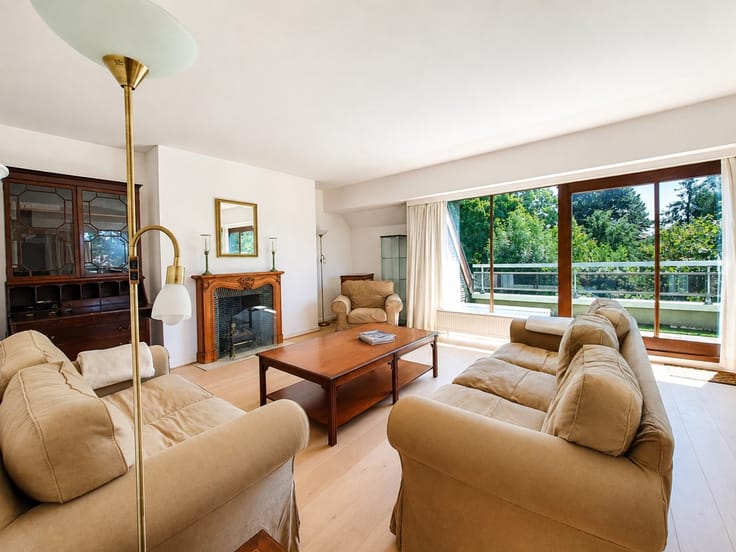
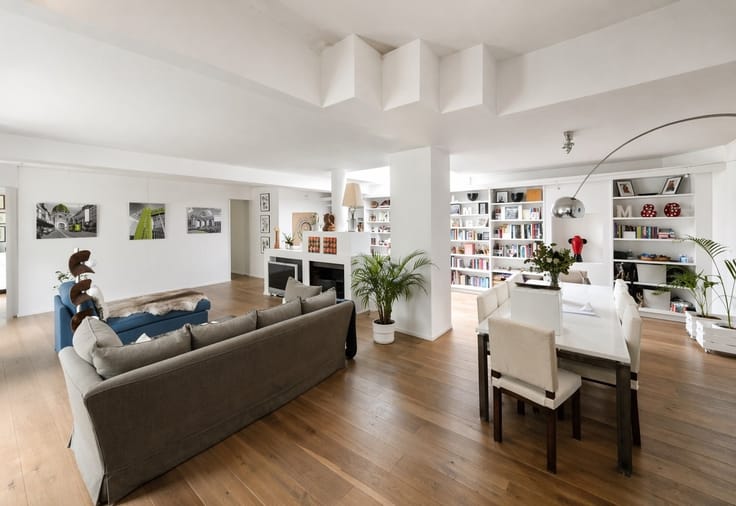
Located on Avenue Montjoie, in a sought-after residential neighborhood, this 238 m² apartment (according to PEB) charms with its spacious rooms, abundant natural light, and large west-facing terrace, offering unobstructed views of the lush green surroundings.
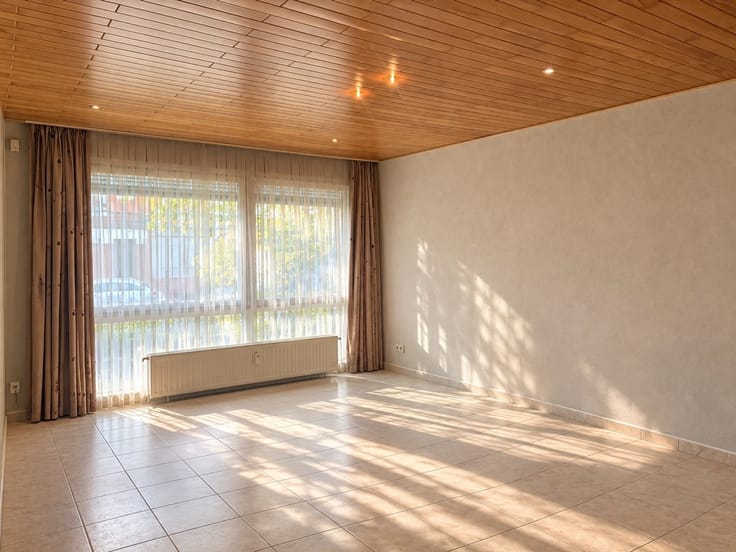
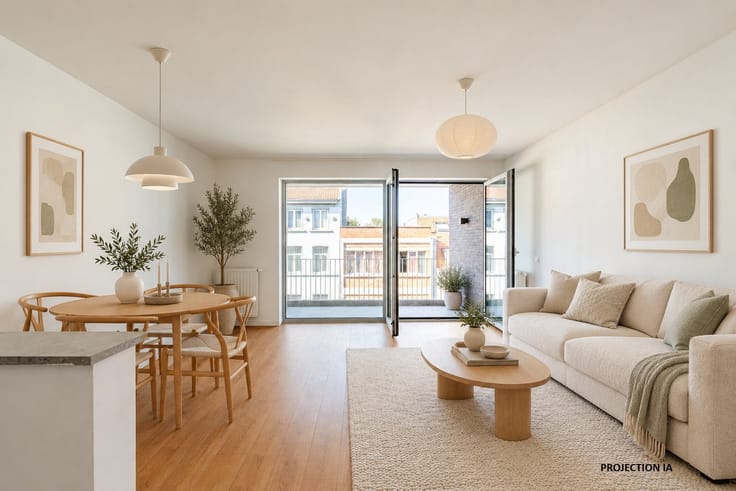
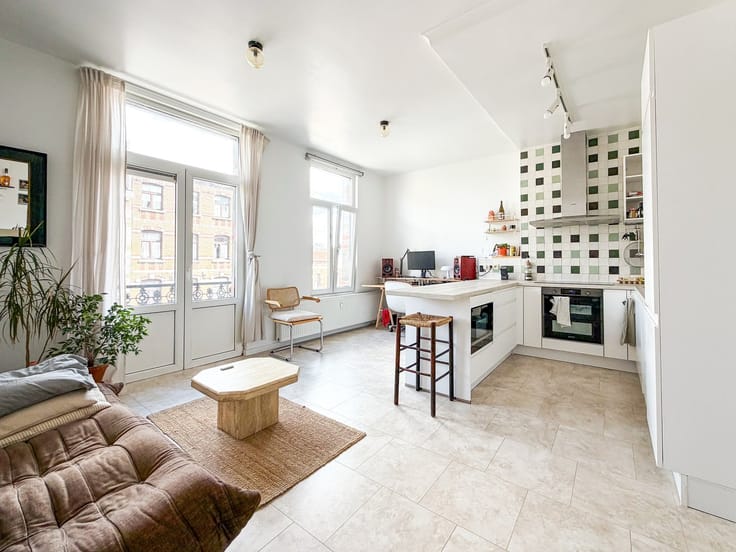
The living area consists of a living room and a dining room, both featuring fireplaces, as well as a separate kitchen.
The sleeping area includes two bedrooms, one of which has an en suite bathroom and a walk-in closet. A second bathroom, a spacious office, a laundry room, and a separate half-bath complete the layout.
The large west-facing terrace pleasantly extends the living spaces and offers a privileged setting with views of the greenery.
Two indoor parking spaces and two private storage units round out this property.
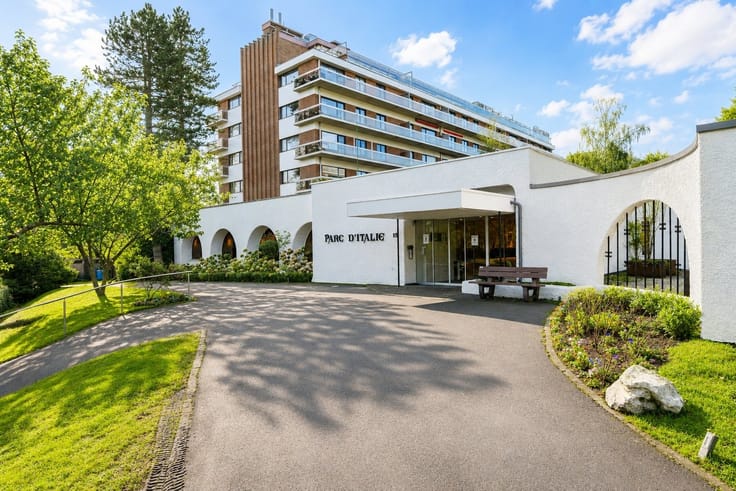
Located on the 3rd floor on the left side of a well-maintained building with an elevator, the apartment also features window frames, flooring, and hardwood floors that were replaced approximately nine years ago. Heating and hot water are provided by a shared gas system, with individually metered usage.
| Construction year | 1960 |
|---|---|
| Floor | 3 |
| Number of floors | 6 |
| Building condition | As new |
| Immovable heritage | Not specified |
| Number of frontages | 2 |
| Covered parking spaces | 2 |
| Asbestos certificate is available | Not specified |
| Usable floor area | 238 square meters |
|---|---|
| Kitchen type | Not installed |
| Kitchen surface | 18 square meters |
| Bedrooms | 3 |
| Bedroom 1 surface | 24 square meters |
| Bedroom 2 surface | 24 square meters |
| Bedroom 3 surface | 16 square meters |
| Dressing room | No |
| Bathrooms | 2 |
| Toilets | 2 |
| Professional space | No |
| Basement | Yes |
| Furnished | No |
| Armored door | No |
| Terrace surface | 20 square meters |
|---|---|
| Terrace orientation | West |
| Elevator | Yes |
|---|---|
| Secure access / alarm | No |
| Armored door | No |
| Air conditioning | No |
| TV cable | Yes |
| Jacuzzi | No |
| Sauna | No |
| Swimming pool | No |
| Internet | No |
| Primary energy consumption | 125 kilowatt hour per square meters |
|---|---|
| EPC/EPC label | C |
| Renovation works mandatory | Not specified |
| Unique code EPB certificate | 20261019-TEST |
| CO₂ emission | Not specified |
| Yearly theoretical total energy consumption | Not specified |
| Valid electricity inspection certificate | No |
| Conformity certification for fuel tanks | Not specified |
| Summons: No judicial remedy or administrative measure imposed | Not specified |
| Separate meter for electricity | Yes |
| Separate meter for gas | Yes |
| Separate meter for water | Yes |
| Valid flood certificate | Not specified |
| Heating type | Gas |
| Heat pump | No |
| Double glazing | Yes |
| Building permit | Not specified |
|---|---|
| Cadastral Plan | Not specified |
| Right of first refusal for the tenant | Not specified |
| Allotment permit | Not specified |
| Preemption right | Not specified |
| Most recent urban development zoning | Not specified |
| Flood zone type | Non flood zone |
|
P-score
|
Not specified |
|
G-score
|
Not specified |
Asked price excluding notary fees (excluding eventual registration fees)
| Price | 925000 € |
|---|---|
| Cadastral income | 4163 € |
| Tenement building | No |
|
|
|








| Address |
9 Boulevard Saint-Michel
1150 - Bruxelles |
|---|---|
| Website |
|
| External reference | 21910 - 356341 |
Get in touch
