


990000€
4 bedrooms 245 square meters

ELEGANCE AND SERENITY IN THE HEART OF VERT-CHASSEUR
On the leafy heights of Uccle, at the edge of the Bois de la Cambre, discover a prestigious apartment on the 2nd floor of an exceptional building, set in the heart of a private landscaped park of around 8,300 m², facing due south.
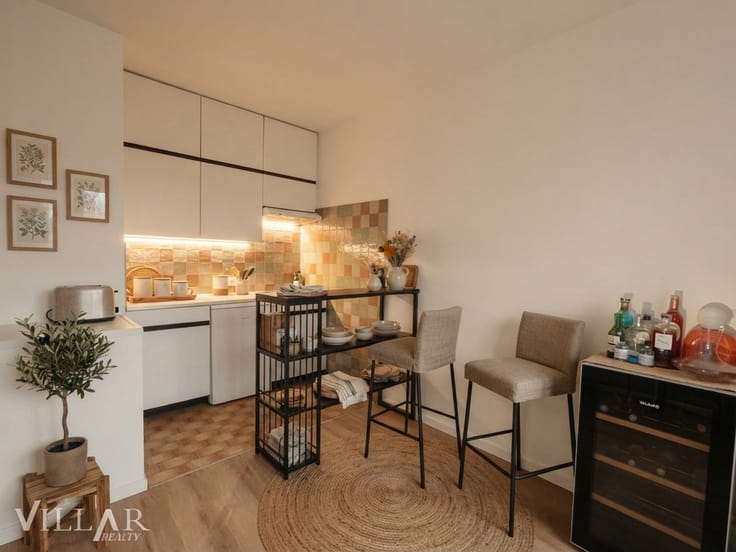
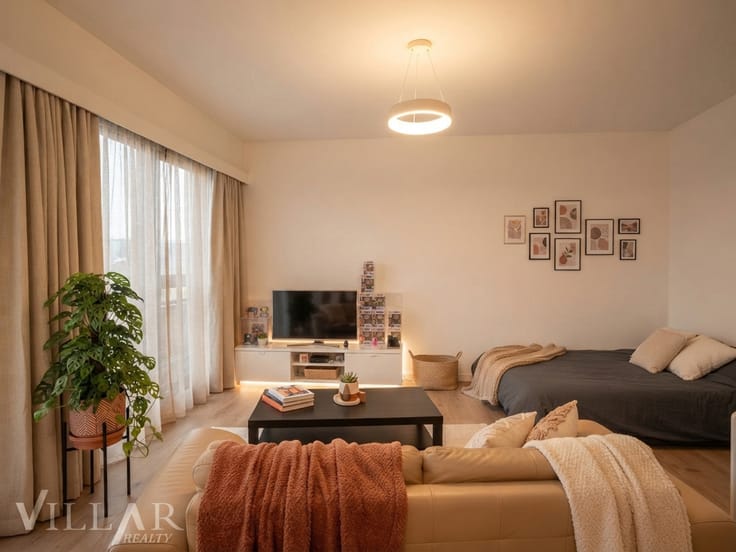
Offering 245 m² of habitable space (according to EPC), this apartment impresses with its generous volumes and abundant natural light. It opens onto a majestic entrance hall leading to beautiful reception areas: an elegant living room with marble fireplace extended by a ideally oriented terrace, a convivial dining room, a fully fitted kitchen with terrace overlooking the residence’s park, a study and a wellness area dedicated to relaxation.
The night area comprises four spacious bedrooms, including three true suites, each with en‑suite bathroom. Additional features: quality parquet flooring, high ceilings, prestigious building with concierge, lift, 2 parking spaces and 2 cellars, one fitted out as a laundry room. EPC: D.
Apartment price: €990,000
Price of 2 private parking spaces (inseparable from the sale): €50,000
Total price apartment + 2 parkings + 2 cellars: €1,040,000
The Vert Chasseur area is one of Brussels’ most sought‑after addresses, with refined shops, fashion boutiques, delicatessens, renowned caterers, public transport and international schools all close by.
Info: Celestina Di Martino – VILLAR Realty
📞 +32 474 56 76 40 | ✉ [email protected] | 🌐 www.villar-realty.be
| Available as of | Immediately |
|---|---|
| Construction year | 1962 |
| Floor | 2 |
| Number of floors | 6 |
| Building condition | As new |
| Immovable heritage | Not specified |
| Number of frontages | 3 |
| Covered parking spaces | 2 |
| Asbestos certificate is available | Not specified |
| Usable floor area | 245 square meters |
|---|---|
| Living room surface | 44 square meters |
| Kitchen surface | 10 square meters |
| Bedrooms | 4 |
| Bedroom 1 surface | 17 square meters |
| Bedroom 2 surface | 16 square meters |
| Bedroom 3 surface | 16 square meters |
| Bedroom 4 surface | 15 square meters |
| Bathrooms | 3 |
| Toilets | 4 |
| Laundry room | Yes |
| Office surface | 8 square meters |
| Office | Yes |
| Basement | Yes |
| Furnished | No |
| Armored door | Yes |
| Terrace surface | 16 square meters |
|---|---|
| Terrace orientation | West |
| Caretaker | Yes |
|---|---|
| Elevator | Yes |
| Armored door | Yes |
| Primary energy consumption | 164 kilowatt hour per square meters |
|---|---|
| EPC/EPC label | D |
| Renovation works mandatory | Not specified |
| Unique code EPB certificate | 20240112-0000667-154-1_8 |
| CO₂ emission | 32 kg CO₂/m² |
| Yearly theoretical total energy consumption | 40114 kWh/year |
| Valid electricity inspection certificate | Yes |
| Summons: No judicial remedy or administrative measure imposed | Not specified |
| Valid flood certificate | Not specified |
| Double glazing | Yes |
| Building permit | Not specified |
|---|---|
| Cadastral Plan | Not specified |
| Right of first refusal for the tenant | Not specified |
| Allotment permit | Not specified |
| Preemption right | Not specified |
| Most recent urban development zoning | Not specified |
| Flood zone type | Non flood zone |
|
P-score
|
Not specified |
|
G-score
|
Not specified |
Asked price excluding notary fees (excluding eventual registration fees)
| Price | 990000 € |
|---|---|
| Cadastral income | 4940 € |
| Tenement building | No |
|
|
|

| Address |
6 Meidoornlaan
1780 - Meise |
|---|---|
| External reference | 7932752 |
Get in touch