


1190000€
3 bedrooms 197 square meters

Exceptional duplex with terrace and garden
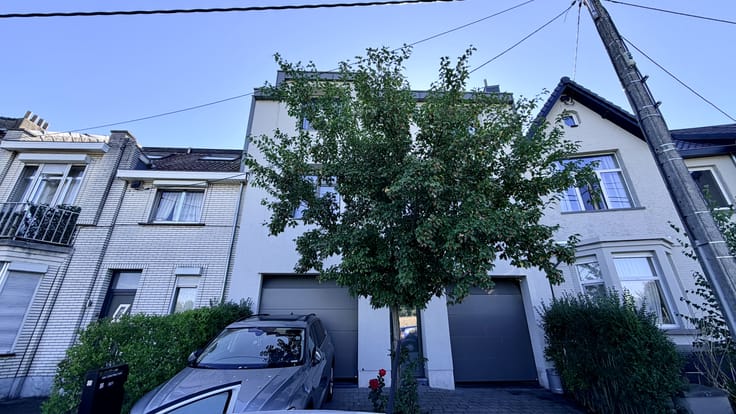
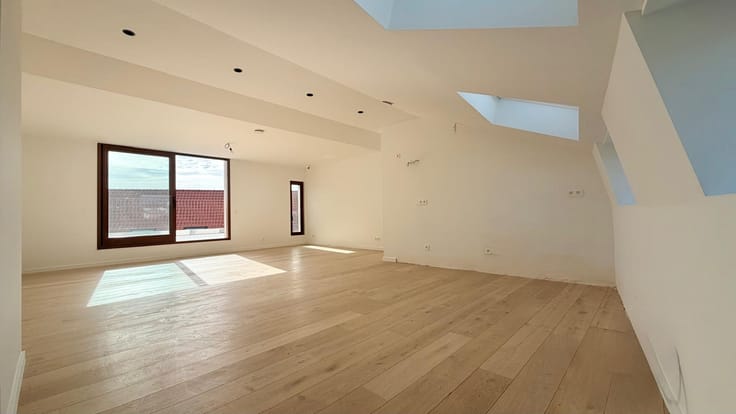
Rarely does a property with this much soul come onto the market. This exceptional duplex apartment of approx. 200 m² (according to the EPC certificate) is located on the sought-after Avenue Coghen, set within a characterful mansion whose architectural splendour has been preserved and restored with the utmost care.
From the majestic entrance hall, it is immediately clear that this is no ordinary property. Original stained glass, refined mouldings, beautiful terrazzo floors and an impressive stairwell set the tone from the very first step. Throughout the home, original features have been meticulously restored: high ceilings, graceful fireplaces, authentic parquet and elegant herringbone floors, creating an interior full of character and refinement that is truly one of a kind.
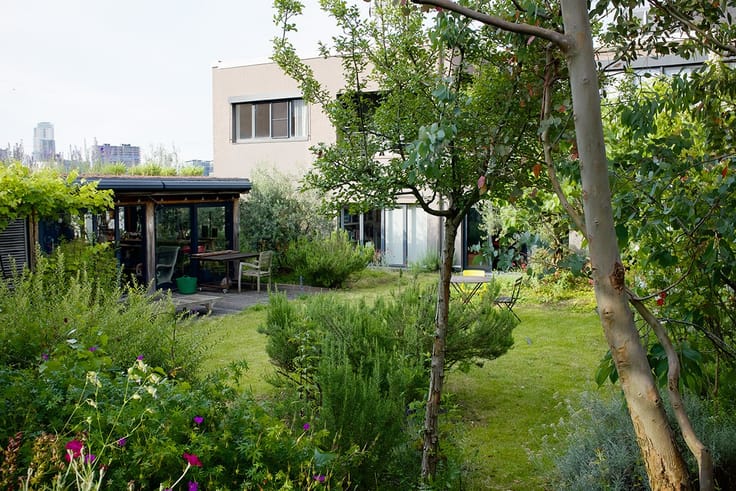
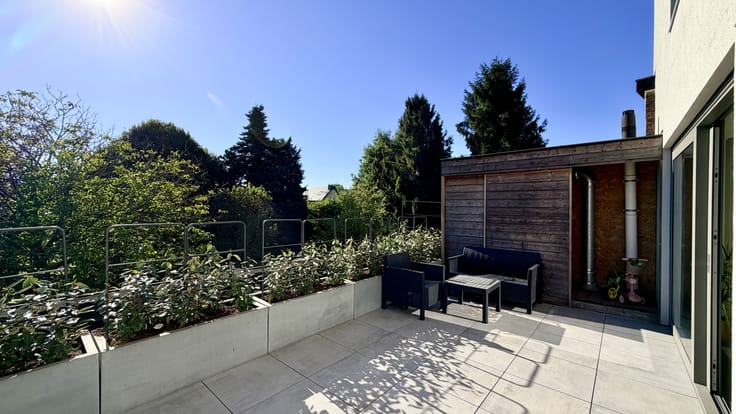
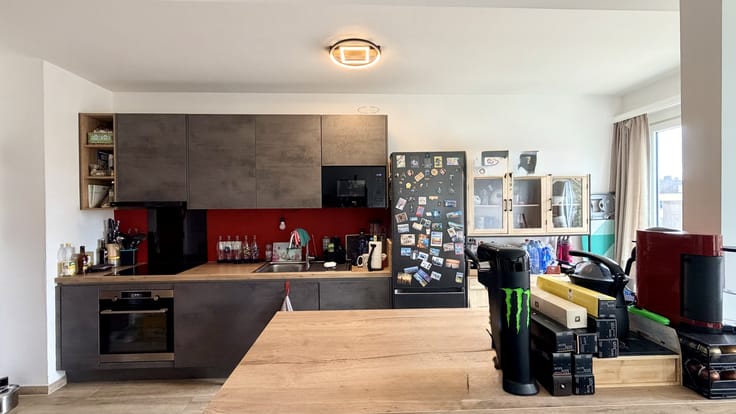
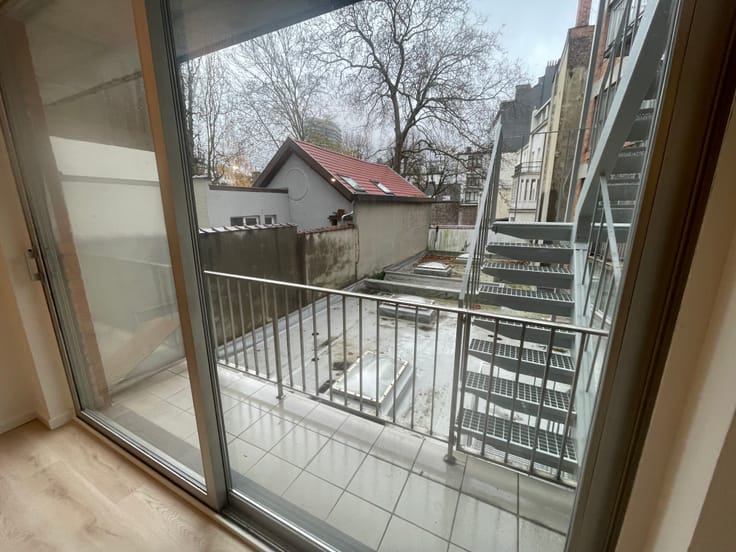
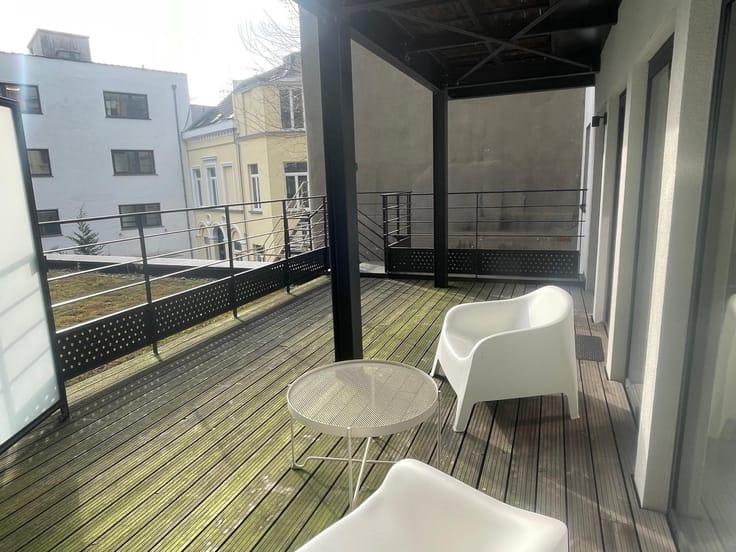
The generous reception rooms are bathed in light and offer a rare blend of grandeur and warmth. The library and living area, with its original fireplace, flow seamlessly onto the sunny terrace overlooking a beautifully landscaped garden, a true green oasis in the heart of Uccle. The fully fitted open-plan kitchen combines contemporary comfort with timeless aesthetics, making the whole space particularly inviting.
At garden level, you will find two spacious bedrooms, both overlooking the greenery for maximum peace and privacy. A stylish bathroom completes this floor. As an added bonus, the property also includes a fully independent studio, ideal as guest accommodation, a professional practice, or a home for an au pair or live-in staff.
This rare property will immediately appeal to lovers of architecture, authenticity and exclusive living. Its exceptional volumes, high-quality renovation, splendid outdoor spaces and prestigious location make this apartment a unique opportunity, with the added option of purchasing garages (EPC C).
A home with soul, character and allure, where historic elegance and contemporary comfort meet in perfect harmony.
| Available as of | After signing the deed |
|---|---|
| Construction year | 1930 |
| Floor | 1 |
| Number of floors | 4 |
| Building condition | As new |
| Immovable heritage | Not specified |
| Number of frontages | 2 |
| Covered parking spaces | 2 |
| Asbestos certificate is available | Not specified |
| Usable floor area | 197 square meters |
|---|---|
| How many fireplaces? | 1 |
| Bedrooms | 3 |
| Dressing room | Yes |
| Bathrooms | 1 |
| Shower rooms | 1 |
| Toilets | 3 |
| Office | Yes |
| Professional space | No |
| Basement | Yes |
| Armored door | Yes |
| Garden surface | 75 square meters |
|---|---|
| Garden orientation | South |
| Terrace surface | 21 square meters |
| Terrace orientation | South |
| Caretaker | No |
|---|---|
| Elevator | No |
| Accessible for disabled people | No |
| Intercom | Yes |
| Secure access / alarm | No |
| Armored door | Yes |
| Air conditioning | No |
| TV cable | No |
| Visio phone | Yes |
| Jacuzzi | No |
| Sauna | No |
| Swimming pool | No |
| Internet | No |
| Primary energy consumption | 110 kilowatt hour per square meters |
|---|---|
| EPC/EPC label | C |
| Renovation works mandatory | Not specified |
| Unique code EPB certificate | 20250123-0000702237-01_2 |
| CO₂ emission | Not specified |
| Yearly theoretical total energy consumption | Not specified |
| Valid electricity inspection certificate | Yes |
| Conformity certification for fuel tanks | Not specified |
| Summons: No judicial remedy or administrative measure imposed | Not specified |
| Valid flood certificate | Not specified |
| Heating type | Gas |
| Heat pump | No |
| Photovoltaic solar panels | Yes |
| Thermic solar panels | Yes |
| Common water heater | No |
| Double glazing | Yes |
| Building permit | Not specified |
|---|---|
| Type of building | All kind |
| Cadastral Plan | Not specified |
| Right of first refusal for the tenant | Not specified |
| Allotment permit | Not specified |
| Preemption right | Not specified |
| Most recent urban development zoning | |
|
P-score
|
Not specified |
|
G-score
|
Not specified |
Asked price excluding notary fees (excluding eventual registration fees)
| Price | 1190000 € |
|---|---|
| Tenement building | No |
|
|
|



| Address |
1 Avenue Valduchesse
1160 - Auderghem |
|---|---|
| Website |
|
| Agent's name | Stefanie Doms |
| [email protected] | |
| Phone number |
|
Get in touch